
1203 22nd Avenue Sw, Austin, MN 55912
Local realty services provided by:ERA Viking Realty
Listed by: matt ulland
Office: re/max results
MLS#:7157236
Source:NSMLS
Price summary
- Price:$399,900
- Price per sq. ft.:$113.87
About this home
Welcome to 1203 22nd Ave SW! This spacious two-story home offers over 3,400 finished square feet, 4 bedrooms, 3 bathrooms, and an attached 3-stall garage on a beautifully landscaped lot. The updated kitchen features painted cabinetry, resurfaced countertops, tile backsplash, a large center island, and a brand-new stove. Enjoy a bright living room with oversized windows and a masonry fireplace, plus a stunning cedar-lined sunroom with vaulted ceilings, skylights, and backyard access. The freshly updated lower level features new flooring, carpet and padding, interior doors, trim, and fresh paint, providing additional inviting living space. Outside, enjoy a spacious backyard, patio, and mature landscaping, all in a desirable southwest Austin neighborhood!
Contact an agent
Home facts
- Year built:1989
- Subdivision & Development:Martin Bustad 1st Add
- Listing ID #:7157236
- Added:2 day(s) ago
- Updated:October 12, 2026 at 05:01 PM
Rooms and interior
- Bedrooms:4
- Total bathrooms:4
- Full bathrooms:1
- Half bathrooms:1
- Dining Description:Informal Dining Room, Kitchen/Dining Room, Separate/Formal Dining Room
- Bathrooms Description:3/4 Basement, Bathroom Ensuite, Main Floor 1/2 Bath, Separate Shower and Tub, Upper Level Full Bath
- Kitchen Description:Dishwasher, Disposal, Microwave, Range, Refrigerator, Stainless Steel Appliances
- Basement:Yes
- Basement Description:Drainage System, Finished, Full, Sump Pump
- Living area:3,426 sq. ft.
Heating and cooling
- Cooling:Central Air
- Heating:Fireplace(s), Forced Air
- Central air:Yes
Structure and exterior
- Roof:Age 8 Years or Less, Pitched
- Year built:1989
- Building area:3,426 sq. ft.
- Lot area:0.33 Acres
- Lot Features:Tree Coverage - Light
- Levels:2 Story
Utilities
- Water:City Water - Connected
- Sewer:City Sewer - Connected
Finances and disclosures
- Price:$399,900
- Price per sq. ft.:$113.87
- Tax amount:$5,394 (2026)
Features and amenities
- Appliances:Disposal, Microwave, Range, Refrigerator, Stainless Steel Appliances, Washer
- Laundry features:Dryer, Washer
- Amenities:Air-To-Air Exchanger, Gas Water Heater
Parking
- Parking description:Attached Garage, Concrete, Electric, Floor Drain, Garage Door Opener, Insulated Garage, Storage
- Garage:Yes
- Garage spaces:3
New listings near 1203 22nd Avenue Sw
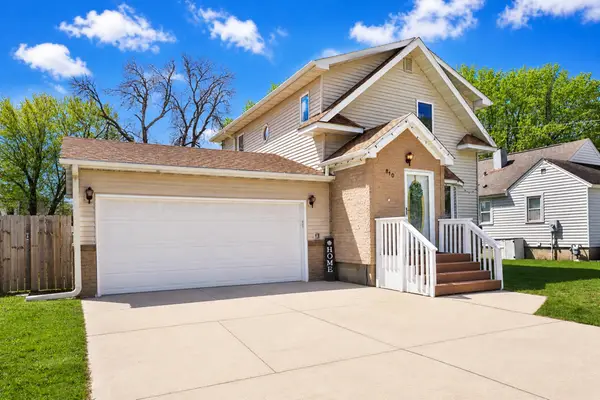 $234,900Pending3 beds 2 baths1,800 sq. ft.
810 10th Avenue Se, Austin, MN 55912
MLS# 7158162Listed by: DWELL REALTY GROUP LLC- New
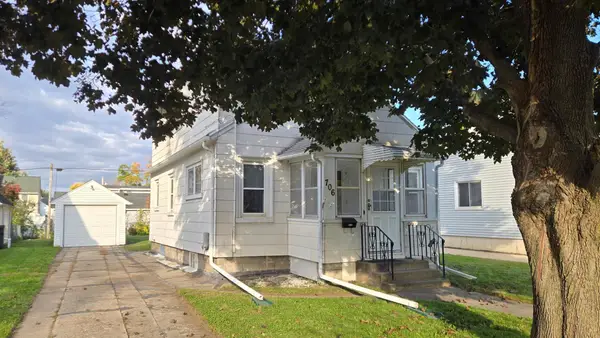 $124,900Active2 beds 2 baths1,095 sq. ft.
706 8th Street Sw, Austin, MN 55912
MLS# 7157545Listed by: RE/MAX RESULTS - New
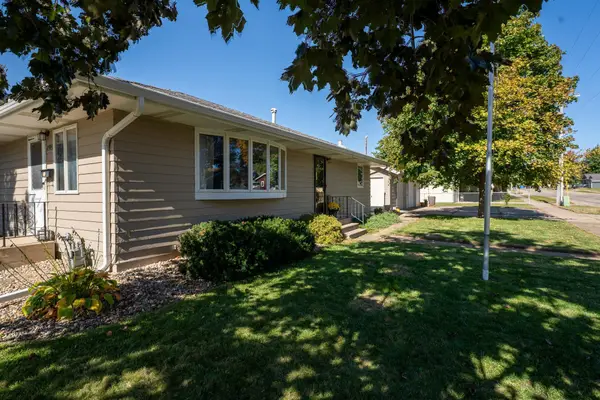 $224,900Active3 beds 2 baths1,914 sq. ft.
1919 5th Avenue Se, Austin, MN 55912
MLS# 7157158Listed by: RE/MAX RESULTS - New
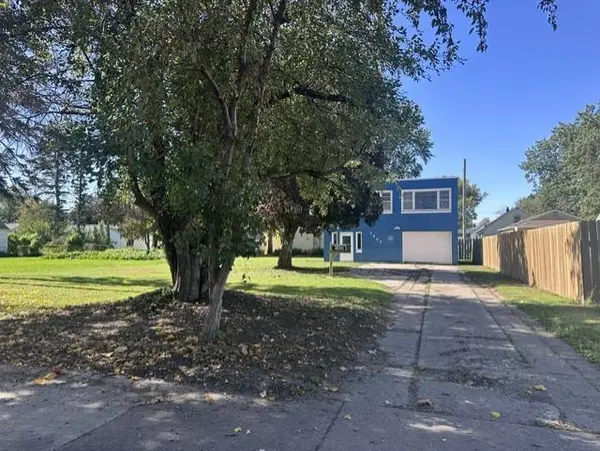 $155,000Active2 beds 2 baths840 sq. ft.
1402 6th Street Se, Austin, MN 55912
MLS# 7157097Listed by: WMD REALTY - New
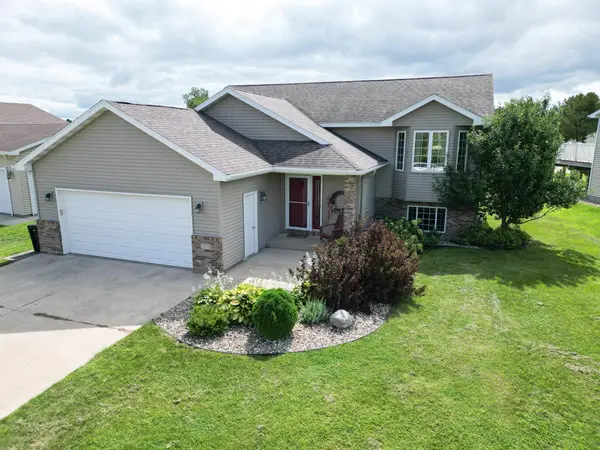 $295,000Active4 beds 2 baths2,111 sq. ft.
705 25th Avenue Nw, Austin, MN 55912
MLS# 7155583Listed by: PROPERTY BROKERS OF MINNESOTA 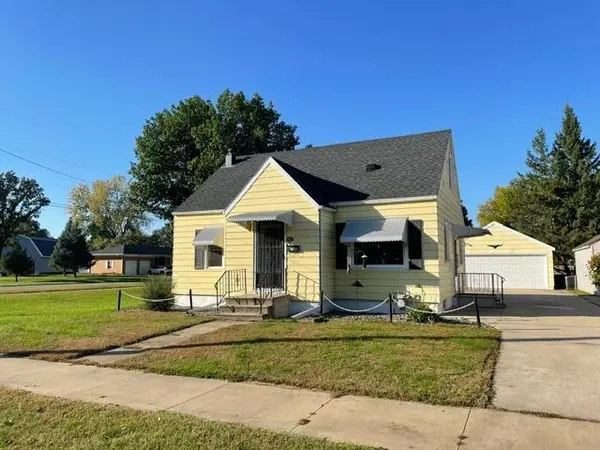 $178,000Pending3 beds 1 baths1,530 sq. ft.
803 13th Avenue Se, Austin, MN 55912
MLS# 7156195Listed by: STEICHEN REAL ESTATE- New
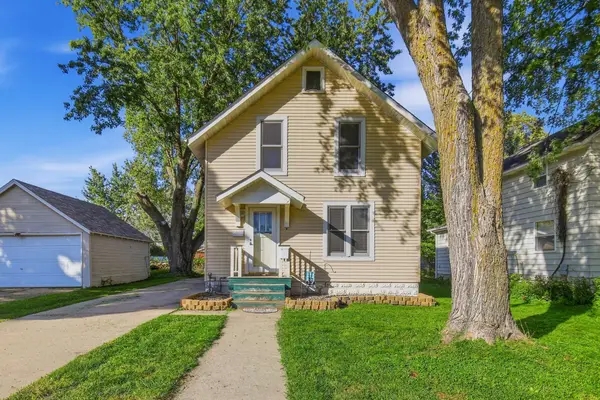 $158,500Active2 beds 1 baths1,180 sq. ft.
806 6th Avenue Nw, Austin, MN 55912
MLS# 7154334Listed by: DWELL REALTY GROUP LLC - New
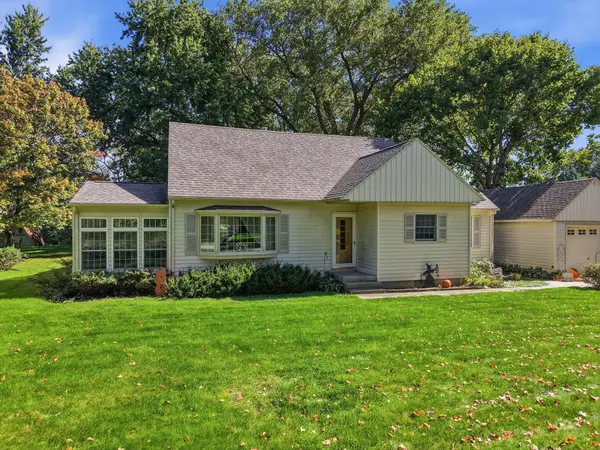 $225,000Active4 beds 1 baths1,848 sq. ft.
2401 4th Drive Sw, Austin, MN 55912
MLS# 7154913Listed by: DWELL REALTY GROUP LLC  $339,900Pending4 beds 2 baths2,642 sq. ft.
2500 5th Avenue Sw, Austin, MN 55912
MLS# 7154858Listed by: REAL BROKER, LLC.


Protect your home and budget from life's surprises with an Assurant Home Warranty, backed by a partner that supports you through every step of homeownership. Explore Plans.
© 2023 - 2026 ERA Franchise Systems LLC. All rights reserved. ERA Franchise Systems LLC fully supports the principles of the Fair Housing Act and the Equal Opportunity Act. ERA, ERA Real Estate powered, and their respective logos are registered service marks of ERA Franchise Systems LLC. Each office is independently owned and operated.