
1807 9th Street Sw, Austin, MN 55912
Local realty services provided by:ERA Gillespie Real Estate
1807 9th Street Sw,Austin, MN 55912
$329,900
- 4 Beds
- 2 Baths
- 2,094 sq. ft.
- Single family
- Pending
Listed by: matt bartholomew
Office: real broker, llc.
MLS#:7106173
Source:NSMLS
Price summary
- Price:$329,900
- Price per sq. ft.:$120.05
About this home
Nestled in a serene, quiet neighborhood, this beautifully maintained 4-bedroom, 2-bathroom property perfectly balances spacious family living with your own private outdoor oasis. From the moment you pull into the driveway, you'll feel right at home. Featuring 4 generous bedrooms and 2 bathrooms, there is plenty of room for a growing family, a home office, or hosting overnight guests. The smart layout includes two distinct living areas, allowing you to easily host a lively game night in one room while enjoying a quiet movie night in the other, complimented by a wood burning fireplace. Step outside into a massive, beautiful backyard that feels like a private park. The expansive deck and patio offer the perfect setup for outdoor entertaining, summer BBQs, or simply relaxing. A two-stall attached, insulated garage keeps your vehicles protected from the elements year-round and provides excellent additional storage or workshop space. Situated in a peaceful community with minimal traffic, this home offers a safe and tranquil environment while still keeping you close to everything you need. Don't miss out on this rare find! This property truly has it all—comfort, style, and the backyard you've always dreamed of....
Contact an agent
Home facts
- Year built:1979
- Listing ID #:7106173
- Added:45 day(s) ago
- Updated:August 23, 2026 at 08:22 AM
Rooms and interior
- Bedrooms:4
- Total bathrooms:2
- Full bathrooms:1
- Dining Description:Eat In Kitchen, Kitchen/Dining Room
- Bathrooms Description:3/4 Basement, Upper Level Full Bath
- Kitchen Description:Dishwasher, Microwave, Range, Refrigerator
- Basement:Yes
- Basement Description:Finished, Partially Finished, Storage Space
- Living area:2,094 sq. ft.
Heating and cooling
- Cooling:Central Air
- Heating:Forced Air
- Central air:Yes
Structure and exterior
- Year built:1979
- Building area:2,094 sq. ft.
- Lot area:0.6 Acres
- Lot Features:Tree Coverage - Medium
- Levels:4 or More Level Split
Utilities
- Water:City Water - Connected
- Sewer:City Sewer - Connected
Finances and disclosures
- Price:$329,900
- Price per sq. ft.:$120.05
- Tax amount:$3,766 (2026)
Features and amenities
- Appliances:Microwave, Range, Refrigerator
Parking
- Parking description:Concrete, Heated Garage, Insulated Garage
- Garage:Yes
- Garage spaces:2
New listings near 1807 9th Street Sw
- Coming Soon
 $697,500Coming Soon4 beds 4 baths3,940 sq. ft.
604 24th Street Nw, Austin, MN 55912
MLS# 7131608Listed by: DWELL REALTY GROUP LLC - Coming Soon
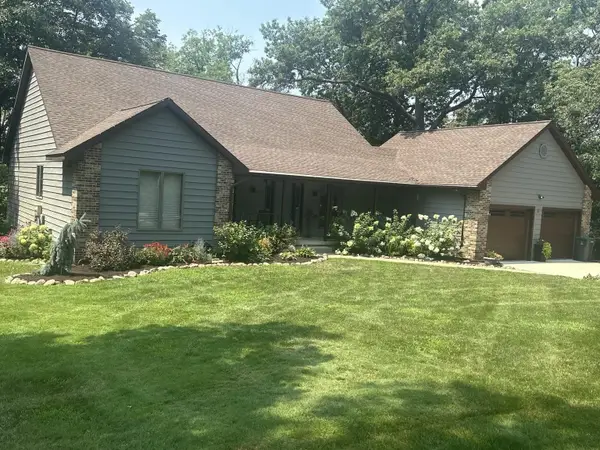 $624,900Coming Soon4 beds 3 baths3,540 sq. ft.
4101 13th Street Ne, Austin, MN 55912
MLS# 7128289Listed by: PLOETZ GROUP LLC - Coming Soon
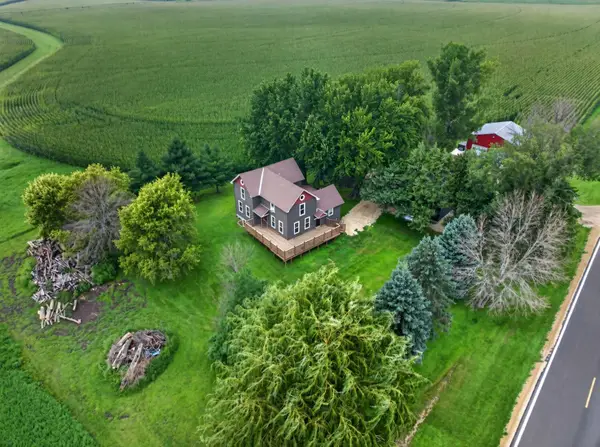 $375,000Coming Soon4 beds 3 baths2,862 sq. ft.
28113 570th Avenue, Austin, MN 55912
MLS# 7127650Listed by: COLDWELL BANKER RIVER VALLEY, - New
 $69,000Active2 beds 3 baths1,040 sq. ft.
404 4th Avenue Sw, Austin, MN 55912
MLS# 7131868Listed by: EXP REALTY - New
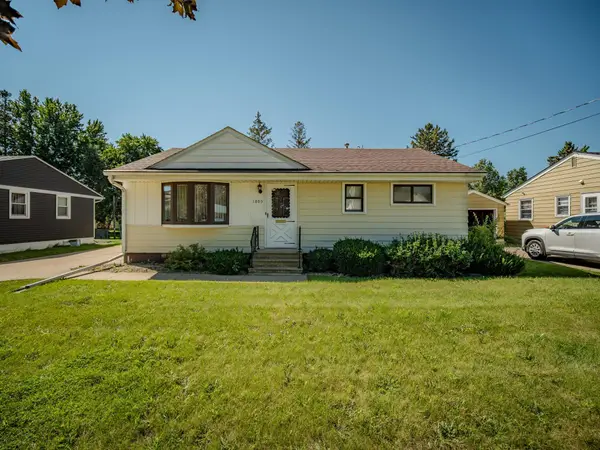 $155,000Active3 beds 2 baths1,380 sq. ft.
1805 5th Avenue Nw, Austin, MN 55912
MLS# 7131187Listed by: REALTY ONE GROUP BLACK DIAMOND - New
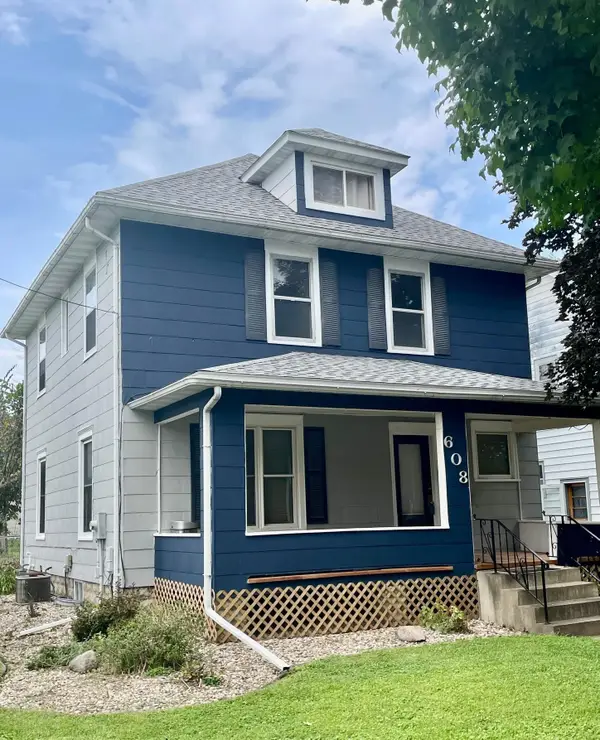 $198,500Active4 beds 3 baths1,756 sq. ft.
608 2nd Avenue Sw, Austin, MN 55912
MLS# 7129454Listed by: FAWVER AGENCY - New
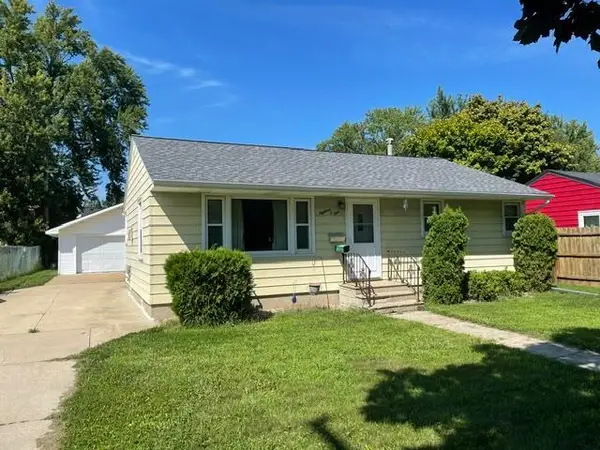 $239,900Active3 beds 2 baths1,164 sq. ft.
1801 4th Avenue Se, Austin, MN 55912
MLS# 7129234Listed by: STEICHEN REAL ESTATE 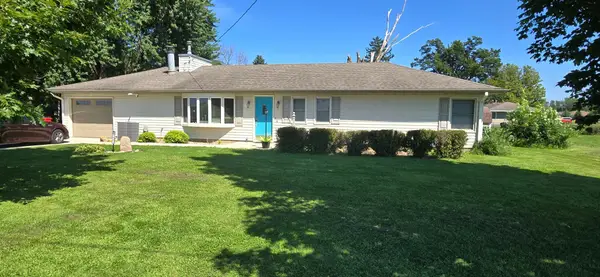 $217,000Pending3 beds 1 baths1,248 sq. ft.
3002 4th Street Ne, Austin, MN 55912
MLS# 7128869Listed by: RE/MAX RESULTS- Open Sun, 1:30 to 3pmNew
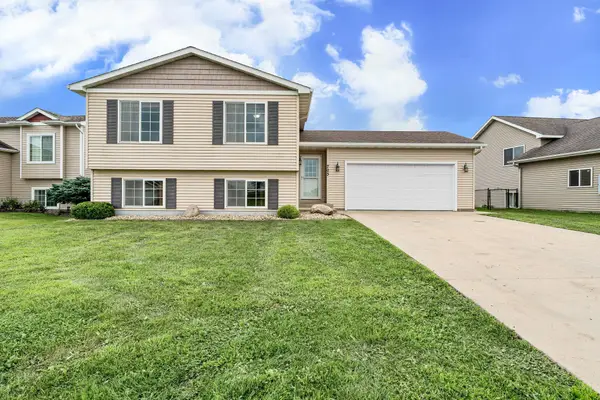 $264,900Active4 beds 2 baths1,650 sq. ft.
703 25th Avenue Nw, Austin, MN 55912
MLS# 7127996Listed by: REAL BROKER, LLC. - New
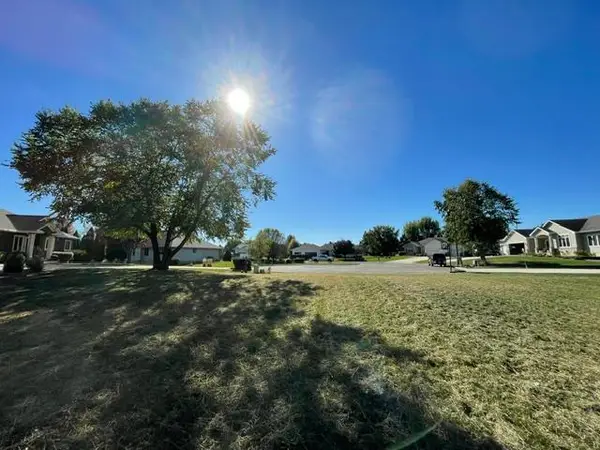 $69,900Active0.36 Acres
1506 18th Avenue Sw, Austin, MN 55912
MLS# 7128004Listed by: STEICHEN REAL ESTATE


Protect your home and budget from life's surprises with an Assurant Home Warranty, backed by a partner that supports you through every step of homeownership. Explore Plans.
© 2023 - 2026 ERA Franchise Systems LLC. All rights reserved. ERA Franchise Systems LLC fully supports the principles of the Fair Housing Act and the Equal Opportunity Act. ERA, ERA Real Estate powered, and their respective logos are registered service marks of ERA Franchise Systems LLC. Each office is independently owned and operated.