
2011 12th Avenue Ne, Austin, MN 55912
Local realty services provided by:ERA Gillespie Real Estate
2011 12th Avenue Ne,Austin, MN 55912
$399,900
- 4 Beds
- 3 Baths
- 2,540 sq. ft.
- Single family
- Pending
Listed by: helen cook
Office: real broker, llc.
MLS#:7104358
Source:NSMLS
Price summary
- Price:$399,900
- Price per sq. ft.:$151.48
About this home
Take a look at this beautiful 4-bedroom, 3-bathroom home in the desirable Nature's Ridge neighborhood! The main floor features a spacious primary suite with an oversized walk-in shower, a second bedroom, and a full bathroom, while the open-concept kitchen and living room provide the perfect space for everyday living and entertaining. The finished basement offers two additional bedrooms, a full bathroom, a large family room, and the durability of a concrete block foundation. Enjoy being within walking distance of the Jaycee Hormel Nature Center, and appreciate the heated 3-stall garage with plenty of space for vehicles, storage, or hobbies. Outside, you'll find a spacious backyard with a low-maintenance composite deck and privacy fence, creating the perfect setting for relaxing or entertaining. If you've been searching for a newer home with style in a fantastic location, this could be the perfect fit!
Contact an agent
Home facts
- Year built:2019
- Subdivision & Development:Nature Ridge
- Listing ID #:7104358
- Added:94 day(s) ago
- Updated:October 08, 2026 at 08:57 PM
Rooms and interior
- Bedrooms:4
- Total bathrooms:3
- Full bathrooms:2
- Dining Description:Eat In Kitchen, Informal Dining Room, Kitchen/Dining Room
- Bathrooms Description:Full Basement, Main Floor Full Bath, Walk-In Shower Stall
- Kitchen Description:Dishwasher, Microwave, Range, Refrigerator, Stainless Steel Appliances
- Basement:Yes
- Basement Description:Finished, Full, Sump Pump
- Living area:2,540 sq. ft.
Heating and cooling
- Cooling:Central Air
- Heating:Forced Air
- Central air:Yes
Structure and exterior
- Roof:Age 8 Years or Less, Asphalt
- Year built:2019
- Building area:2,540 sq. ft.
- Lot area:0.35 Acres
- Lot Features:Tree Coverage - Light, Underground Utilities
- Construction Materials:Block
- Levels:Bi/Split Level
Utilities
- Water:City Water - Connected
- Sewer:City Sewer - Connected
Finances and disclosures
- Price:$399,900
- Price per sq. ft.:$151.48
- Tax amount:$5,532 (2025)
Features and amenities
- Appliances:Microwave, Range, Refrigerator, Stainless Steel Appliances
- Amenities:Air-To-Air Exchanger
Parking
- Parking description:Attached Garage, Concrete, Garage Door Opener, Heated Garage, Insulated Garage
- Garage:Yes
- Garage spaces:3
New listings near 2011 12th Avenue Ne
- Coming Soon
 $259,900Coming Soon3 beds 2 baths2,001 sq. ft.
2505 16th Avenue Sw, Austin, MN 55912
MLS# 7154867Listed by: REAL BROKER, LLC. - New
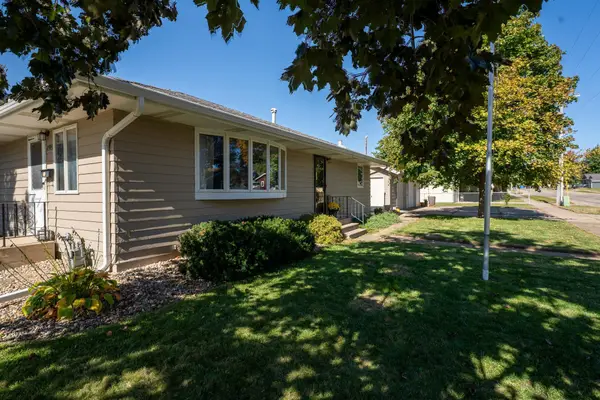 $224,900Active3 beds 2 baths1,914 sq. ft.
1919 5th Avenue Se, Austin, MN 55912
MLS# 7157158Listed by: RE/MAX RESULTS - New
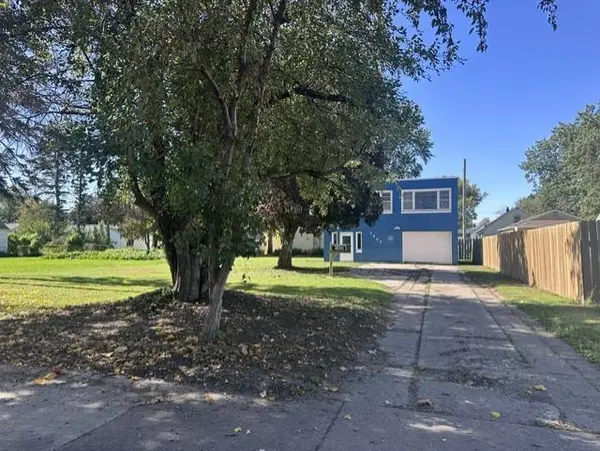 $155,000Active2 beds 2 baths840 sq. ft.
1402 6th Street Se, Austin, MN 55912
MLS# 7157097Listed by: WMD REALTY - New
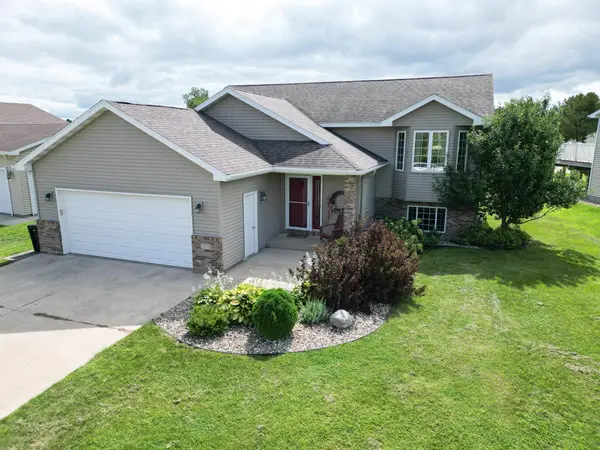 $295,000Active4 beds 2 baths2,111 sq. ft.
705 25th Avenue Nw, Austin, MN 55912
MLS# 7155583Listed by: PROPERTY BROKERS OF MINNESOTA - New
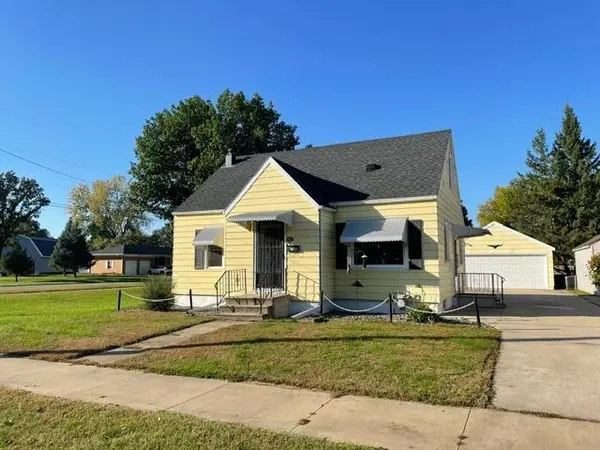 $178,000Active3 beds 1 baths1,530 sq. ft.
803 13th Avenue Se, Austin, MN 55912
MLS# 7156195Listed by: STEICHEN REAL ESTATE - New
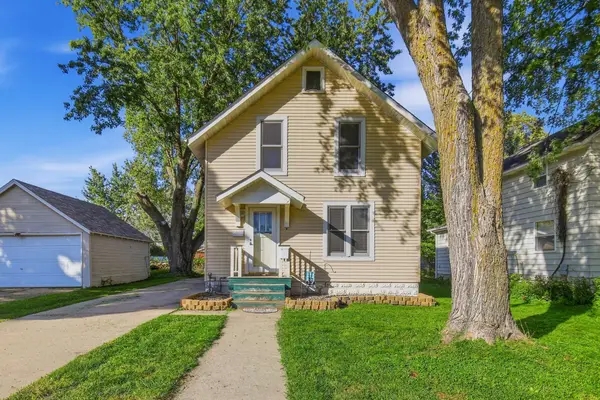 $158,500Active2 beds 1 baths1,180 sq. ft.
806 6th Avenue Nw, Austin, MN 55912
MLS# 7154334Listed by: DWELL REALTY GROUP LLC - New
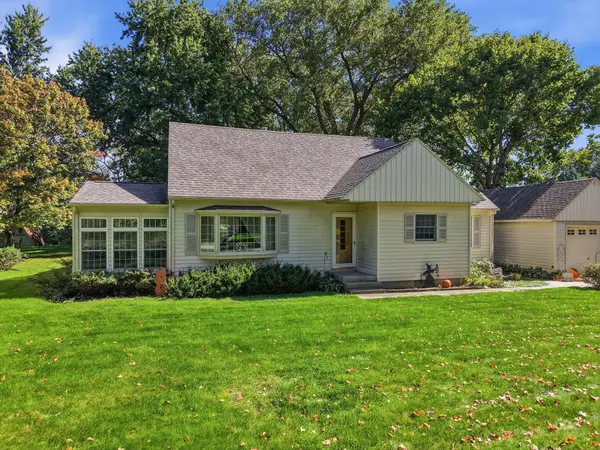 $225,000Active4 beds 1 baths1,848 sq. ft.
2401 4th Drive Sw, Austin, MN 55912
MLS# 7154913Listed by: DWELL REALTY GROUP LLC  $339,900Pending4 beds 2 baths2,642 sq. ft.
2500 5th Avenue Sw, Austin, MN 55912
MLS# 7154858Listed by: REAL BROKER, LLC.- New
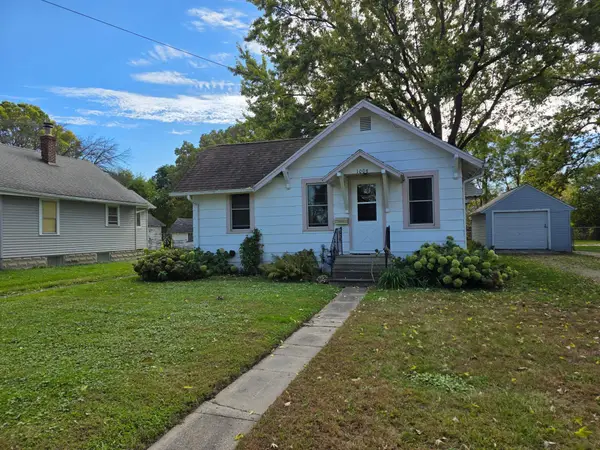 $130,000Active2 beds 1 baths814 sq. ft.
1008 15th Avenue Ne, Austin, MN 55912
MLS# 7150227Listed by: DWELL REALTY GROUP LLC - New
 $92,500Active2 beds 2 baths1,354 sq. ft.
2301 10th Street Nw #116, Austin, MN 55912
MLS# 7153681Listed by: DWELL REALTY GROUP LLC


Protect your home and budget from life's surprises with an Assurant Home Warranty, backed by a partner that supports you through every step of homeownership. Explore Plans.
© 2023 - 2026 ERA Franchise Systems LLC. All rights reserved. ERA Franchise Systems LLC fully supports the principles of the Fair Housing Act and the Equal Opportunity Act. ERA, ERA Real Estate powered, and their respective logos are registered service marks of ERA Franchise Systems LLC. Each office is independently owned and operated.