
2100 Oak Tree Lane #B, Austin, MN 55912
Local realty services provided by:ERA Viking Realty
2100 Oak Tree Lane #B,Austin, MN 55912
$229,900
- 2 Beds
- 2 Baths
- 1,338 sq. ft.
- Townhouse
- Active
Listed by: matt bartholomew
Office: real broker, llc.
MLS#:7110604
Source:NSMLS
Price summary
- Price:$229,900
- Price per sq. ft.:$171.82
- Monthly HOA dues:$422
About this home
Nestled in one of Austin’s premier 55+ communities, this beautifully maintained, single-level townhome offers the perfect blend of low-maintenance living and modern comfort. Step inside to find a meticulously cared-for interior featuring brand-new carpet and a warm gas fireplace that serves as a cozy focal point in the spacious living room. Peace of mind comes standard here, with a brand-new driveway scheduled to be laid in the coming weeks.
Designed for ease, the homeowners association handles both lawn care and snow removal, allowing you to spend your time enjoying the community clubhouse—perfect for social gatherings and activities. Ideally located just steps from local shopping, dining, medical facilities, and entertainment, this move-in-ready home truly offers an easy breezy lifestyle.
Contact an agent
Home facts
- Year built:1999
- Listing ID #:7110604
- Added:17 day(s) ago
- Updated:August 02, 2026 at 12:07 PM
Rooms and interior
- Bedrooms:2
- Total bathrooms:2
- Full bathrooms:1
- Dining Description:Informal Dining Room
- Bathrooms Description:Main Floor Full Bath
- Kitchen Description:Cooktop, Dishwasher, Microwave, Range, Refrigerator
- Basement:Yes
- Living area:1,338 sq. ft.
Heating and cooling
- Cooling:Central Air
- Heating:Forced Air
- Central air:Yes
Structure and exterior
- Roof:Asphalt, Pitched
- Year built:1999
- Building area:1,338 sq. ft.
- Lot area:0.25 Acres
- Lot Features:Tree Coverage - Light, Underground Utilities
- Levels:1 Story
Utilities
- Water:City Water - Connected
- Sewer:City Sewer - Connected
Finances and disclosures
- Price:$229,900
- Price per sq. ft.:$171.82
- Tax amount:$2,548 (2026)
Features and amenities
- Appliances:Microwave, Range, Refrigerator
Parking
- Parking description:Asphalt, Attached Garage, Concrete, Garage Door Opener
- Garage:Yes
- Garage spaces:2
New listings near 2100 Oak Tree Lane #B
- New
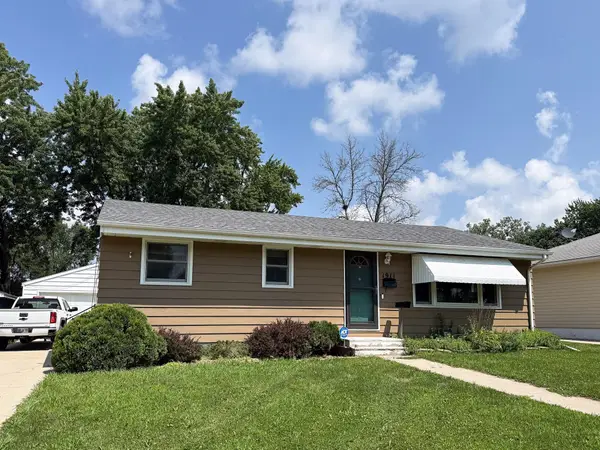 $215,000Active3 beds 1 baths1,120 sq. ft.
1911 4th Avenue Ne, Austin, MN 55912
MLS# 7118434Listed by: DWELL REALTY GROUP LLC - New
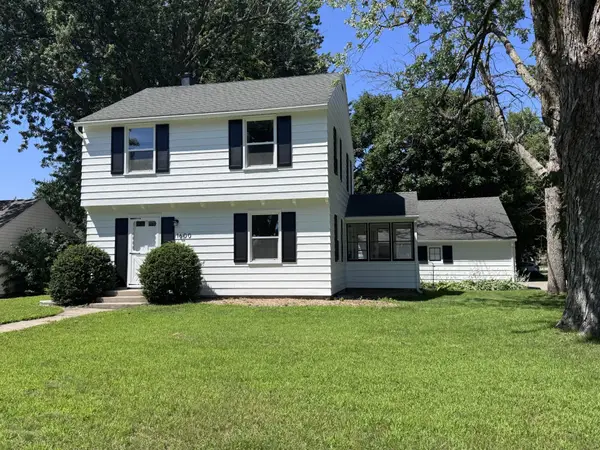 $209,900Active3 beds 2 baths1,608 sq. ft.
1600 4th Avenue Sw, Austin, MN 55912
MLS# 7119376Listed by: STERLING REAL ESTATE - New
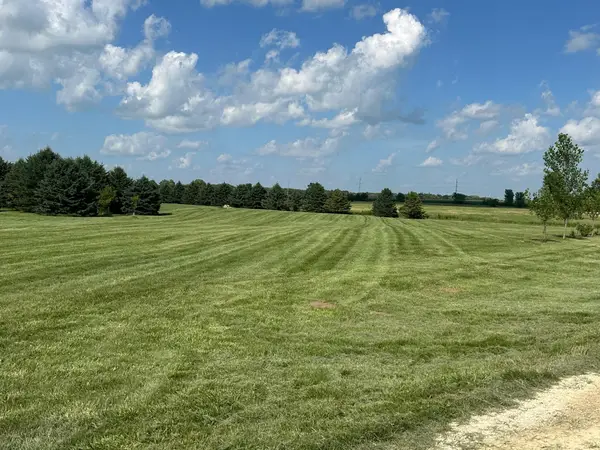 $99,900Active3.43 Acres
TBD 227th, Austin, MN 55912
MLS# 7117905Listed by: PLOETZ GROUP LLC - New
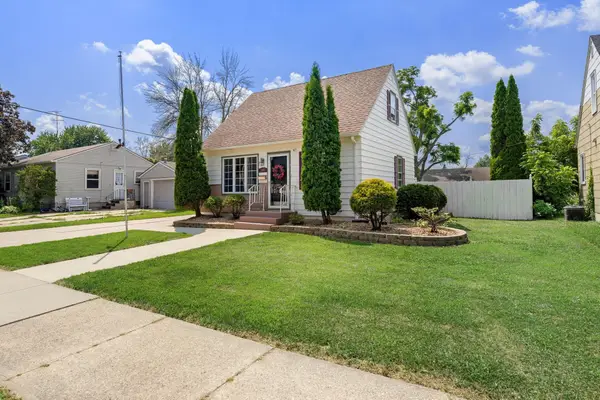 $179,900Active2 beds 2 baths1,296 sq. ft.
302 16th Street Se, Austin, MN 55912
MLS# 7119039Listed by: REAL BROKER, LLC. - New
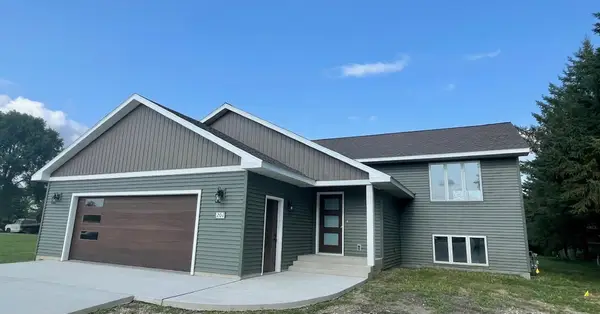 $395,000Active4 beds 2 baths2,173 sq. ft.
201 25th Street Sw, Austin, MN 55912
MLS# 7080450Listed by: FAWVER AGENCY - New
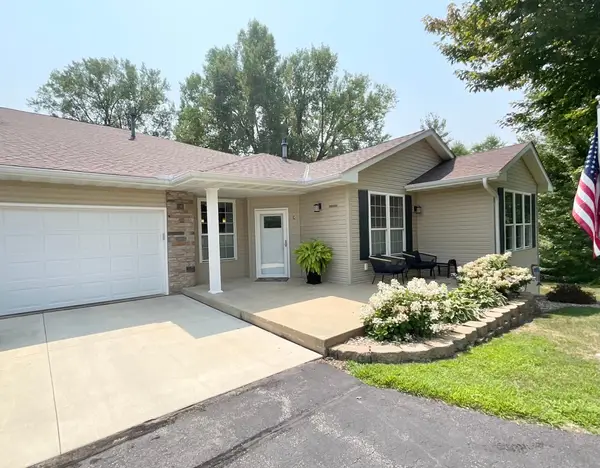 $389,000Active4 beds 3 baths3,267 sq. ft.
2201 7th Street Nw #C, Austin, MN 55912
MLS# 7117995Listed by: FAWVER AGENCY - Open Mon, 4:30 to 6pmNew
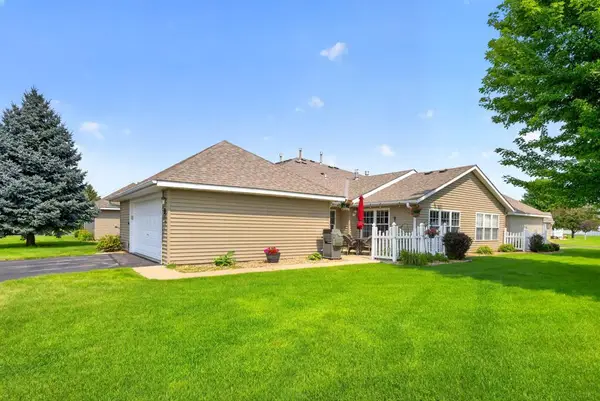 $249,900Active2 beds 2 baths1,340 sq. ft.
1906 Oak Tree Lane #B, Austin, MN 55912
MLS# 7115388Listed by: EDINA REALTY, INC.  $279,900Pending4 beds 2 baths1,895 sq. ft.
1905 20th Street Sw, Austin, MN 55912
MLS# 7109799Listed by: FAWVER AGENCY- New
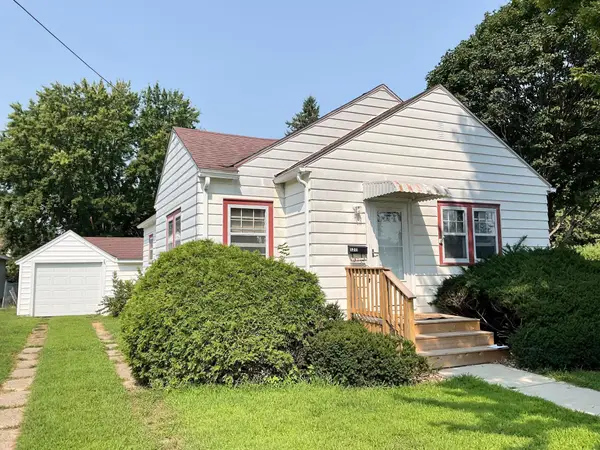 $119,000Active3 beds 2 baths1,504 sq. ft.
1311 5th Street Nw, Austin, MN 55912
MLS# 7117614Listed by: FAWVER AGENCY - New
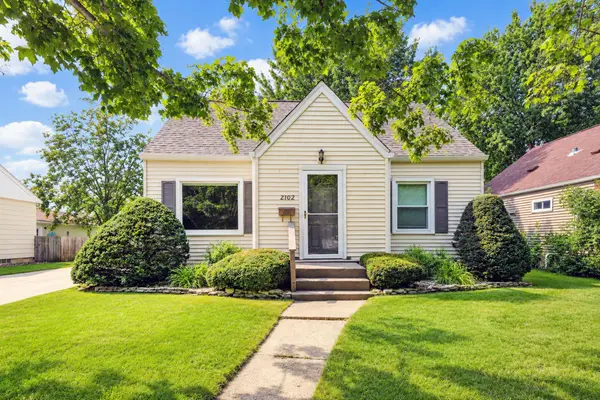 $204,900Active3 beds 1 baths1,351 sq. ft.
2102 E Oakland Avenue, Austin, MN 55912
MLS# 7117258Listed by: BRIDGE REALTY, LLC


Protect your home and budget from life's surprises with an Assurant Home Warranty, backed by a partner that supports you through every step of homeownership. Explore Plans.
© 2023 - 2026 ERA Franchise Systems LLC. All rights reserved. ERA Franchise Systems LLC fully supports the principles of the Fair Housing Act and the Equal Opportunity Act. ERA, ERA Real Estate powered, and their respective logos are registered service marks of ERA Franchise Systems LLC. Each office is independently owned and operated.