
2102 Oak Tree Lane #A, Austin, MN 55912
Local realty services provided by:ERA Gillespie Real Estate
2102 Oak Tree Lane #A,Austin, MN 55912
$241,900
- 2 Beds
- 2 Baths
- 1,338 sq. ft.
- Townhouse
- Active
Listed by: jacob a. smith
Office: dwell realty group llc.
MLS#:7102188
Source:NSMLS
Price summary
- Price:$241,900
- Price per sq. ft.:$180.79
- Monthly HOA dues:$422
About this home
Welcome home to this beautifully maintained townhome in the highly desirable Oak Park Village, one of Austin's premier 55+ communities. This meticulously cared-for home features newer flooring, freshly painted walls, updated light fixtures, and a warm gas fireplace that creates a cozy focal point in the spacious living room. Enjoy the ease of single-level living with low-maintenance convenience, while the homeowners association takes care of lawn care and snow removal. Residents also enjoy access to the community clubhouse, perfect for social gatherings and activities. Ideally located just steps from shopping, restaurants, medical facilities, and entertainment, this move-in-ready home offers comfort, convenience, and an exceptional lifestyle.
Contact an agent
Home facts
- Year built:1999
- Listing ID #:7102188
- Added:46 day(s) ago
- Updated:August 23, 2026 at 12:07 PM
Rooms and interior
- Bedrooms:2
- Total bathrooms:2
- Full bathrooms:2
- Dining Description:Informal Dining Room
- Bathrooms Description:Main Floor Full Bath
- Kitchen Description:Cooktop, Dishwasher, Microwave, Range, Refrigerator
- Basement:Yes
- Living area:1,338 sq. ft.
Heating and cooling
- Cooling:Central Air
- Heating:Forced Air
- Central air:Yes
Structure and exterior
- Roof:Asphalt, Pitched
- Year built:1999
- Building area:1,338 sq. ft.
- Lot area:0.25 Acres
- Lot Features:Tree Coverage - Light, Underground Utilities
- Levels:1 Story
Utilities
- Water:City Water - Connected
- Sewer:City Sewer - Connected
Finances and disclosures
- Price:$241,900
- Price per sq. ft.:$180.79
- Tax amount:$2,552 (2026)
Features and amenities
- Appliances:Microwave, Range, Refrigerator
Parking
- Parking description:Asphalt, Attached Garage, Concrete, Garage Door Opener
- Garage:Yes
- Garage spaces:2
New listings near 2102 Oak Tree Lane #A
- Coming Soon
 $697,500Coming Soon4 beds 4 baths3,940 sq. ft.
604 24th Street Nw, Austin, MN 55912
MLS# 7131608Listed by: DWELL REALTY GROUP LLC - Coming Soon
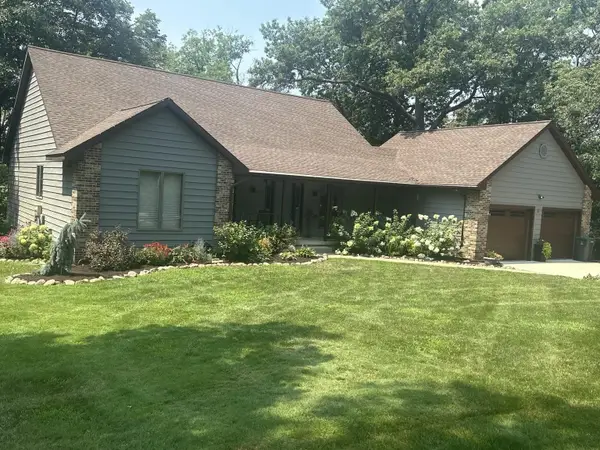 $624,900Coming Soon4 beds 3 baths3,540 sq. ft.
4101 13th Street Ne, Austin, MN 55912
MLS# 7128289Listed by: PLOETZ GROUP LLC - Coming Soon
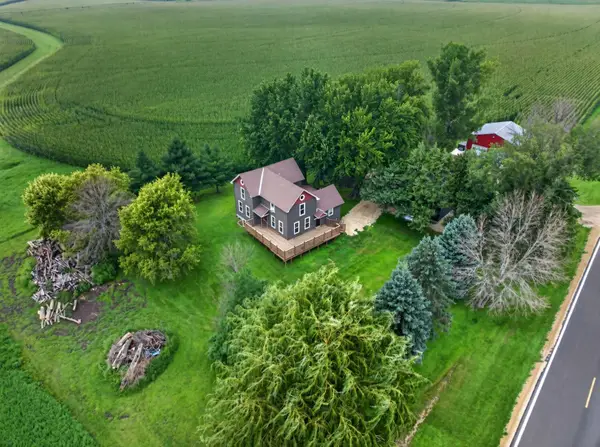 $375,000Coming Soon4 beds 3 baths2,862 sq. ft.
28113 570th Avenue, Austin, MN 55912
MLS# 7127650Listed by: COLDWELL BANKER RIVER VALLEY, - New
 $69,000Active2 beds 3 baths1,040 sq. ft.
404 4th Avenue Sw, Austin, MN 55912
MLS# 7131868Listed by: EXP REALTY - New
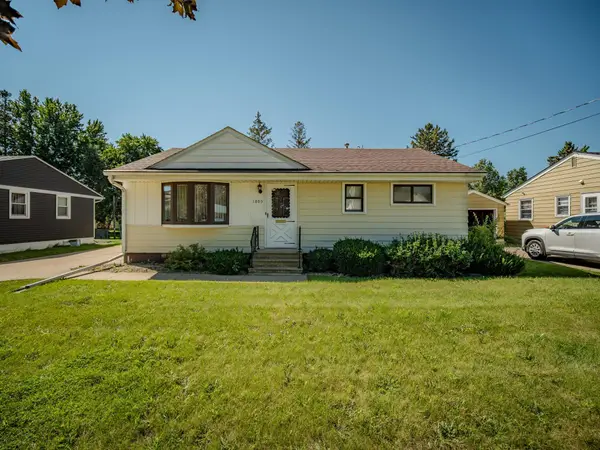 $155,000Active3 beds 2 baths1,380 sq. ft.
1805 5th Avenue Nw, Austin, MN 55912
MLS# 7131187Listed by: REALTY ONE GROUP BLACK DIAMOND - New
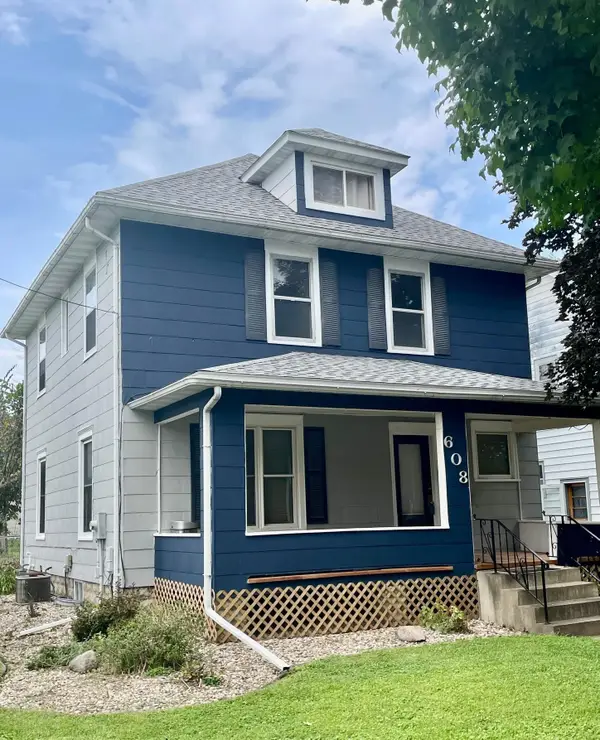 $198,500Active4 beds 3 baths1,756 sq. ft.
608 2nd Avenue Sw, Austin, MN 55912
MLS# 7129454Listed by: FAWVER AGENCY - New
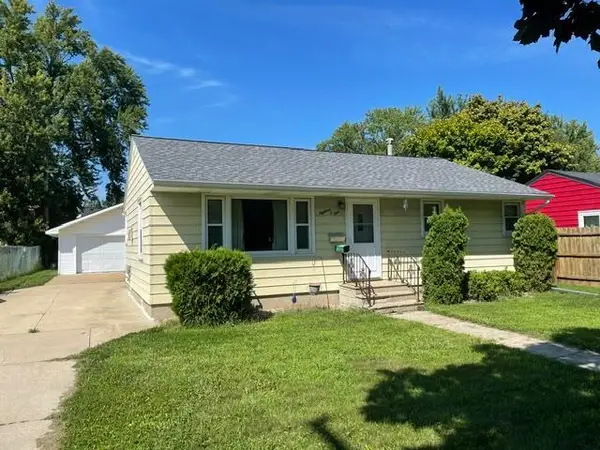 $239,900Active3 beds 2 baths1,164 sq. ft.
1801 4th Avenue Se, Austin, MN 55912
MLS# 7129234Listed by: STEICHEN REAL ESTATE 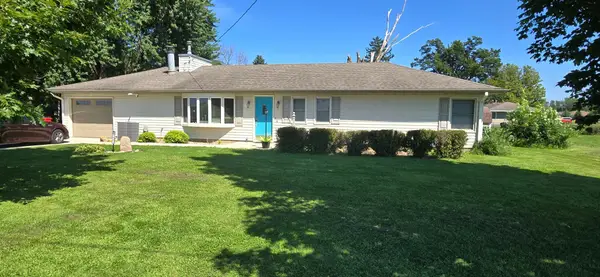 $217,000Pending3 beds 1 baths1,248 sq. ft.
3002 4th Street Ne, Austin, MN 55912
MLS# 7128869Listed by: RE/MAX RESULTS- Open Sun, 1:30 to 3pmNew
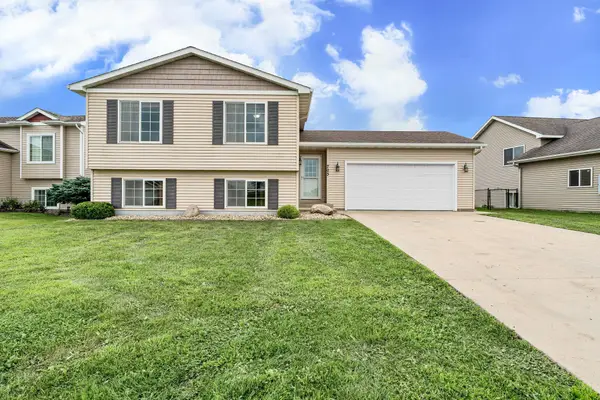 $264,900Active4 beds 2 baths1,650 sq. ft.
703 25th Avenue Nw, Austin, MN 55912
MLS# 7127996Listed by: REAL BROKER, LLC. - New
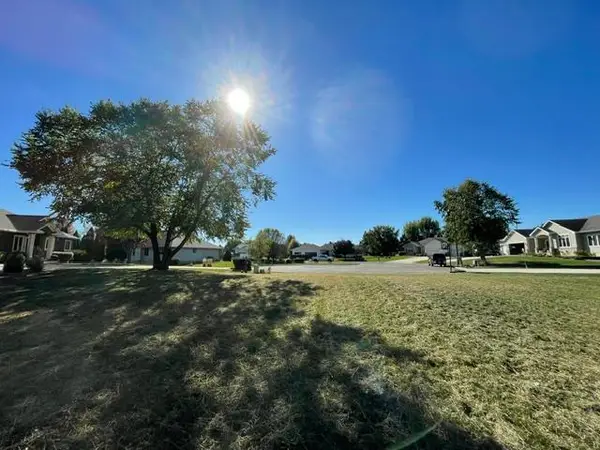 $69,900Active0.36 Acres
1506 18th Avenue Sw, Austin, MN 55912
MLS# 7128004Listed by: STEICHEN REAL ESTATE


Protect your home and budget from life's surprises with an Assurant Home Warranty, backed by a partner that supports you through every step of homeownership. Explore Plans.
© 2023 - 2026 ERA Franchise Systems LLC. All rights reserved. ERA Franchise Systems LLC fully supports the principles of the Fair Housing Act and the Equal Opportunity Act. ERA, ERA Real Estate powered, and their respective logos are registered service marks of ERA Franchise Systems LLC. Each office is independently owned and operated.