
508 6th Avenue Nw, Austin, MN 55912
Local realty services provided by:ERA Prospera Real Estate
508 6th Avenue Nw,Austin, MN 55912
$280,000
- 3 Beds
- 3 Baths
- - sq. ft.
- Single family
- Sold
Listed by: aaron dale skalicky
Office: sterling real estate
MLS#:7111368
Source:NSMLS
Sorry, we are unable to map this address
Price summary
- Price:$280,000
About this home
Nestled in the comfort of Austin, MN this newer built townhome brings you the elegance you have always dreamed of. There are 3 bedrooms, 3 baths with main floor laundry and primary bedroom on the main level with a private bath and walk-in closet. The garage is finished and insulated. The lower level is finished adding another primary bedroom with a large closet. The furnace and central air were all replaced within the past year. There is also a large shop/storage area in the basement for whatever you want! Enjoy the morning sun on the front deck and the evening sunset on the back patio. This pristine home has been extremely well cared for and is perfect for anyone. No association fees! Just move in and relax!
Contact an agent
Home facts
- Year built:1995
- Subdivision & Development:Browns Add
- Listing ID #:7111368
- Added:48 day(s) ago
- Updated:September 04, 2026 at 04:43 AM
Rooms and interior
- Bedrooms:3
- Total bathrooms:3
- Full bathrooms:2
- Dining Description:Informal Dining Room
- Bathrooms Description:Full Basement, Main Floor Full Bath
- Kitchen Description:Dishwasher, Microwave, Range, Refrigerator, Stainless Steel Appliances
- Basement:Yes
- Basement Description:Drainage System, Egress Window(s), Finished, Full, Storage Space
Heating and cooling
- Cooling:Central Air
- Heating:Forced Air
- Central air:Yes
Structure and exterior
- Roof:Age Over 8 Years, Asphalt
- Year built:1995
- Lot Features:Tree Coverage - Light
- Levels:1 Story
Utilities
- Water:City Water - Connected
- Sewer:City Sewer - Connected
Finances and disclosures
- Price:$280,000
- Tax amount:$3,458 (2026)
Features and amenities
- Appliances:Microwave, Range, Refrigerator, Stainless Steel Appliances, Washer, Water Softener Owned
- Laundry features:Dryer, Washer
- Amenities:Air-To-Air Exchanger, Gas Water Heater, Water Softener Owned
Parking
- Parking description:Concrete
- Garage:Yes
- Garage spaces:2
New listings near 508 6th Avenue Nw
- New
 $239,900Active3 beds 2 baths2,228 sq. ft.
1916 6th Avenue Se, Austin, MN 55912
MLS# 7138468Listed by: RE/MAX RESULTS - New
 $254,900Active4 beds 2 baths1,697 sq. ft.
306 16th Street Se, Austin, MN 55912
MLS# 7137137Listed by: DWELL REALTY GROUP LLC - New
 $129,900Active2 beds 1 baths876 sq. ft.
901 8th Avenue Sw, Austin, MN 55912
MLS# 7137372Listed by: INFINITY REAL ESTATE - New
 $219,900Active4 beds 2 baths2,194 sq. ft.
2010 3rd Avenue Ne, Austin, MN 55912
MLS# 7137451Listed by: INFINITY REAL ESTATE  $119,900Pending2 beds 1 baths1,168 sq. ft.
1001 8th Street Se, Austin, MN 55912
MLS# 7136794Listed by: RE/MAX RESULTS- New
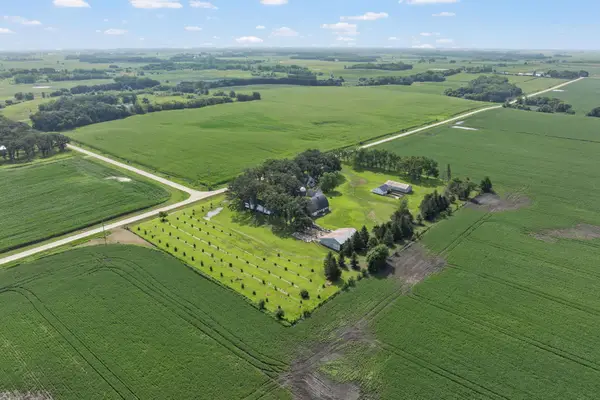 $533,000Active3 beds 1 baths1,421 sq. ft.
24975 Mower Freeborn Road, Austin, MN 55912
MLS# 7136805Listed by: EWING REAL ESTATE GROUP - New
 $265,000Active2 beds 2 baths1,566 sq. ft.
1905 Burr Oak Drive #B, Austin, MN 55912
MLS# 7136543Listed by: RE/MAX RESULTS - New
 $349,900Active4 beds 2 baths2,370 sq. ft.
1909 9th Street Sw, Austin, MN 55912
MLS# 7136622Listed by: RE/MAX RESULTS - New
 $149,900Active2 beds 2 baths1,056 sq. ft.
1513 5th Avenue Nw, Austin, MN 55912
MLS# 7136424Listed by: RE/MAX RESULTS - New
 $474,900Active4 beds 4 baths5,139 sq. ft.
800 27th Street Sw, Austin, MN 55912
MLS# 7135582Listed by: REAL BROKER, LLC.


Protect your home and budget from life's surprises with an Assurant Home Warranty, backed by a partner that supports you through every step of homeownership. Explore Plans.
© 2023 - 2026 ERA Franchise Systems LLC. All rights reserved. ERA Franchise Systems LLC fully supports the principles of the Fair Housing Act and the Equal Opportunity Act. ERA, ERA Real Estate powered, and their respective logos are registered service marks of ERA Franchise Systems LLC. Each office is independently owned and operated.