
266 1st Street Se, Avon, MN 56310
Local realty services provided by:ERA Viking Realty
266 1st Street Se,Avon, MN 56310
$179,900
- 2 Beds
- 2 Baths
- 1,184 sq. ft.
- Townhouse
- Active
Listed by: kurt g. schneider, sherry schneider
Office: central mn realty llc.
MLS#:7081080
Source:NSMLS
Price summary
- Price:$179,900
- Price per sq. ft.:$151.94
- Monthly HOA dues:$75
About this home
Welcome to this beautifully maintained one-level home located on a private, quiet dead-end street. 2BR/2BA. Step inside and enjoy the open-concept, highlighted by vaulted ceilings and a cozy gas fireplace. The 2nd bedroom has its own full bathroom and walk-in closet. Extra storage closets as well as common storage between the units. Outside, a the concrete patio extends your living space into the backyard. New lawn/landscaping installed 2024. Simple living close to all of Avon's amenities.
Contact an agent
Home facts
- Year built:2002
- Listing ID #:7081080
- Added:1 day(s) ago
- Updated:May 29, 2026 at 12:54 PM
Rooms and interior
- Bedrooms:2
- Total bathrooms:2
- Full bathrooms:2
- Dining Description:Informal Dining Room, Kitchen/Dining Room
- Bathrooms Description:Main Floor 3/4 Bath, Main Floor Full Bath
- Kitchen Description:Dishwasher, Microwave, Range, Refrigerator
- Basement:Yes
- Living area:1,184 sq. ft.
Heating and cooling
- Cooling:Central Air
- Heating:Forced Air
- Central air:Yes
Structure and exterior
- Roof:Asphalt, Pitched
- Year built:2002
- Building area:1,184 sq. ft.
- Lot area:1.34 Acres
- Lot Features:Tree Coverage - Light
- Levels:1 Story
Utilities
- Water:City Water - Connected
- Sewer:City Sewer - Connected
Finances and disclosures
- Price:$179,900
- Price per sq. ft.:$151.94
- Tax amount:$1,576 (2026)
Features and amenities
- Appliances:Microwave, Range, Refrigerator, Washer
- Laundry features:Dryer, Washer
- Amenities:Electric Water Heater
Parking
- Parking description:Attached Garage, Insulated Garage
- Garage:Yes
- Garage spaces:1
New listings near 266 1st Street Se
- Open Sun, 12 to 1:30pmNew
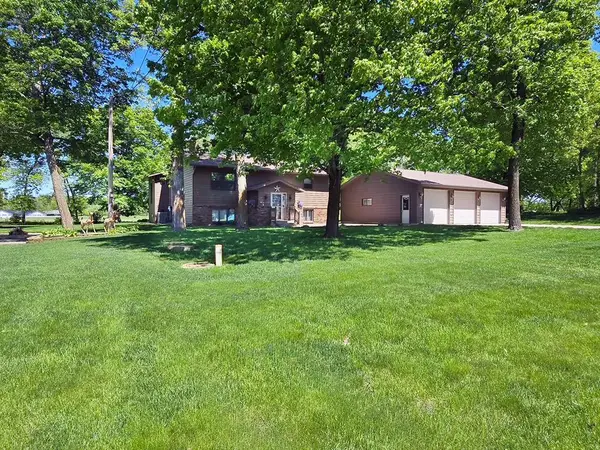 $374,900Active4 beds 3 baths2,836 sq. ft.
32878 Spunk Tree Circle, Avon, MN 56310
MLS# 7079683Listed by: CENTRAL MN REALTY LLC - New
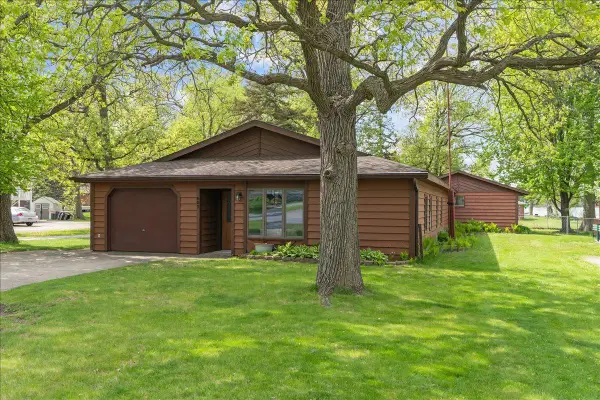 $415,000Active3 beds 1 baths2,016 sq. ft.
605 Chinook Avenue Sw, Avon, MN 56310
MLS# 7076104Listed by: EDINA REALTY, INC - New
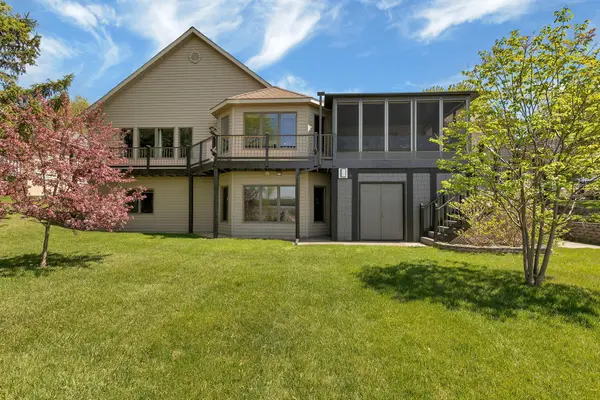 $600,000Active3 beds 3 baths3,439 sq. ft.
410 Sundown Drive, Avon, MN 56310
MLS# 7073615Listed by: EDINA REALTY, INC - New
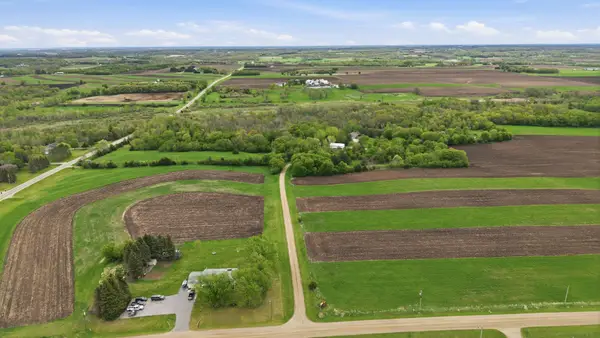 $440,000Active34.34 Acres
TBD Tbd, Avon, MN 56310
MLS# 7076744Listed by: PEMBERTON RE - New
 $319,900Active3 beds 3 baths1,777 sq. ft.
409 Sundown Drive, Avon, MN 56310
MLS# 7077757Listed by: CENTRAL MN REALTY LLC - New
 $325,000Active1 beds 1 baths725 sq. ft.
36971 Pelican Lake Road, Avon, MN 56310
MLS# 7077289Listed by: EDINA REALTY, INC - New
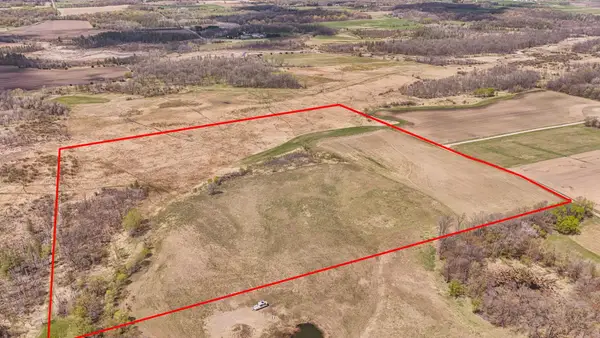 $1Active41.9 Acres
TBD 360th Street, Avon, MN 56310
MLS# 7076847Listed by: JP MEAGHER REALTY 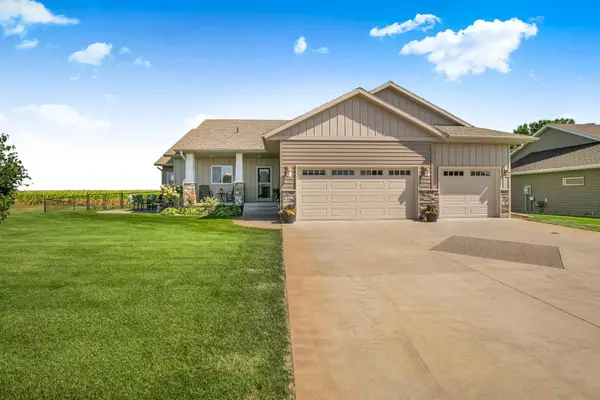 $439,900Active4 beds 3 baths2,626 sq. ft.
932 Waters Edge Circle, Avon, MN 56310
MLS# 7074825Listed by: AGENCY NORTH REAL ESTATE, INC $549,900Active4 beds 3 baths2,471 sq. ft.
38177 Twin Oaks Drive, Avon, MN 56310
MLS# 7074129Listed by: CENTURY 21 FIRST REALTY, INC.


Protect your home and budget from life's surprises with an Assurant Home Warranty, backed by a partner that supports you through every step of homeownership. Explore Plans.
© 2023 - 2026 ERA Franchise Systems LLC. All rights reserved. ERA Franchise Systems LLC fully supports the principles of the Fair Housing Act and the Equal Opportunity Act. ERA, ERA Real Estate powered, and their respective logos are registered service marks of ERA Franchise Systems LLC. Each office is independently owned and operated.