
606 Lake Anna Drive, Avon, MN 56310
Local realty services provided by:ERA Prospera Real Estate
606 Lake Anna Drive,Avon, MN 56310
$289,900
- 4 Beds
- 2 Baths
- 1,752 sq. ft.
- Single family
- Coming Soon
Upcoming open houses
- Sat, Aug 2910:00 am - 11:30 am
Listed by: peter matanich, kimberly matanich
Office: premier real estate services
MLS#:7134549
Source:NSMLS
Price summary
- Price:$289,900
- Price per sq. ft.:$147.31
About this home
Welcome to this beautiful 4 bedroom, 2 bathroom split-level home in Avon! The main level features vaulted ceilings and a nice open layout with the living room, dining area, and kitchen all flowing together. Two bedrooms are located on the upper level, with two additional bedrooms on the lower level. The finished lower level offers a spacious family room with a cozy gas fireplace, providing a great space to relax or entertain. Step outside to enjoy the deck and fully fenced backyard with plenty of room for pets, gardening, outdoor activities, and summer gatherings. An attached two car garage and additional storage shed provide plenty of space for storage. Major updates include a new roof and kitchen sink in 2022 and new furnace, water softener and flooring in 2025. With comfortable living spaces, a great backyard, and a convenient Avon location, this home is ready for its new owners!
Contact an agent
Home facts
- Year built:2001
- Subdivision & Development:Lake Horizons Four
- Listing ID #:7134549
- Updated:August 28, 2026 at 02:38 PM
Rooms and interior
- Bedrooms:4
- Total bathrooms:2
- Full bathrooms:2
- Dining Description:Kitchen/Dining Room
- Bathrooms Description:Full Basement, Main Floor Full Bath
- Kitchen Description:Dishwasher, Microwave, Range, Refrigerator
- Basement:Yes
- Basement Description:Block, Crawl Space, Daylight / Lookout Windows, Egress Window(s), Finished, Full
- Living area:1,752 sq. ft.
Heating and cooling
- Cooling:Central Air
- Heating:Baseboard, Forced Air
- Central air:Yes
Structure and exterior
- Roof:Age 8 Years or Less, Asphalt, Pitched
- Year built:2001
- Building area:1,752 sq. ft.
- Lot area:0.19 Acres
- Lot Features:Tree Coverage - Light
- Levels:Bi/Split Level
Utilities
- Water:City Water - Connected
- Sewer:City Sewer - Connected
Finances and disclosures
- Price:$289,900
- Price per sq. ft.:$147.31
- Tax amount:$3,958 (2026)
Features and amenities
- Appliances:Microwave, Range, Refrigerator, Washer, Water Softener Owned
- Laundry features:Dryer, Washer
- Amenities:Air-To-Air Exchanger, Water Softener Owned
Parking
- Parking description:Attached Garage, Concrete
- Garage:Yes
- Garage spaces:2
New listings near 606 Lake Anna Drive
- Coming Soon
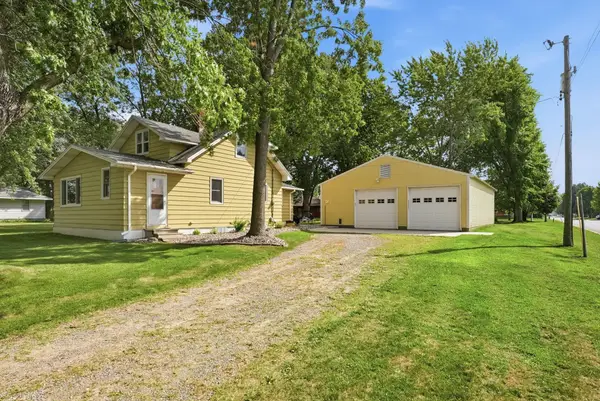 $215,000Coming Soon3 beds 1 baths1,234 sq. ft.
420 1st Street Ne, Avon, MN 56310
MLS# 7129115Listed by: CENTRAL MN REALTY LLC - Coming Soon
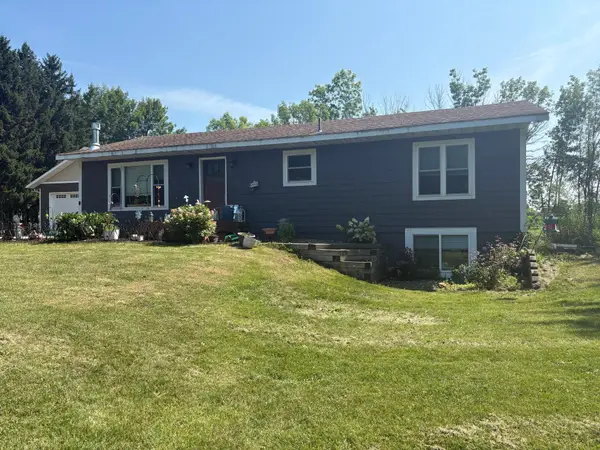 $529,900Coming Soon3 beds 2 baths1,400 sq. ft.
38738 County Road 151, Avon, MN 56310
MLS# 7132579Listed by: RE/MAX RESULTS - New
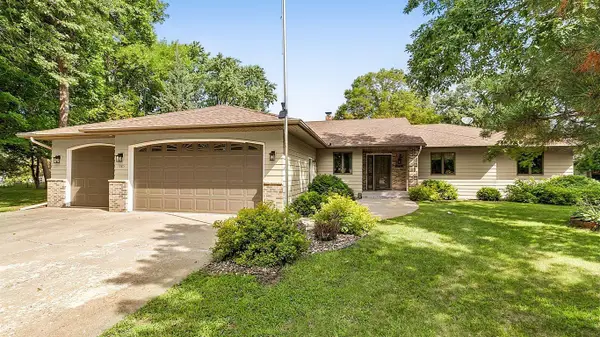 $429,900Active3 beds 2 baths2,146 sq. ft.
985 Juliet Way, Avon, MN 56310
MLS# 7133728Listed by: CENTURY 21 FIRST REALTY, INC. - New
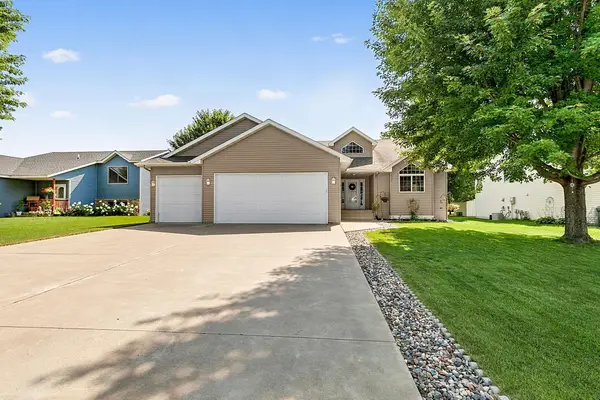 $310,000Active4 beds 2 baths2,152 sq. ft.
605 Lake Anna Drive, Avon, MN 56310
MLS# 7131589Listed by: CENTRAL MN REALTY LLC - New
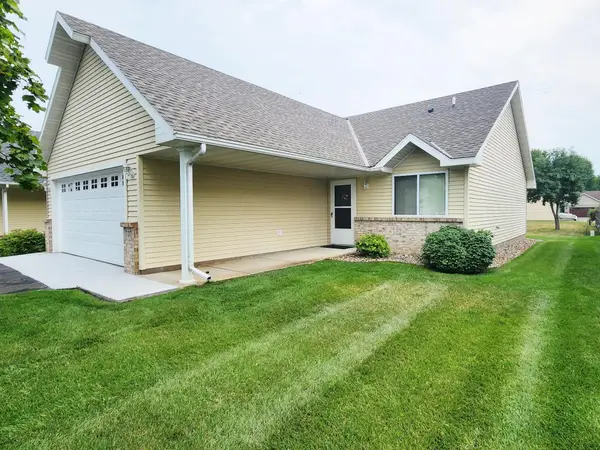 $219,900Active2 beds 1 baths1,088 sq. ft.
707 Ochotto Lake Drive, Avon, MN 56310
MLS# 7131924Listed by: PREMIER REAL ESTATE SERVICES - Open Sat, 12 to 2pm
 $837,500Active4 beds 2 baths2,662 sq. ft.
969 Hamlet Drive N, Avon, MN 56310
MLS# 7120761Listed by: CENTRAL MN REALTY LLC 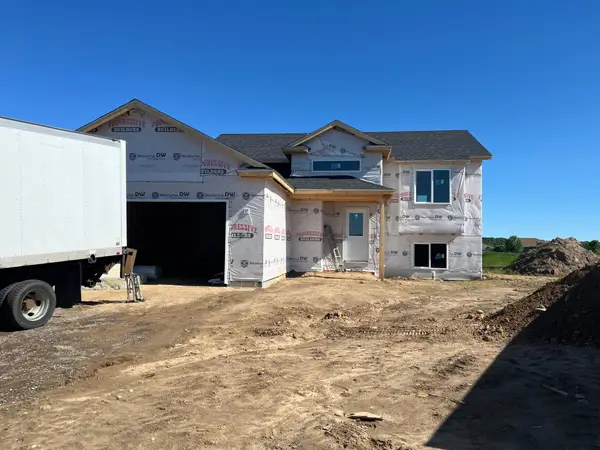 $309,900Active2 beds 1 baths1,067 sq. ft.
110 Woolgrass Way, Avon, MN 56310
MLS# 7126088Listed by: PROGRESSIVE BUILDERS REAL ESTATE $129,600Active0.36 Acres
18135 County Road 154, Avon, MN 56310
MLS# 7124348Listed by: GALLERY OF HOMES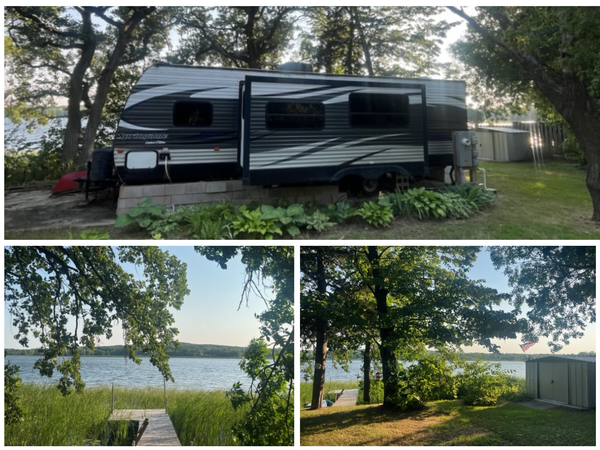 $149,900Active1 beds 1 baths770 sq. ft.
17731 Upper Spunk Lake Road, Avon, MN 56310
MLS# 7119757Listed by: CENTURY 21 FIRST REALTY, INC.


Protect your home and budget from life's surprises with an Assurant Home Warranty, backed by a partner that supports you through every step of homeownership. Explore Plans.
© 2023 - 2026 ERA Franchise Systems LLC. All rights reserved. ERA Franchise Systems LLC fully supports the principles of the Fair Housing Act and the Equal Opportunity Act. ERA, ERA Real Estate powered, and their respective logos are registered service marks of ERA Franchise Systems LLC. Each office is independently owned and operated.