
1090 Rainy Lake Drive Nw, Backus, MN 56435
Local realty services provided by:ERA Gillespie Real Estate
1090 Rainy Lake Drive Nw,Backus, MN 56435
$678,000
- 3 Beds
- 2 Baths
- 1,669 sq. ft.
- Single family
- Active
Listed by: kari crimmins
Office: north pointe realty advantage
MLS#:7086072
Source:NSMLS
Price summary
- Price:$678,000
- Price per sq. ft.:$192.07
About this home
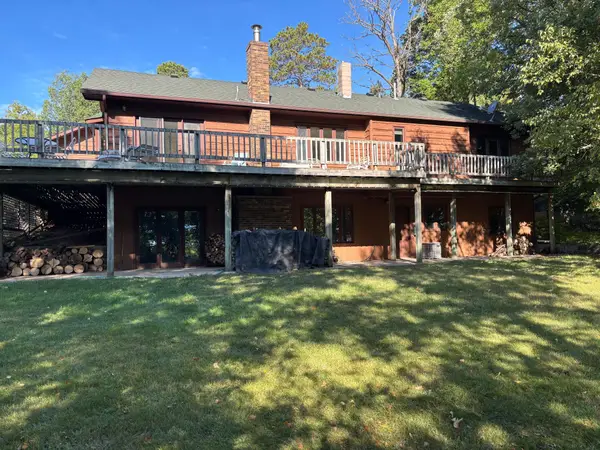
Rare Rainy Lake waterfront living with panoramic views, exceptional craftsmanship, and room to grow. Set on a beautiful pine-studded point lot with approx 270ft of shoreline, this custom-built year-round lake home offers the kind of setting buyers dream about—sparkling water, towering pines, abundant wildlife, unforgettable sunrises, and expansive Rainy Lake views.
Step inside and the lake immediately takes center stage. A dramatic wall of windows fills the open-concept living area with natural light while framing the ever-changing scenery outside. With the home positioned close to the shoreline, you'll enjoy an incredible sense of connection to the water, whether you're relaxing at home, entertaining guests, or enjoying your morning coffee.
This Rainy Lake home was thoughtfully designed and built with quality, efficiency, and comfort in mind. Custom Knotty Alder cabinetry, doors, and trim—add warmth and character throughout the home, complemented by beautiful Vulga Blue granite countertops imported from Ukraine and high-quality Marvin windows.
The spacious primary suite is a private retreat featuring a gorgeous walk-in tile shower with rainfall shower head, and heated bathroom floors. A custom staircase railing adds a truly unique artistic touch, incorporating details inspired by the property's story, including loons, the lake, and the original cabin where the dream began.
Comfort and efficiency continue throughout the home with a poured ICF foundation, spray foam insulation in the home and garage, LP SmartSide Diamond Kote siding, a drilled constant-pressure well, forced-air heating and central air conditioning, and in-floor heat in the basement, garage, and primary bathroom.
Enjoy Minnesota's lake lifestyle from the inviting three-season screen porch—the perfect spot for morning coffee, watching the game, entertaining friends, or simply listening to the loons and taking in the sights and sounds of Rainy Lake.
And there's even more potential. The full unfinished lower level is already framed and stubbed for an additional bedroom, bathroom, and spacious family room. Full look-out windows bring in natural light and continue the beautiful lake views. Finish the space to create guest accommodations, a recreation room, home office, or expansive lakeside gathering space while adding significant value and equity to the home.
Whether you're searching for a Rainy Lake vacation home, year-round lake house, Minnesota waterfront property, or a private recreational retreat, this property offers an exceptional combination of privacy, views, quality construction, and future potential. With outstanding fishing and recreation, abundant wildlife, and the natural beauty of Rainy Lake right outside your door, this is more than a home—it's the opportunity to live the lake lifestyle you've been waiting for....
Contact an agent
Home facts
- Year built:2026
- Subdivision & Development:Point Of Pines
- Listing ID #:7086072
- Added:122 day(s) ago
- Updated:October 04, 2026 at 12:16 PM
Rooms and interior
- Bedrooms:3
- Total bathrooms:2
- Half bathrooms:1
- Dining Description:Kitchen/Dining Room
- Basement:Yes
- Basement Description:Daylight / Lookout Windows, Full, Partially Finished, Sump Pump
- Living area:1,669 sq. ft.
Heating and cooling
- Cooling:Central Air
- Heating:Boiler, Forced Air, In-Floor Heating
- Central air:Yes
Structure and exterior
- Roof:Age 8 Years or Less, Asphalt, Pitched
- Year built:2026
- Building area:1,669 sq. ft.
- Lot area:0.57 Acres
- Levels:1 Story
Utilities
- Sewer:Septic System Compliant - Yes
Finances and disclosures
- Price:$678,000
- Price per sq. ft.:$192.07
- Tax amount:$734 (2025)
Parking
- Parking description:Attached Garage, Gravel, Heated Garage, Insulated Garage
- Garage:Yes
- Garage spaces:2
New listings near 1090 Rainy Lake Drive Nw
- New
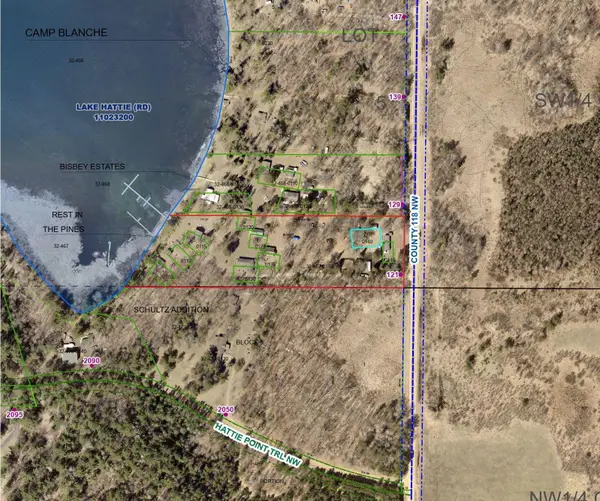 $45,000Active0.13 Acres
121 County 118 Nw, Backus, MN 56435
MLS# 7152820Listed by: HEARTLAND REAL ESTATE - New
 $559,000Active4 beds 3 baths3,136 sq. ft.
1182 W Big Portage Lake Drive Nw, Backus, MN 56435
MLS# 7143377Listed by: TIMBER GHOST REALTY, LLC 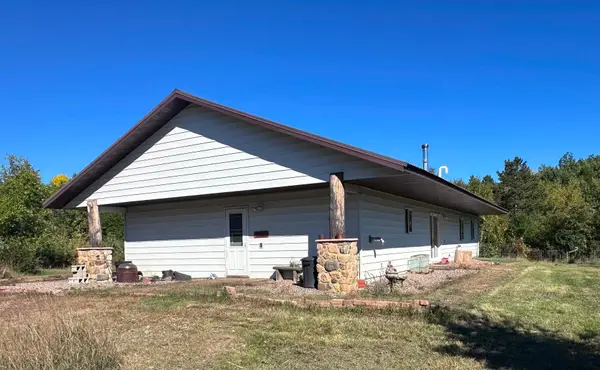 $285,000Active3 beds 4 baths1,800 sq. ft.
3616 4th Street Sw, Backus, MN 56435
MLS# 7148223Listed by: HEARTLAND REAL ESTATE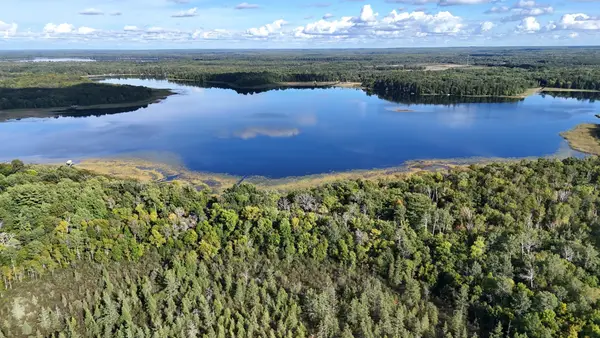 $99,999Active14 Acres
266 Lake Hattie Drive Nw, Backus, MN 56435
MLS# 7147988Listed by: AMERICAN LEGACY LAND CO., LLC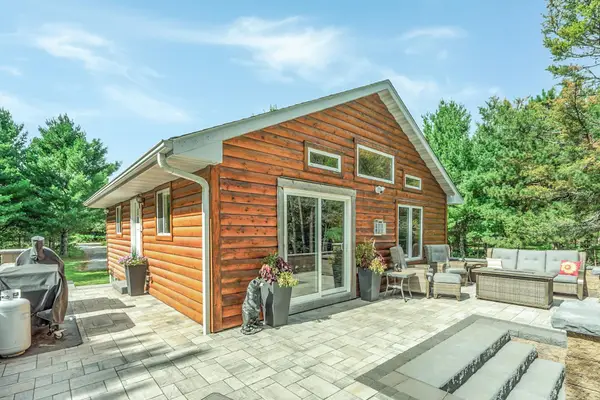 $529,900Active2 beds 2 baths780 sq. ft.
1156 Stoneback Trail Nw, Backus, MN 56435
MLS# 7141239Listed by: EDINA REALTY, INC.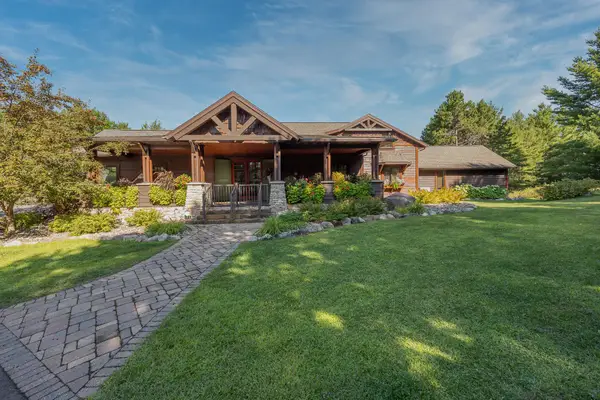 $1,295,000Active4 beds 6 baths6,645 sq. ft.
1116 Sand Lake Drive Nw, Backus, MN 56435
MLS# 7137638Listed by: HEARTLAND REAL ESTATE $399,900Active3 beds 2 baths1,500 sq. ft.
363 Pine Acres Trail Nw, Backus, MN 56435
MLS# 7138920Listed by: EDINA REALTY, INC.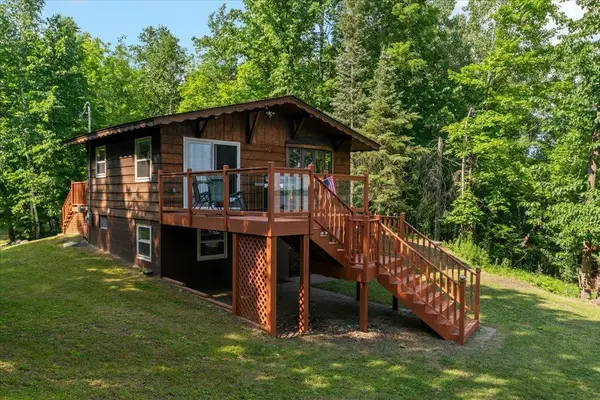 $499,000Active3 beds 2 baths1,000 sq. ft.
576 Pine Mountain Lake Road Nw, Backus, MN 56435
MLS# 7124121Listed by: COLDWELL BANKER REALTY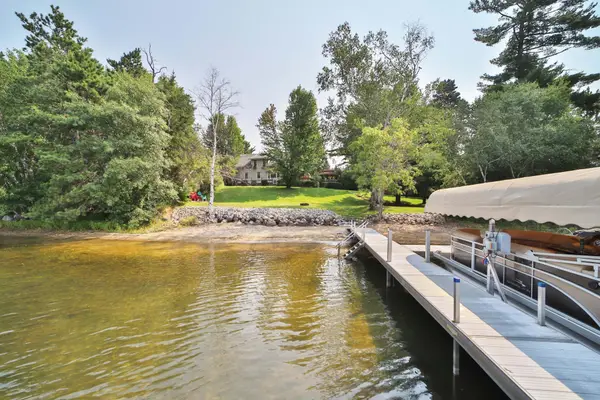 $749,900Active3 beds 2 baths2,052 sq. ft.
1635 E Ponto Lake Road Nw, Backus, MN 56435
MLS# 7119131Listed by: EXP REALTY $149,900Active2.75 Acres
4134 Division Street W, Backus, MN 56435
MLS# 7115361Listed by: HEARTLAND REAL ESTATE


Protect your home and budget from life's surprises with an Assurant Home Warranty, backed by a partner that supports you through every step of homeownership. Explore Plans.
© 2023 - 2026 ERA Franchise Systems LLC. All rights reserved. ERA Franchise Systems LLC fully supports the principles of the Fair Housing Act and the Equal Opportunity Act. ERA, ERA Real Estate powered, and their respective logos are registered service marks of ERA Franchise Systems LLC. Each office is independently owned and operated.