
1353 State 371 Nw, Backus, MN 56435
Local realty services provided by:ERA Gillespie Real Estate
1353 State 371 Nw,Backus, MN 56435
$720,000
- 4 Beds
- 4 Baths
- 4,500 sq. ft.
- Single family
- Active
Listed by: travis banks, tristan banks
Office: weichert realtors tower properties
MLS#:7080029
Source:NSMLS
Price summary
- Price:$720,000
- Price per sq. ft.:$160
About this home
Escape to the peace and privacy of 21 wooded acres surrounding this impressive 4,500+ sq. ft. home on a private lake. Offering 4+ bedrooms and 4 bathrooms, this property blends spacious living with the beauty and serenity of Northern Minnesota. Rich woodwork throughout creates warmth and character, while expansive living areas are ideal for entertaining or everyday living. Enjoy wooded privacy accented by apple, plum, and cherry trees. A heated indoor pool provides year-round enjoyment, perfect for Minnesota winters. Storage and functionality abound with a finished and heated attached 3+ car garage, a 24' x 48' pole building, and an 11' x 40' shed. With acreage, privacy, and endless possibilities, this property offers the perfect mix of comfort, recreation, and country living.
Contact an agent
Home facts
- Year built:2003
- Listing ID #:7080029
- Added:1 day(s) ago
- Updated:May 25, 2026 at 12:58 PM
Rooms and interior
- Bedrooms:4
- Total bathrooms:4
- Full bathrooms:1
- Half bathrooms:1
- Dining Description:Informal Dining Room, Kitchen/Dining Room, Living/Dining Room
- Bathrooms Description:Main Floor 1/2 Bath, Upper Level Full Bath
- Kitchen Description:Dishwasher, Disposal, Microwave, Range, Refrigerator, Tankless Water Heater
- Basement:Yes
- Living area:4,500 sq. ft.
Heating and cooling
- Cooling:Central Air
- Heating:Baseboard, Boiler, Fireplace(s), Forced Air, In-Floor Heating, Zoned
- Central air:Yes
Structure and exterior
- Roof:Age 8 Years or Less, Asphalt, Pitched
- Year built:2003
- Building area:4,500 sq. ft.
- Lot area:21 Acres
- Lot Features:Irregular Lot, Level, Sloped, Tree Coverage - Heavy, Tree Coverage - Medium
- Levels:Modified 2 Story
Utilities
- Water:Well
- Sewer:Tank with Drainage Field
Finances and disclosures
- Price:$720,000
- Price per sq. ft.:$160
- Tax amount:$1,472 (2026)
Features and amenities
- Appliances:Disposal, Microwave, Range, Refrigerator, Tankless Water Heater, Washer, Water Softener Owned
- Laundry features:Dryer, Washer
- Amenities:Tankless Water Heater, Water Filtration System, Water Softener Owned
- Pool features:Below Ground, Heated, Indoor
Parking
- Parking description:Attached Garage, Concrete, Detached Garage, Floor Drain, Garage Door Opener, Gravel, Heated Garage, Insulated Garage, Storage
- Garage:Yes
- Garage spaces:10
New listings near 1353 State 371 Nw
- New
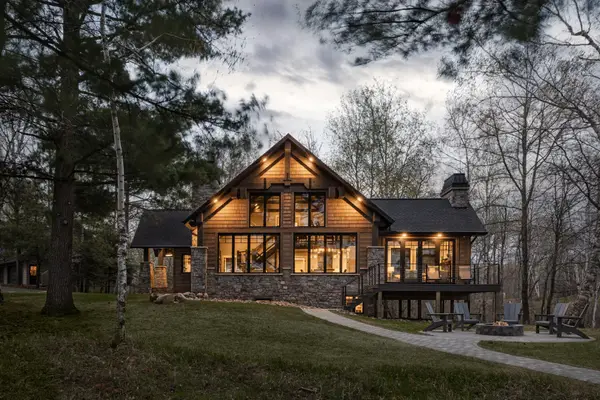 $1,695,000Active4 beds 2 baths2,924 sq. ft.
1317 Trinity Pines Drive Nw, Backus, MN 56435
MLS# 7076302Listed by: NORTHLAND SOTHEBY'S INTERNATIONAL REALTY - New
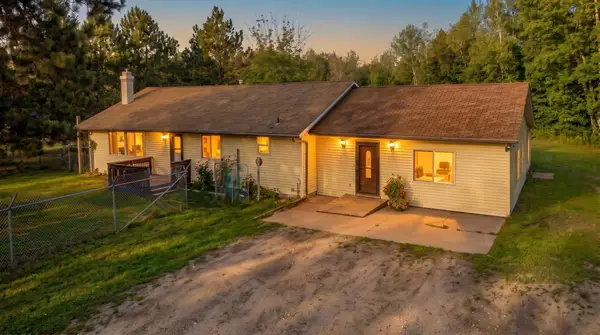 $309,900Active3 beds 2 baths2,696 sq. ft.
3424 State 87 Nw, Backus, MN 56435
MLS# 7074223Listed by: CEDAR POINT REALTY  $304,900Active2 beds 1 baths1,060 sq. ft.
1906 24th Avenue Sw, Backus, MN 56435
MLS# 7034005Listed by: KELLER WILLIAMS PREMIER REALTY LAKE MINNETONKA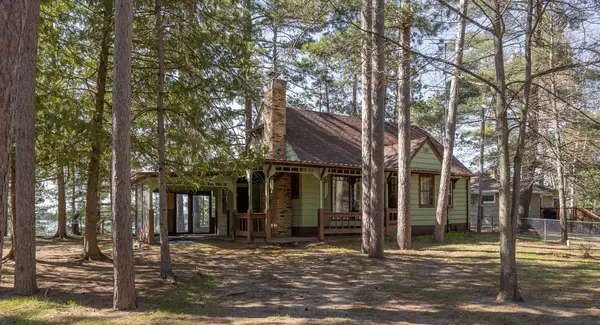 $565,000Active3 beds 2 baths1,229 sq. ft.
549 County 43 Nw, Backus, MN 56435
MLS# 7072343Listed by: HEARTLAND REAL ESTATE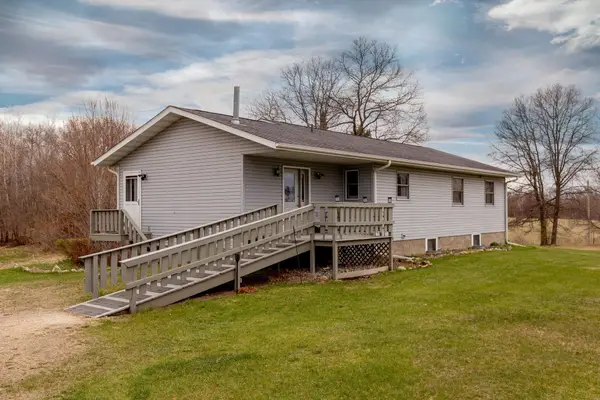 $372,500Active4 beds 2 baths2,125 sq. ft.
6775 State 87 Sw, Backus, MN 56435
MLS# 7071105Listed by: GILCHRIST REALTY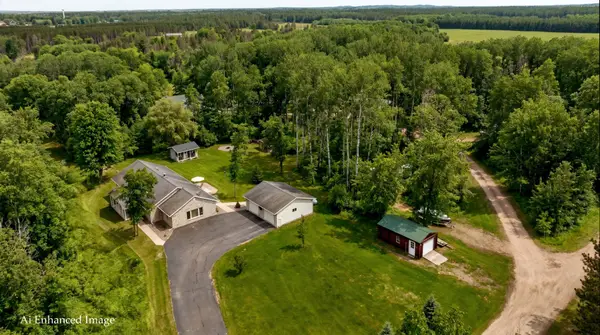 $423,000Active3 beds 2 baths2,016 sq. ft.
4848 Sage Drive Nw, Backus, MN 56435
MLS# 7071289Listed by: GILCHRIST REALTY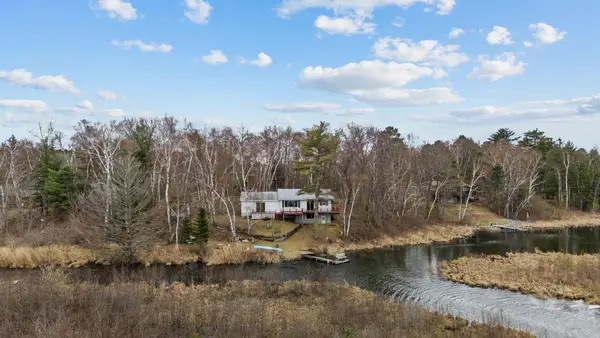 $299,900Pending3 beds 2 baths2,016 sq. ft.
2790 State 87 Nw, Backus, MN 56435
MLS# 7059077Listed by: RE/MAX RESULTS - NISSWA $310,000Active2.8 Acres
1642 20th Street Nw, Backus, MN 56435
MLS# 7069932Listed by: CEDAR POINT REALTY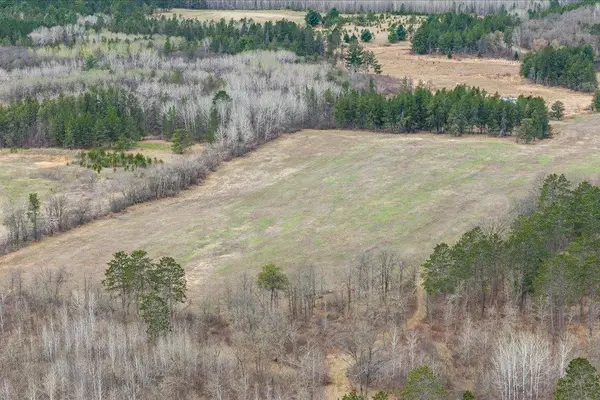 $117,000Pending20.09 Acres
TBD 32nd Avenue Sw, Backus, MN 56435
MLS# 7063609Listed by: REALTY ONE GROUP CHOICE


Protect your home and budget from life's surprises with an Assurant Home Warranty, backed by a partner that supports you through every step of homeownership. Explore Plans.
© 2023 - 2026 ERA Franchise Systems LLC. All rights reserved. ERA Franchise Systems LLC fully supports the principles of the Fair Housing Act and the Equal Opportunity Act. ERA, ERA Real Estate powered, and their respective logos are registered service marks of ERA Franchise Systems LLC. Each office is independently owned and operated.