
2170 8th Street Sw, Backus, MN 56435
Local realty services provided by:ERA Gillespie Real Estate
2170 8th Street Sw,Backus, MN 56435
$395,900
- 5 Beds
- 3 Baths
- 2,580 sq. ft.
- Single family
- Active
Listed by: robert schmidt
Office: re/max results - nisswa
MLS#:7168888
Source:NSMLS
Price summary
- Price:$395,900
- Price per sq. ft.:$98.19
About this home
If end of the road living in a great setting is for you, step into this up-north home! Set on a private, partially wooded 10-acre parcel that directly adjoins over 1,000 acres of public forest, this spacious 4,032 sq. ft. ranch home offers the perfect blend of modern comfort and rugged outdoor adventure.
Featuring 5 bedrooms, 3 bathrooms, an office/flex room, and an expansive walkout lower level - basement is 90% finished, there is ample room for family and guests. Enjoy an open-concept main floor with a cozy gas fireplace, a bright primary suite, and a massive 2-car insulated garage for all your toys. The back yard is already fenced near the house so make sure and bring along the pets.
Whether you are looking for a peaceful year-round residence or a private weekend getaway, this property delivers space, privacy, and endless outdoor recreation right out your back door.
Contact an agent
Home facts
- Year built:2004
- Listing ID #:7168888
- Added:3 day(s) ago
- Updated:November 14, 2026 at 01:48 PM
Rooms and interior
- Bedrooms:5
- Total bathrooms:3
- Full bathrooms:3
- Dining Description:Breakfast Bar, Eat In Kitchen, Kitchen/Dining Room
- Bathrooms Description:Main Floor Full Bath
- Kitchen Description:Dishwasher, Exhaust Fan, Microwave, Refrigerator
- Basement:Yes
- Basement Description:Block, Partially Finished, Walkout
- Living area:2,580 sq. ft.
Heating and cooling
- Cooling:Central Air
- Heating:Boiler, Fireplace(s), Forced Air, In-Floor Heating
- Central air:Yes
Structure and exterior
- Roof:Age 8 Years or Less
- Year built:2004
- Building area:2,580 sq. ft.
- Lot area:10.01 Acres
- Lot Features:Level, Property Adjoins Public Land, Tree Coverage - Medium
- Levels:1 Story
Utilities
- Water:Well
- Sewer:Private Sewer, Septic System Compliant - Yes
Finances and disclosures
- Price:$395,900
- Price per sq. ft.:$98.19
- Tax amount:$1,458 (2026)
Features and amenities
- Appliances:Exhaust Fan, Microwave, Refrigerator, Washer
- Laundry features:Dryer, Washer
Parking
- Parking description:Attached Garage, Gravel, Open
- Garage:Yes
- Garage spaces:2
New listings near 2170 8th Street Sw
- Coming Soon
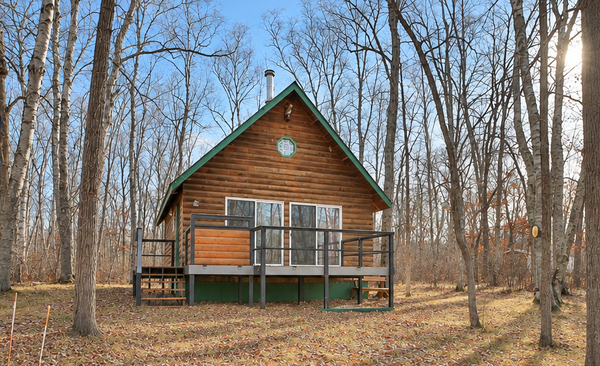 $159,900Coming Soon2 beds 1 baths690 sq. ft.
1534 Willard Lake Road Nw, Backus, MN 56435
MLS# 7158826Listed by: EXP REALTY 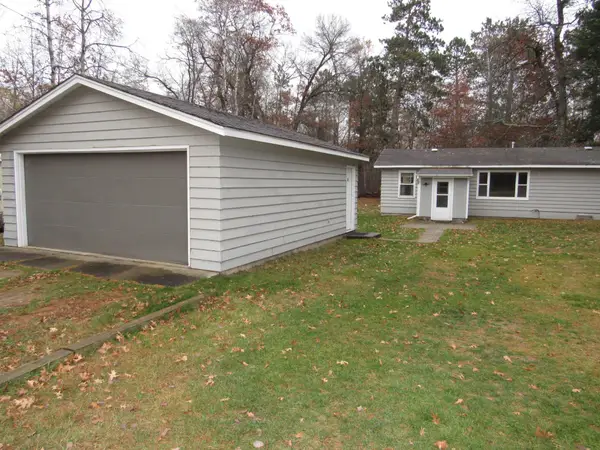 $165,900Active2 beds 1 baths672 sq. ft.
1391 16th Street Nw, Backus, MN 56435
MLS# 7167808Listed by: GILCHRIST REALTY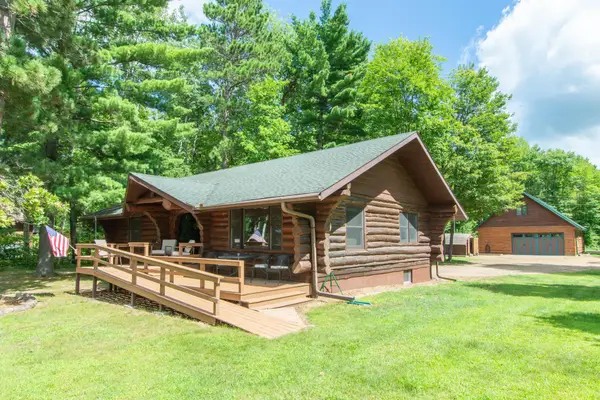 $799,900Active3 beds 3 baths2,139 sq. ft.
671 12th Avenue Nw, Backus, MN 56435
MLS# 7164091Listed by: KELLER WILLIAMS REALTY PROFESSIONALS $139,900Active1536 Acres
4227 Mangy Moose # 28 Trail Nw, Backus, MN 56435
MLS# 7156998Listed by: REALTY ONE GROUP CHOICE $109,900Active1536 Acres
4227 Mangy Moose Trail Nw #10, Backus, MN 56435
MLS# 7153265Listed by: REALTY ONE GROUP CHOICE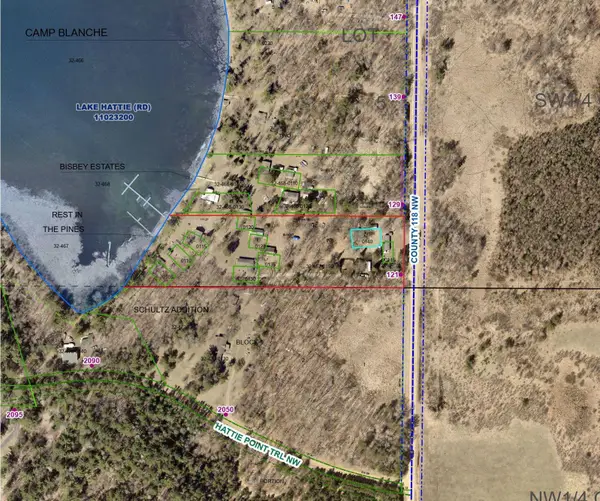 $45,000Pending0.13 Acres
121 County 118 Nw Unit 8, Backus, MN 56435
MLS# 7152820Listed by: HEARTLAND REAL ESTATE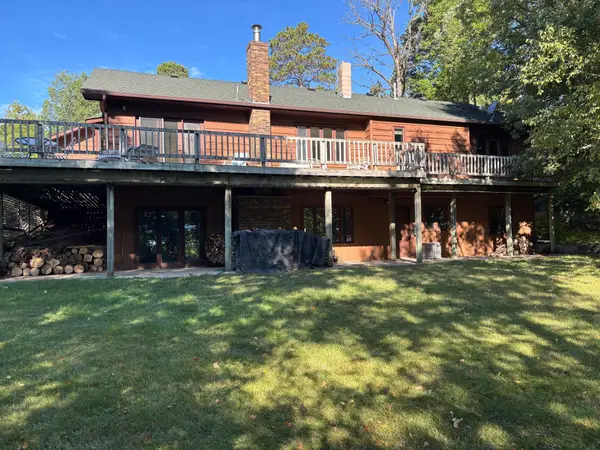 $559,000Active4 beds 3 baths3,136 sq. ft.
1182 W Big Portage Lake Drive Nw, Backus, MN 56435
MLS# 7143377Listed by: TIMBER GHOST REALTY, LLC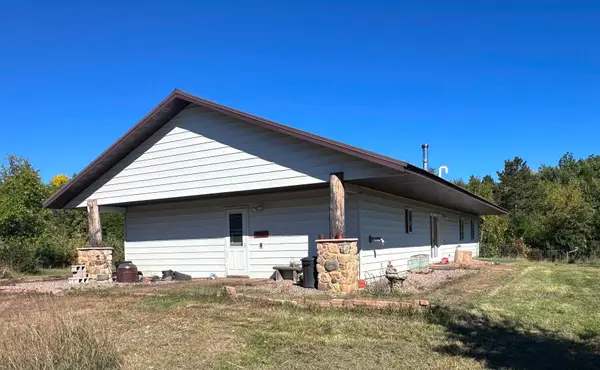 $285,000Pending3 beds 4 baths1,800 sq. ft.
3616 4th Street Sw, Backus, MN 56435
MLS# 7148223Listed by: HEARTLAND REAL ESTATE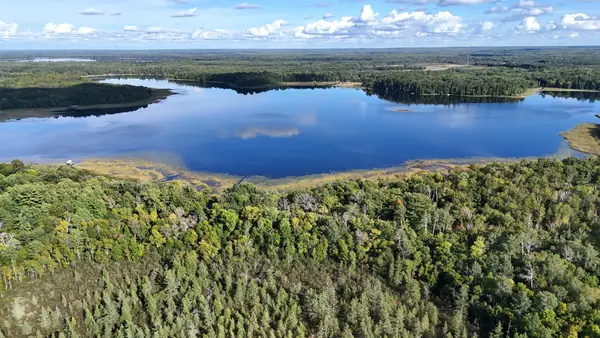 $99,999Active14 Acres
266 Lake Hattie Drive Nw, Backus, MN 56435
MLS# 7147988Listed by: AMERICAN LEGACY LAND CO., LLC


Protect your home and budget from life's surprises with an Assurant Home Warranty, backed by a partner that supports you through every step of homeownership. Explore Plans.
© 2023 - 2026 ERA Franchise Systems LLC. All rights reserved. ERA Franchise Systems LLC fully supports the principles of the Fair Housing Act and the Equal Opportunity Act. ERA, ERA Real Estate powered, and their respective logos are registered service marks of ERA Franchise Systems LLC. Each office is independently owned and operated.