
752 Lenmark Lane, Badger, MN 56714
Local realty services provided by:ERA Gillespie Real Estate
752 Lenmark Lane,Badger, MN 56714
$149,900
- 3 Beds
- 2 Baths
- 1,352 sq. ft.
- Single family
- Pending
Listed by: steve haaby
Office: haaby real estate, llc.
MLS#:7105747
Source:NSMLS
Price summary
- Price:$149,900
- Price per sq. ft.:$110.87
About this home
Check out this country paradise just on the outskirts of Badger! Small town living with a feel of rural privacy.
This 26' x 52' manufactured home on .688 acres was built in 1996. It features 3 bedrooms, 2 full bathrooms (one with jumbo soaker tub & stand up shower - one with a shower/tub combo), large kitchen with abundant cabinet space (appliances included), living room and dining room with wood-burning fireplace/stove.
Laminate flooring throughout the kitchen, dining, hallway and living room. Vinyl in the bathrooms and carpet in the bedrooms.
Laundry is on the main level and washer & dryer are included. 100-amp breakers in the electrical panel. Electric water heater.
Step outside to grill up your favorite dish on the wood deck or just enjoy the peace and privacy of your backyard. Many mature trees provide ample shade in those summer months. Fully enclosed fence to keep your loved ones in.
Propane forced-air heat to keep you warm in the winter and central air to keep you cool in the summer.
You'll love the oversized 2-stall attached garage (28' x 30'). It's finished and heated!
The low maintenance steel roof will provide your home with protection for decades to come.
This one has a lot to offer. Schedule your showing today!...
Contact an agent
Home facts
- Year built:1996
- Subdivision & Development:Tawneys Park 2nd Add
- Listing ID #:7105747
- Added:107 day(s) ago
- Updated:October 24, 2026 at 09:14 AM
Rooms and interior
- Bedrooms:3
- Total bathrooms:2
- Full bathrooms:2
- Dining Description:Informal Dining Room
- Bathrooms Description:Main Floor Full Bath
- Kitchen Description:Dishwasher, Range, Refrigerator
- Basement Description:Crawl Space
- Living area:1,352 sq. ft.
Heating and cooling
- Cooling:Central Air
- Heating:Forced Air
- Central air:Yes
Structure and exterior
- Roof:Metal
- Year built:1996
- Building area:1,352 sq. ft.
- Lot area:0.69 Acres
- Levels:1 Story
Utilities
- Water:City Water - Connected
- Sewer:City Sewer - Connected
Finances and disclosures
- Price:$149,900
- Price per sq. ft.:$110.87
- Tax amount:$2,099 (2026)
Features and amenities
- Appliances:Range, Refrigerator, Washer
- Laundry features:Dryer, Washer
- Amenities:Electric Water Heater, Fuel Tank - Rented
Parking
- Parking description:Attached Garage, Concrete, Gravel
- Garage:Yes
- Garage spaces:2
New listings near 752 Lenmark Lane
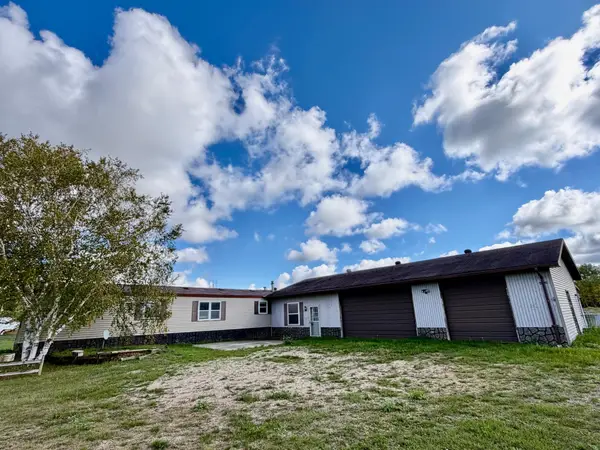 $99,900Pending3 beds 1 baths1,572 sq. ft.
26268 State Highway 11, Badger, MN 56714
MLS# 7152554Listed by: TRU NORTH REALTY $285,000Active3 beds 1 baths2,352 sq. ft.
24247 County Road 15, Badger, MN 56714
MLS# 7135314Listed by: USA REALTY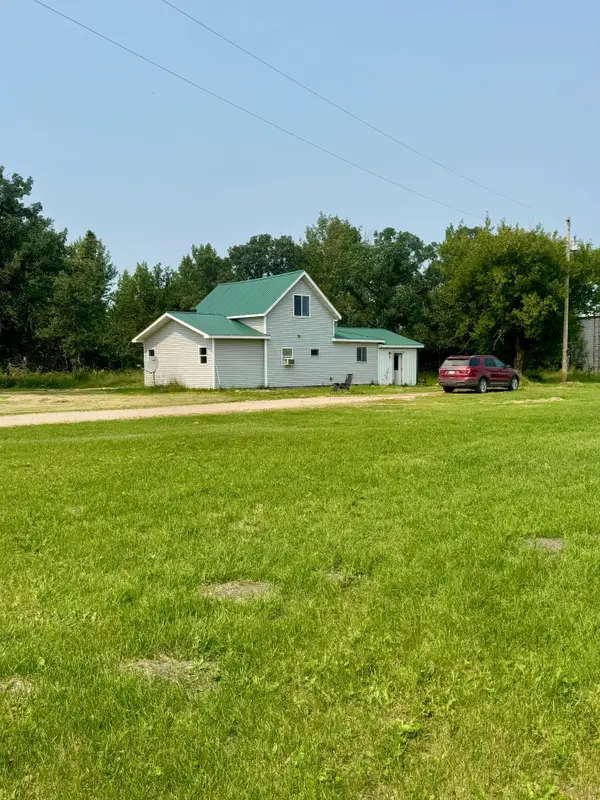 $154,900Pending3 beds 2 baths1,358 sq. ft.
26571 260th Street, Badger, MN 56714
MLS# 7130819Listed by: TRU NORTH REALTY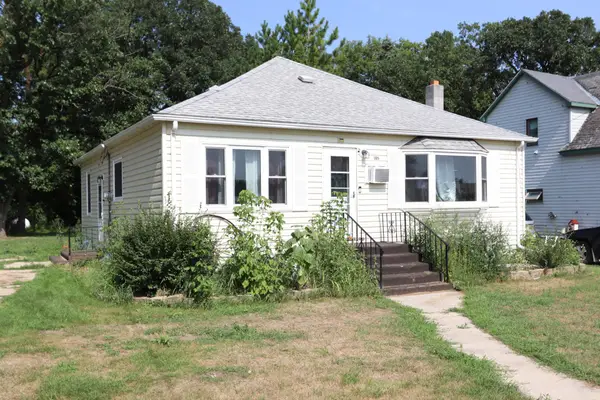 $129,900Active3 beds 1 baths1,088 sq. ft.
105 Atlantic Avenue E, Badger, MN 56714
MLS# 7120173Listed by: HAABY REAL ESTATE, LLC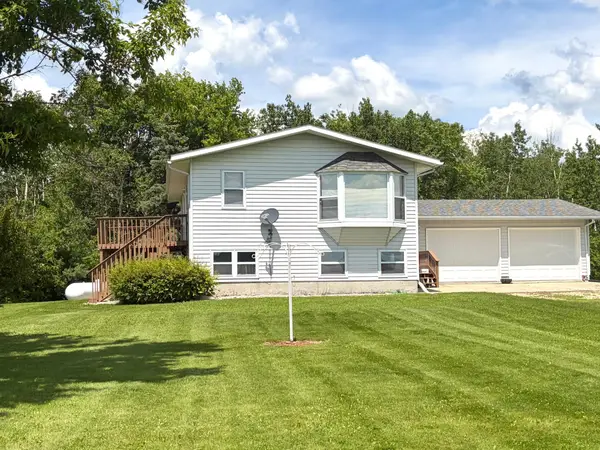 $294,600Active3 beds 2 baths1,992 sq. ft.
22532 330th Avenue, Badger, MN 56714
MLS# 7103744Listed by: USA REALTY $135,000Active2 beds 1 baths928 sq. ft.
204 W Poplar Avenue #Unit A, Badger, MN 56714
MLS# 6817212Listed by: USA REALTY $135,000Pending2 beds 1 baths928 sq. ft.
204 W Poplar Avenue #Unit B, Badger, MN 56714
MLS# 6817247Listed by: USA REALTY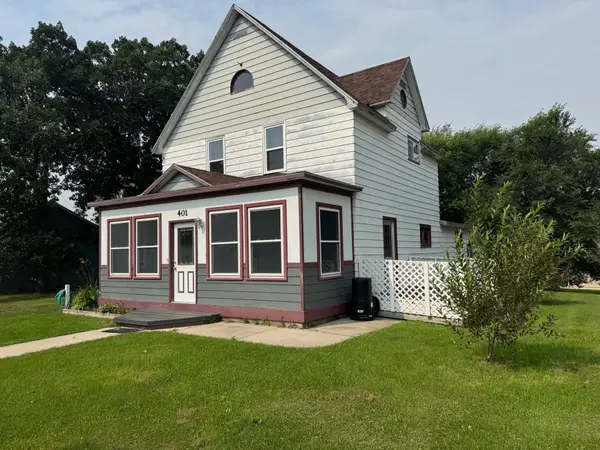 $118,500Pending3 beds 2 baths1,687 sq. ft.
401 S Main Street, Badger, MN 56714
MLS# 6680677Listed by: USA REALTY


Protect your home and budget from life's surprises with an Assurant Home Warranty, backed by a partner that supports you through every step of homeownership. Explore Plans.
© 2023 - 2026 ERA Franchise Systems LLC. All rights reserved. ERA Franchise Systems LLC fully supports the principles of the Fair Housing Act and the Equal Opportunity Act. ERA, ERA Real Estate powered, and their respective logos are registered service marks of ERA Franchise Systems LLC. Each office is independently owned and operated.