
119 Red Lake Avenue Sw, Bagley, MN 56621
Local realty services provided by:ERA Gillespie Real Estate
119 Red Lake Avenue Sw,Bagley, MN 56621
$69,900
- 3 Beds
- 1 Baths
- 1,041 sq. ft.
- Single family
- Active
Listed by: eric sundem
Office: century 21 dickinson
MLS#:7129418
Source:NSMLS
Price summary
- Price:$69,900
- Price per sq. ft.:$40.01
About this home
Spread out and enjoy this private corner lot with a park like setting while still being within walking distance of nearby amenities. Utilize the side-by-side bedrooms upstairs to fit your needs along with one bedroom and a full bath on the main level. The large living/dining room off the kitchen gives you the space to relax and enjoy the yard through the many windows. While the garage and a basement give ample space for storage.
Contact an agent
Home facts
- Year built:1930
- Subdivision & Development:Fist Add Bagley
- Listing ID #:7129418
- Added:45 day(s) ago
- Updated:October 04, 2026 at 12:16 PM
Rooms and interior
- Bedrooms:3
- Total bathrooms:1
- Full bathrooms:1
- Dining Description:Living/Dining Room
- Bathrooms Description:Main Floor Full Bath
- Kitchen Description:Exhaust Fan, Range, Refrigerator
- Basement:Yes
- Basement Description:Storage Space, Unfinished
- Living area:1,041 sq. ft.
Heating and cooling
- Heating:Forced Air
Structure and exterior
- Year built:1930
- Building area:1,041 sq. ft.
- Lot area:0.32 Acres
- Lot Features:Corner Lot, Tree Coverage - Heavy
- Levels:1 1/2 Story
Utilities
- Water:City Water - Connected
- Sewer:City Sewer - Connected
Finances and disclosures
- Price:$69,900
- Price per sq. ft.:$40.01
- Tax amount:$920 (2026)
Features and amenities
- Appliances:Exhaust Fan, Range, Refrigerator, Washer
- Laundry features:Dryer, Washer
- Amenities:Electric Water Heater
Parking
- Parking description:Asphalt, Detached Garage
- Garage:Yes
- Garage spaces:2
New listings near 119 Red Lake Avenue Sw
- New
 $59,900Active3 beds 2 baths1,176 sq. ft.
37108 Lomond Drive, Bagley, MN 56621
MLS# 7152672Listed by: REALTY EXPERTS, LLC - New
 $149,900Active3 beds 1 baths1,184 sq. ft.
208 Pine Avenue Nw, Bagley, MN 56621
MLS# 7152026Listed by: LAKES FAMILY REAL ESTATE/OTTER TAIL REAL ESTATE - New
 $149,900Active2.35 Acres
17841 Big Hill Road, Bagley, MN 56621
MLS# 7152160Listed by: REALTY EXPERTS, LLC 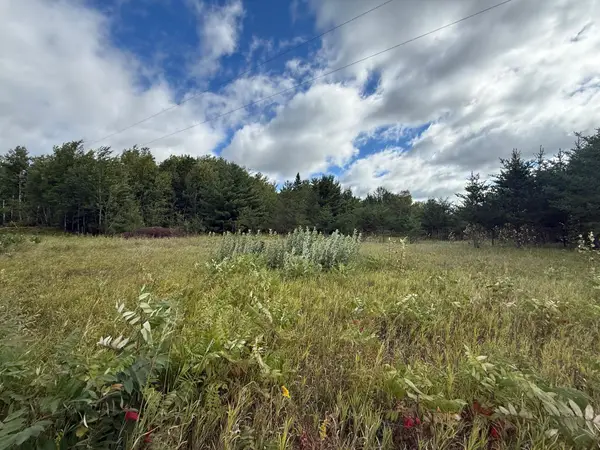 $58,500Active7.21 Acres
TBD 159th Ave, Bagley, MN 56621
MLS# 7144951Listed by: RE/MAX RESULTS - NISSWA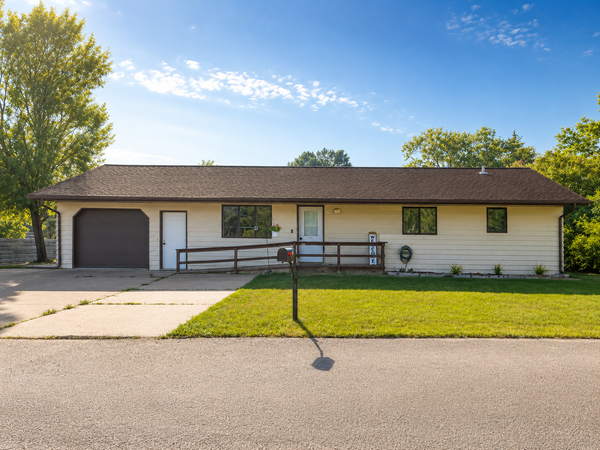 $154,900Active3 beds 2 baths1,232 sq. ft.
419 Olson Avenue Ne, Bagley, MN 56621
MLS# 7145044Listed by: VISION PROPERTIES MANAGEMENT $59,000Active1 beds 1 baths595 sq. ft.
102 Sunset Avenue Nw, Bagley, MN 56621
MLS# 7136712Listed by: JUVE REAL ESTATE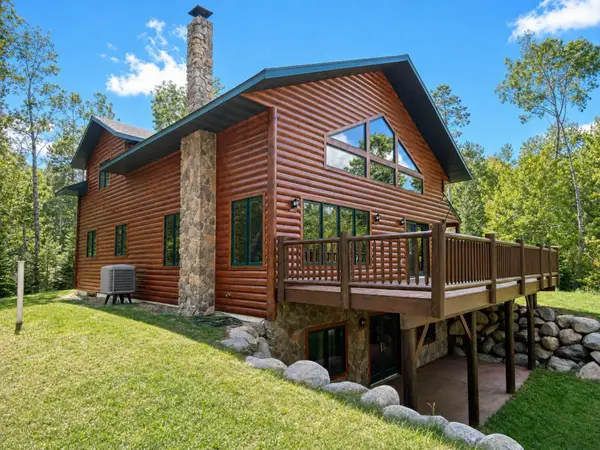 $649,800Active4 beds 3 baths3,526 sq. ft.
12478 Mckenzie Road, Bagley, MN 56621
MLS# 7134237Listed by: EXP REALTY $99,900Active20 Acres
TBD lot 3 190th Street, Bagley, MN 56621
MLS# 7131596Listed by: BETTER HOMES AND GARDENS REAL ESTATE FIRST CHOICE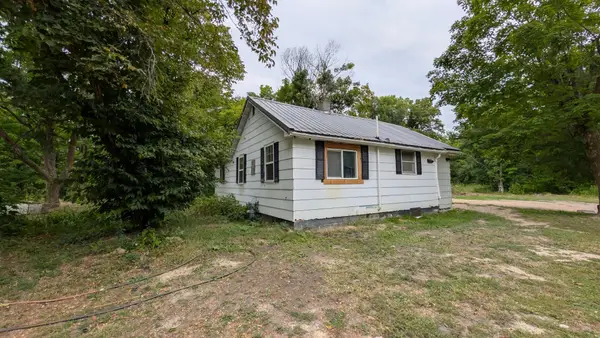 $175,000Active4 beds 2 baths846 sq. ft.
15890 390th Street, Bagley, MN 56621
MLS# 7132427Listed by: 218 REAL ESTATE


Protect your home and budget from life's surprises with an Assurant Home Warranty, backed by a partner that supports you through every step of homeownership. Explore Plans.
© 2023 - 2026 ERA Franchise Systems LLC. All rights reserved. ERA Franchise Systems LLC fully supports the principles of the Fair Housing Act and the Equal Opportunity Act. ERA, ERA Real Estate powered, and their respective logos are registered service marks of ERA Franchise Systems LLC. Each office is independently owned and operated.