
1103 2nd Avenue Se, Barnesville, MN 56514
Local realty services provided by:ERA Prospera Real Estate
1103 2nd Avenue Se,Barnesville, MN 56514
$282,000
- 4 Beds
- 2 Baths
- 1,834 sq. ft.
- Single family
- Coming Soon
Listed by: linda schiefert
Office: town & country realty
MLS#:7138115
Source:NSMLS
Price summary
- Price:$282,000
- Price per sq. ft.:$149.68
About this home
Lovely 4 bedroom, 2 bath bi-level home in a quiet neighborhood with mature trees. The homes interior has recently been painted throughout using modern neutral tones. The deck off the dining room overlooks a large backyard. New shingles in 2025. Great location in a warm, inviting and supportive community. Come and take a look, you won't be disappointed.
Contact an agent
Home facts
- Year built:1979
- Subdivision & Development:Wylands Add
- Listing ID #:7138115
- Updated:September 06, 2026 at 12:09 PM
Rooms and interior
- Bedrooms:4
- Total bathrooms:2
- Full bathrooms:1
- Dining Description:Informal Dining Room
- Bathrooms Description:3/4 Basement, Upper Level Full Bath
- Kitchen Description:Range, Refrigerator
- Basement:Yes
- Basement Description:Egress Window(s), Finished, Full, Sump Pump
- Living area:1,834 sq. ft.
Heating and cooling
- Cooling:Wall Unit(s)
- Heating:Baseboard
Structure and exterior
- Year built:1979
- Building area:1,834 sq. ft.
- Lot area:0.27 Acres
- Levels:Bi/Split Level
Utilities
- Water:City Water - In Street
- Sewer:City Sewer - In Street
Finances and disclosures
- Price:$282,000
- Price per sq. ft.:$149.68
- Tax amount:$2,588 (2026)
Features and amenities
- Appliances:Range, Refrigerator, Washer
- Laundry features:Dryer, Washer
- Amenities:Electric Water Heater
Parking
- Parking description:Attached Garage
- Garage:Yes
- Garage spaces:2
New listings near 1103 2nd Avenue Se
- New
 $245,000Active3 beds 1 baths1,605 sq. ft.
411 5th Street Ne, Barnesville, MN 56514
MLS# 7138130Listed by: KELLER WILLIAMS REALTY PROFESSIONALS - New
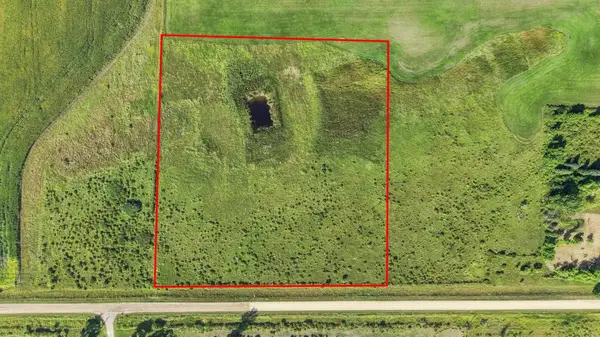 $84,900Active6 Acres
7229 160th Street S, Barnesville, MN 56514
MLS# 7135361Listed by: PARK CO., REALTORS - New
 $175,000Active2 beds 2 baths704 sq. ft.
209 6th Street Se, Barnesville, MN 56514
MLS# 7132864Listed by: RE/MAX REALTY 1 - New
 $40,000Active0.48 Acres
210 19th Street Circle Ne, Barnesville, MN 56514
MLS# 7134088Listed by: JEFF HAGEL  $208,000Pending3 beds 1 baths1,088 sq. ft.
45881 County Highway 21, Barnesville, MN 56514
MLS# 7128231Listed by: VISION REALTY $42,000Active0.44 Acres
206 19th Street Circle Ne, Barnesville, MN 56514
MLS# 7129422Listed by: RE/MAX LEGACY REALTY $394,000Active5 beds 3 baths3,074 sq. ft.
811 4th Avenue Ne, Barnesville, MN 56514
MLS# 7127870Listed by: RE/MAX LEGACY REALTY $140,000Active3.62 Acres
26085 154 Avenue S, Barnesville, MN 56514
MLS# 7126968Listed by: RE/MAX LEGACY REALTY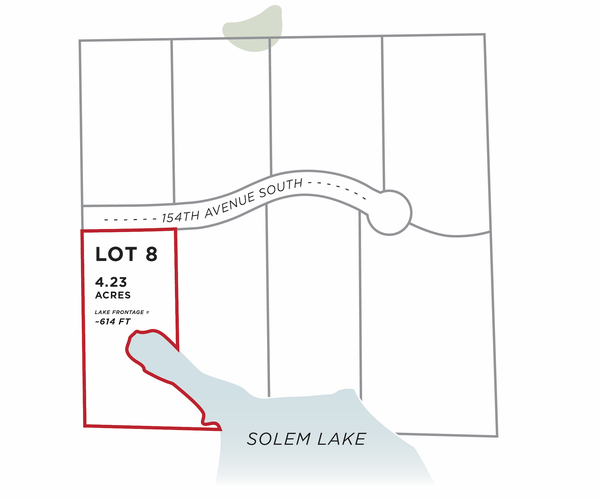 $125,000Active4.23 Acres
26029 154 Avenue S, Barnesville, MN 56514
MLS# 7126970Listed by: RE/MAX LEGACY REALTY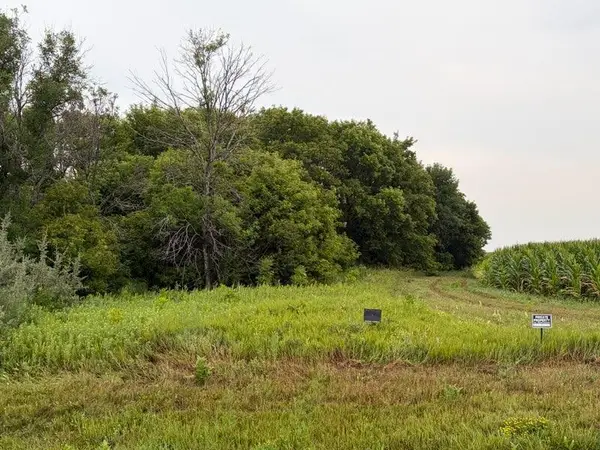 $100,000Pending23.8 Acres
11558 160th Avenue S, Barnesville, MN 56514
MLS# 7127370Listed by: RE/MAX REALTY 1


Protect your home and budget from life's surprises with an Assurant Home Warranty, backed by a partner that supports you through every step of homeownership. Explore Plans.
© 2023 - 2026 ERA Franchise Systems LLC. All rights reserved. ERA Franchise Systems LLC fully supports the principles of the Fair Housing Act and the Equal Opportunity Act. ERA, ERA Real Estate powered, and their respective logos are registered service marks of ERA Franchise Systems LLC. Each office is independently owned and operated.