
214 4th Street Ne, Barnesville, MN 56514
Local realty services provided by:ERA Prospera Real Estate
214 4th Street Ne,Barnesville, MN 56514
$185,000
- 2 Beds
- 1 Baths
- 979 sq. ft.
- Single family
- Active
Listed by: christopher leigh, tanis praske
Office: vision realty
MLS#:7122250
Source:NSMLS
Price summary
- Price:$185,000
- Price per sq. ft.:$134.16
About this home
Welcome to 214! 2-bedroom, 1-bathroom home offering 979 sq. ft. of comfortable living space in a quiet small-town setting. This home has been thoughtfully updated and is move-in ready, featuring a new kitchen with updated appliances and new cabinets, along with new flooring throughout that gives the home a fresh, modern feel.
Enjoy added peace of mind with a brand-new A/C unit, perfect for keeping the home comfortable during the warmer months. With its practical layout, fresh updates, and welcoming small-town atmosphere, this property is a great opportunity for a first-time buyer, downsizer, or anyone looking for a cozy home away from the hustle and bustle.
Contact an agent
Home facts
- Year built:1880
- Subdivision & Development:Original Barnesville
- Listing ID #:7122250
- Added:53 day(s) ago
- Updated:September 28, 2026 at 12:58 PM
Rooms and interior
- Bedrooms:2
- Total bathrooms:1
- Dining Description:Kitchen/Dining Room
- Bathrooms Description:Main Floor 3/4 Bath
- Kitchen Description:Dishwasher, Microwave, Range, Refrigerator
- Basement:Yes
- Basement Description:Block, Partial
- Living area:979 sq. ft.
Heating and cooling
- Cooling:Central Air
- Heating:Forced Air
- Central air:Yes
Structure and exterior
- Roof:Age Over 8 Years
- Year built:1880
- Building area:979 sq. ft.
- Lot area:0.22 Acres
- Lot Features:Tree Coverage - Medium
- Levels:1 Story
Utilities
- Water:City Water - Connected
- Sewer:City Sewer - Connected
Finances and disclosures
- Price:$185,000
- Price per sq. ft.:$134.16
- Tax amount:$1,592 (2026)
Features and amenities
- Appliances:Microwave, Range, Refrigerator, Washer
- Laundry features:Dryer, Washer
Parking
- Parking description:Detached Garage
- Garage:Yes
- Garage spaces:1
New listings near 214 4th Street Ne
- New
 $275,000Active4 beds 2 baths1,582 sq. ft.
14800 90th Avenue S, Barnesville, MN 56514
MLS# 7149891Listed by: REALTY XPERTS - New
 $315,000Active5 beds 2 baths2,251 sq. ft.
604 10th Avenue Se, Barnesville, MN 56514
MLS# 7147606Listed by: CORMORANT REALTY - New
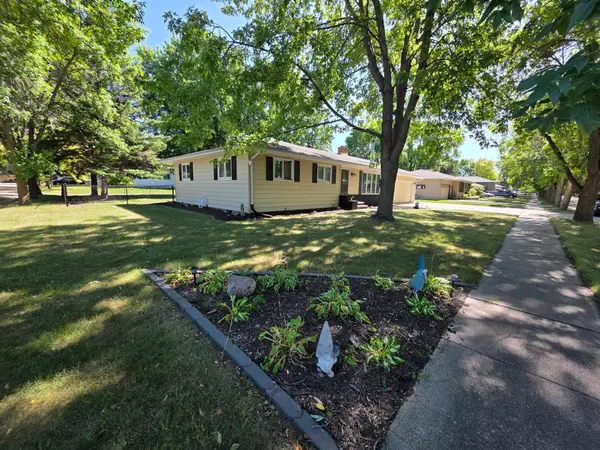 $247,500Active3 beds 2 baths2,688 sq. ft.
302 10th Street Se, Barnesville, MN 56514
MLS# 7144680Listed by: THE REAL ESTATE COMPANY OF DETROIT LAKES 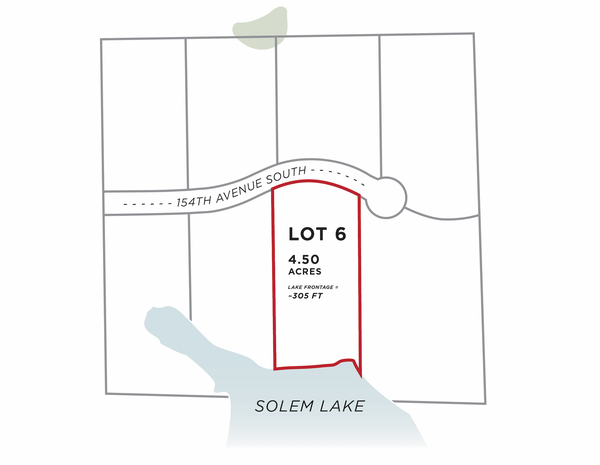 $190,000Active4.5 Acres
26147 154 Avenue S, Barnesville, MN 56514
MLS# 7138694Listed by: RE/MAX LEGACY REALTY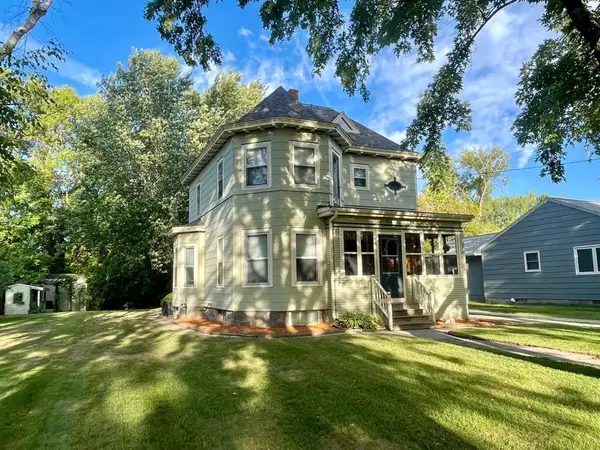 $329,900Active4 beds 2 baths3,200 sq. ft.
423 4th Street Ne, Barnesville, MN 56514
MLS# 7142877Listed by: ARCHER REAL ESTATE SERVICES $240,000Active3 beds 1 baths1,605 sq. ft.
411 5th Street Ne, Barnesville, MN 56514
MLS# 7138130Listed by: KELLER WILLIAMS REALTY PROFESSIONALS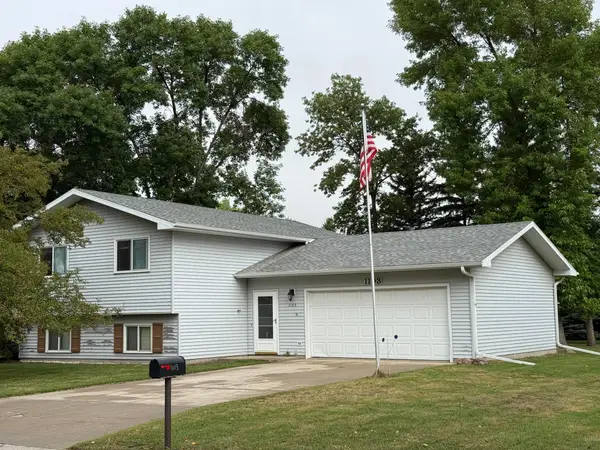 $282,000Active4 beds 2 baths1,834 sq. ft.
1103 2nd Avenue Se, Barnesville, MN 56514
MLS# 7138115Listed by: TOWN & COUNTRY REALTY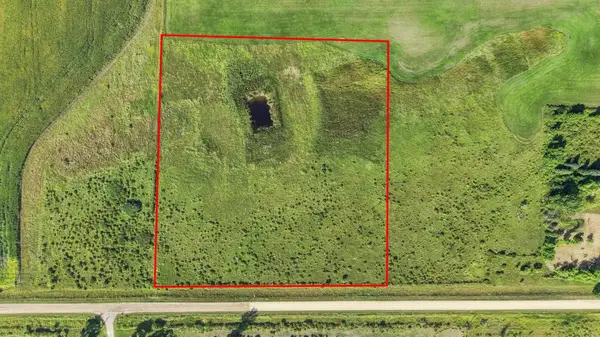 $84,900Active6 Acres
7229 160th Street S, Barnesville, MN 56514
MLS# 7135361Listed by: PARK CO., REALTORS $175,000Active2 beds 2 baths704 sq. ft.
209 6th Street Se, Barnesville, MN 56514
MLS# 7132864Listed by: RE/MAX REALTY 1 $40,000Active0.48 Acres
210 19th Street Circle Ne, Barnesville, MN 56514
MLS# 7134088Listed by: JEFF HAGEL


Protect your home and budget from life's surprises with an Assurant Home Warranty, backed by a partner that supports you through every step of homeownership. Explore Plans.
© 2023 - 2026 ERA Franchise Systems LLC. All rights reserved. ERA Franchise Systems LLC fully supports the principles of the Fair Housing Act and the Equal Opportunity Act. ERA, ERA Real Estate powered, and their respective logos are registered service marks of ERA Franchise Systems LLC. Each office is independently owned and operated.