
503 10th Avenue Se, Barnesville, MN 56514
Local realty services provided by:ERA Viking Realty
503 10th Avenue Se,Barnesville, MN 56514
$315,000
- 4 Beds
- 2 Baths
- 2,212 sq. ft.
- Single family
- Active
Listed by: tricia bellefeuille
Office: counselor realty detroit lakes
MLS#:7173644
Source:NSMLS
Price summary
- Price:$315,000
- Price per sq. ft.:$142.41
About this home
Enjoy small-town living in this inviting, open-concept bi-level home offering 2,212 sq. ft. of comfortable living space. Filled with natural light, the home features 4 bedrooms, 2 bathrooms, a spacious kitchen, dining and living area, plus an additional family room on the lower level. The primary bedroom offers a large walk-in closet, while the upper-level bathroom features a beautiful tiled walk-in shower with glass doors. Step outside to enjoy the front porch or back deck overlooking the spacious, fenced backyard with mature trees and an 8x12 storage shed. An oversized, heated double garage with a floor drain and a roof just 2 years old add even more value. Space, comfort, and small-town charm await!
Contact an agent
Home facts
- Year built:1999
- Subdivision & Development:Hollands 1st Add
- Listing ID #:7173644
- Added:1 day(s) ago
- Updated:November 18, 2026 at 07:43 PM
Rooms and interior
- Bedrooms:4
- Total bathrooms:2
- Full bathrooms:1
- Dining Description:Informal Dining Room
- Bathrooms Description:Full Basement, Jetted Tub
- Kitchen Description:Dishwasher, Disposal, Microwave, Refrigerator, Stainless Steel Appliances
- Basement:Yes
- Basement Description:Block, Daylight / Lookout Windows, Drain Tiled, Egress Window(s), Finished, Full, Storage Space, Sump Pump
- Living area:2,212 sq. ft.
Heating and cooling
- Cooling:Central Air
- Heating:Forced Air
- Central air:Yes
Structure and exterior
- Roof:Age 8 Years or Less
- Year built:1999
- Building area:2,212 sq. ft.
- Lot area:0.3 Acres
- Levels:Bi/Split Level
Utilities
- Water:City Water - In Street
- Sewer:City Sewer - Connected
Finances and disclosures
- Price:$315,000
- Price per sq. ft.:$142.41
- Tax amount:$3,658 (2026)
Features and amenities
- Appliances:Disposal, Microwave, Refrigerator, Stainless Steel Appliances, Washer, Water Softener Owned
- Laundry features:Dryer, Washer
- Amenities:Air-To-Air Exchanger, Electric Water Heater, Water Filtration System, Water Softener Owned
Parking
- Parking description:Attached Garage, Concrete, Electric, Floor Drain, Garage Door Opener, Heated Garage, Insulated Garage
- Garage:Yes
- Garage spaces:2
New listings near 503 10th Avenue Se
- Coming Soon
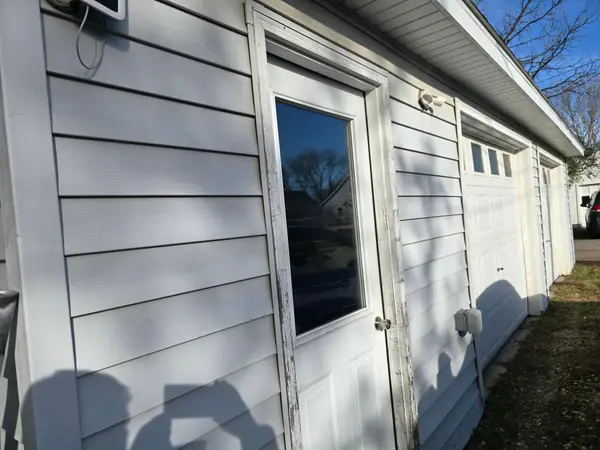 $259,000Coming Soon3 beds 2 baths1,900 sq. ft.
504 2nd Street Se, Barnesville, MN 56514
MLS# 7170731Listed by: THE REAL ESTATE COMPANY OF DETROIT LAKES 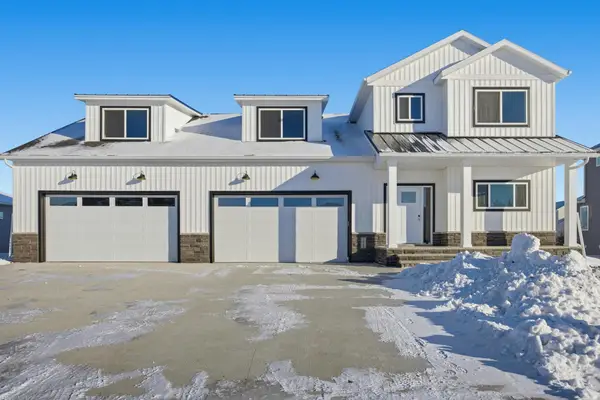 $609,900Pending6 beds 4 baths4,359 sq. ft.
112 19th Street Se, Barnesville, MN 56514
MLS# 7173625Listed by: ADAMS DEVELOPMENT REAL ESTATE LLC- New
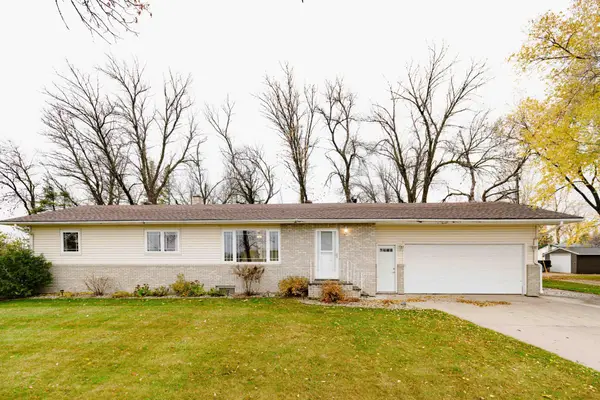 $247,000Active3 beds 2 baths1,532 sq. ft.
303 9th Avenue Se, Barnesville, MN 56514
MLS# 7169731Listed by: RE/MAX LEGACY REALTY 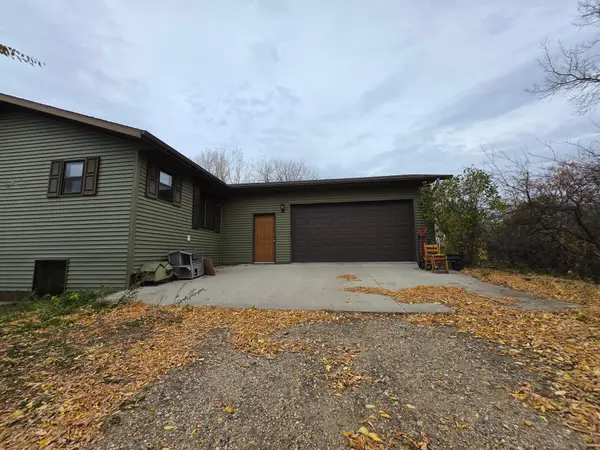 $499,900Active2 beds 2 baths1,680 sq. ft.
16924 170th Avenue S, Barnesville, MN 56514
MLS# 7164747Listed by: PRIORITY REAL ESTATE LLC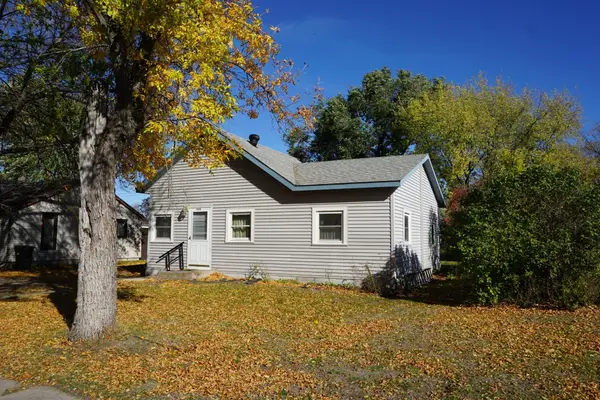 $74,900Active3 beds 1 baths868 sq. ft.
608 4th Street Se, Barnesville, MN 56514
MLS# 7162253Listed by: PRIORITY REAL ESTATE LLC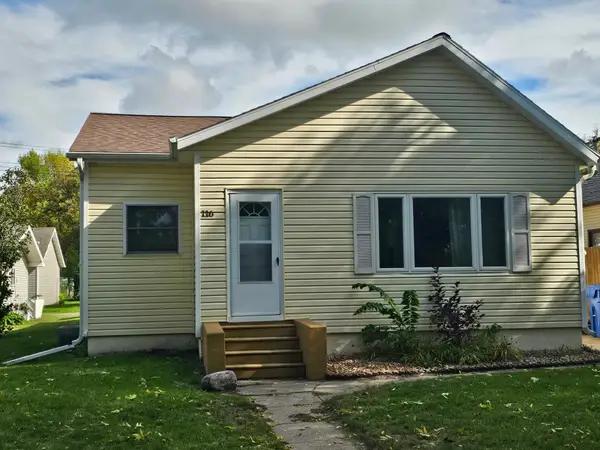 $142,500Active3 beds 2 baths1,530 sq. ft.
116 3rd Street Ne, Barnesville, MN 56514
MLS# 7159070Listed by: CENTURY 21 FM REALTY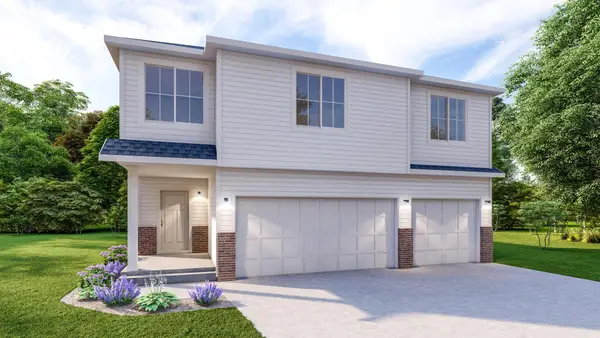 $431,400Active4 beds 3 baths2,267 sq. ft.
112 18 Street Ne, Barnesville, MN 56514
MLS# 7041239Listed by: THOMSEN HOMES $428,400Active4 beds 3 baths2,436 sq. ft.
110 18 Street Ne, Barnesville, MN 56514
MLS# 7109294Listed by: THOMSEN HOMES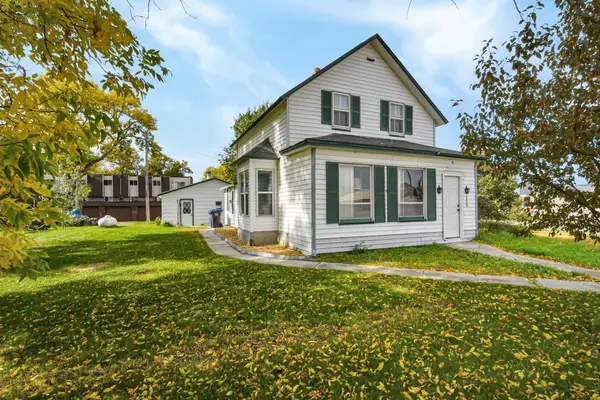 $124,900Active4 beds 2 baths1,374 sq. ft.
523 Front Street N, Barnesville, MN 56514
MLS# 7155833Listed by: TRILOGY REAL ESTATE


Protect your home and budget from life's surprises with an Assurant Home Warranty, backed by a partner that supports you through every step of homeownership. Explore Plans.
© 2023 - 2026 ERA Franchise Systems LLC. All rights reserved. ERA Franchise Systems LLC fully supports the principles of the Fair Housing Act and the Equal Opportunity Act. ERA, ERA Real Estate powered, and their respective logos are registered service marks of ERA Franchise Systems LLC. Each office is independently owned and operated.