
23428 Garland Lane, Battle Lake, MN 56515
Local realty services provided by:ERA Viking Realty
23428 Garland Lane,Battle Lake, MN 56515
$1,350,000
- 3 Beds
- 4 Baths
- 6,108 sq. ft.
- Single family
- Pending
Listed by: karen zell verhelst
Office: trilogy real estate
MLS#:7115884
Source:NSMLS
Price summary
- Price:$1,350,000
- Price per sq. ft.:$158.75
About this home
Welcome to West Battle Lake! Gradual slope to 100 feet of perfect sand and nice water depth. Beautiful one owner home with just over 6,000 feet of finished living space. "Traveler's Rest" was completed in 1999 and was designed by two architects (daughter and son-in-law of the owners) Enter into the home to a vaulted ceiling in the great room which is open to the kitchen and dining room. No shortage of a great views of the lake with the wall of windows. The lakeside screened porch is a perfect spot for meals in the summer months. The primary suite and a the library complete one wing of the main floor. The other wing includes an additional bedroom, bath, laundry and mud room. This area leads to the oversized attached garage. The upper "Loft" has an open area for watching TV, doing crafts and sewing. The third bedroom and full bath are located here as well. A large storage closet and a cold storage attic complete this level. The home has a full basement with a large workshop, family room, exercise room, a flex room and a 1/2 bath. Tons of storage space as well. The geothermal system keeps utility costs low....
Contact an agent
Home facts
- Year built:1998
- Subdivision & Development:North Point Beach
- Listing ID #:7115884
- Added:17 day(s) ago
- Updated:August 14, 2026 at 08:45 AM
Rooms and interior
- Bedrooms:3
- Total bathrooms:4
- Full bathrooms:2
- Half bathrooms:1
- Dining Description:Informal Dining Room
- Bathrooms Description:1/2 Basement, Main Floor 3/4 Bath, Upper Level Full Bath
- Kitchen Description:Cooktop, Dishwasher, Microwave, Range, Refrigerator, Wall Oven
- Basement:Yes
- Basement Description:Daylight / Lookout Windows, Partially Finished
- Living area:6,108 sq. ft.
Heating and cooling
- Cooling:Geothermal
- Heating:Geothermal
Structure and exterior
- Roof:Metal
- Year built:1998
- Building area:6,108 sq. ft.
- Lot area:0.69 Acres
- Lot Features:Accessible Shoreline, Tree Coverage - Medium
- Levels:1 1/2 Story
Utilities
- Water:Well
- Sewer:Septic System Compliant - Yes, Tank with Drainage Field
Finances and disclosures
- Price:$1,350,000
- Price per sq. ft.:$158.75
- Tax amount:$9,596 (2026)
Features and amenities
- Appliances:Microwave, Range, Refrigerator, Wall Oven, Washer
- Laundry features:Dryer, Washer
- Amenities:Central Vacuum
Parking
- Parking description:Attached Garage
- Garage:Yes
- Garage spaces:2
New listings near 23428 Garland Lane
- New
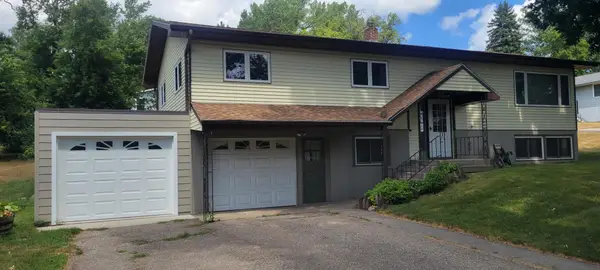 $1Active3 beds 2 baths2,238 sq. ft.
305 E Summit Street, Battle Lake, MN 56515
MLS# 7125232Listed by: TEAM AASNESS AUCTIONS AND REAL ESTATE, LLC 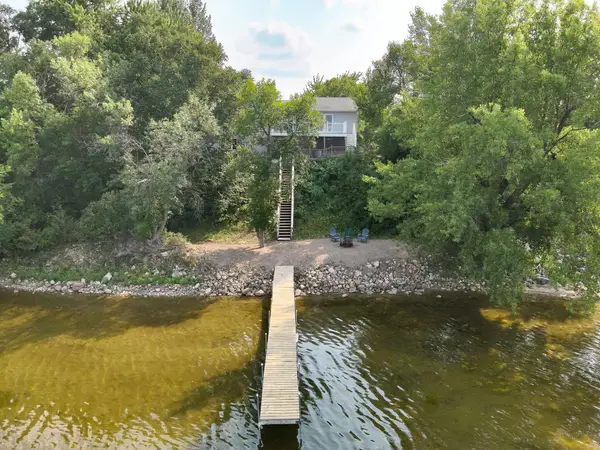 $779,900Active2 beds 2 baths2,424 sq. ft.
511 E Front Street, Battle Lake, MN 56515
MLS# 7118527Listed by: KELLER WILLIAMS REALTY PROFESSIONALS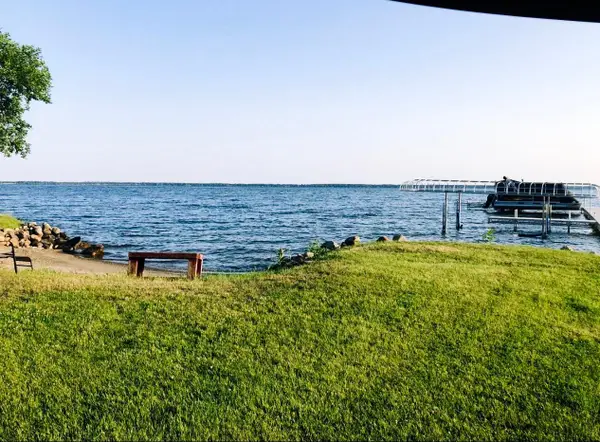 $399,000Active2 beds 1 baths1,124 sq. ft.
26461 State Highway 78 #4, Battle Lake, MN 56515
MLS# 7114909Listed by: LAKES COUNTRY REALTY GROUP $675,000Active4 beds 3 baths1,826 sq. ft.
26892 Mar Tee Beach Road, Battle Lake, MN 56515
MLS# 7109994Listed by: KELLER WILLIAMS REALTY PROFESSIONALS $598,000Active2 beds 1 baths616 sq. ft.
38577 Country Estate Road, Battle Lake, MN 56515
MLS# 7109156Listed by: EXP REALTY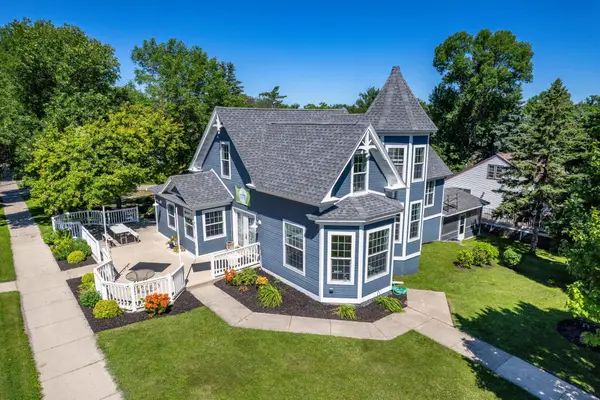 $329,900Active3 beds 1 baths2,336 sq. ft.
102 Summit Street, Battle Lake, MN 56515
MLS# 7106380Listed by: CENTURY 21 ATWOOD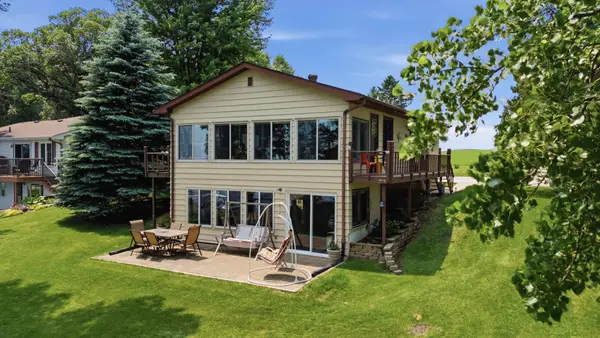 $500,000Pending3 beds 2 baths1,824 sq. ft.
36086 N Silver Lake Road, Battle Lake, MN 56515
MLS# 7103229Listed by: BERKSHIRE HATHAWAY HOMESERVICES PREMIER PROPERTIES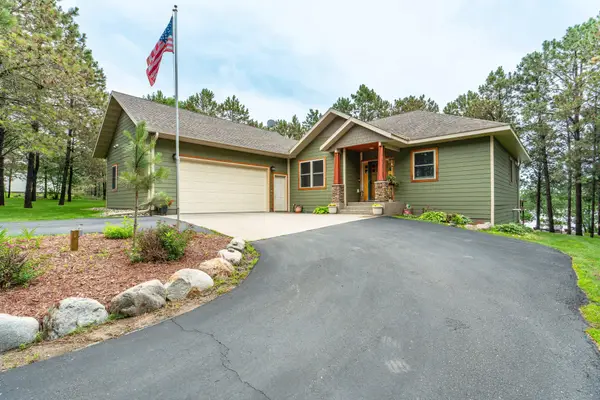 $699,900Active3 beds 3 baths2,752 sq. ft.
35054 Sterling Silver Drive, Battle Lake, MN 56515
MLS# 7101651Listed by: WEICHERT, REALTORS - PAULSON LAND CO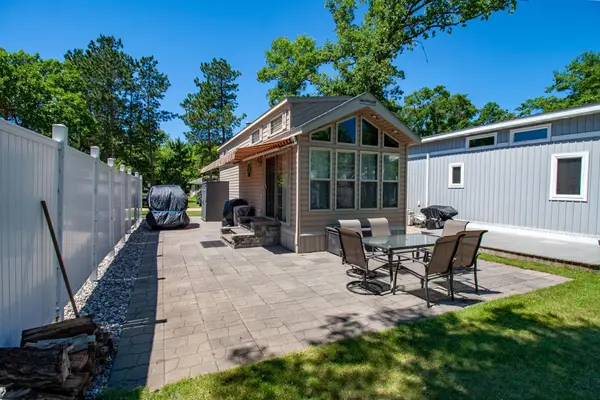 $145,000Active1 beds 1 baths528 sq. ft.
26477 State Hwy 78, Battle Lake, MN 56515
MLS# 7101454Listed by: TRILOGY REAL ESTATE


Protect your home and budget from life's surprises with an Assurant Home Warranty, backed by a partner that supports you through every step of homeownership. Explore Plans.
© 2023 - 2026 ERA Franchise Systems LLC. All rights reserved. ERA Franchise Systems LLC fully supports the principles of the Fair Housing Act and the Equal Opportunity Act. ERA, ERA Real Estate powered, and their respective logos are registered service marks of ERA Franchise Systems LLC. Each office is independently owned and operated.