
507 E Front Street, Battle Lake, MN 56515
Local realty services provided by:ERA Prospera Real Estate
507 E Front Street,Battle Lake, MN 56515
$1,290,000
- 5 Beds
- 3 Baths
- 3,922 sq. ft.
- Single family
- Active
Listed by: jennifer e hilton
Office: cabin source llc.
MLS#:7152333
Source:NSMLS
Price summary
- Price:$1,290,000
- Price per sq. ft.:$239.6
About this home
STUNNING ARCHITECTURAL DREAM HOME ON WEST BATTLE LAKE! Experience luxury lake living at its finest with 125 feet of pristine shoreline on a premier 5,500+ acre recreational lake. This beautifully designed 5-bedroom, 3-bathroom year-round masterpiece greets you with soaring vaulted ceilings and a spacious open floor plan anchored by a striking wood-burning fireplace. The gourmet kitchen is a chef's delight, boasting custom cherry cabinetry, granite countertops, a Thermador gas range, and double ovens. Retreat to the luxurious owner's bedroom, complete with a private ensuite bath. Premium comfort features include heated floors, a central vacuum, an in-home sound system, and an attached 2-stall heated garage.
The spectacular exterior boasts exceptional outdoor living spaces surrounded by beautiful landscaping designed by a Master Gardener, all kept lush by an in-ground sprinkler system. Enjoy panoramic water views from the expansive deck or relax in the covered, screened porch/lanai. The grounds lead gently down to the water's edge, located just over half a mile from the vibrant shops, dining, and entertainment of downtown Battle Lake. Additional practical features include an expansive lower-level catacomb system providing abundant space for extra storage. Don't miss this rare opportunity to own an exceptional custom lake home in an unbeatable setting!...
Contact an agent
Home facts
- Year built:1998
- Listing ID #:7152333
- Added:2 day(s) ago
- Updated:October 04, 2026 at 12:16 PM
Rooms and interior
- Bedrooms:5
- Total bathrooms:3
- Full bathrooms:1
- Dining Description:Breakfast Bar, Kitchen/Dining Room, Living/Dining Room
- Bathrooms Description:3/4 Basement, Bathroom Ensuite, Main Floor Full Bath
- Kitchen Description:Cooktop, Dishwasher, Disposal, Double Oven, Exhaust Fan, Freezer, Microwave, Range, Refrigerator, Wall Oven
- Basement:Yes
- Basement Description:Finished, Storage Space, Walkout
- Living area:3,922 sq. ft.
Heating and cooling
- Cooling:Central Air
- Heating:Boiler, Forced Air, In-Floor Heating
- Central air:Yes
Structure and exterior
- Year built:1998
- Building area:3,922 sq. ft.
- Lot area:1.6 Acres
- Lot Features:Accessible Shoreline, Tree Coverage - Heavy
- Construction Materials:Block
- Levels:1 Story
Utilities
- Water:Private, Well
- Sewer:Private Sewer, Tank with Drainage Field
Finances and disclosures
- Price:$1,290,000
- Price per sq. ft.:$239.6
- Tax amount:$13,164 (2026)
Features and amenities
- Appliances:Disposal, Exhaust Fan, Microwave, Range, Refrigerator, Wall Oven, Washer, Water Softener Owned
- Laundry features:Dryer, Washer
- Amenities:Central Vacuum, Water Filtration System, Water Softener Owned
Parking
- Parking description:Attached Garage, Heated Garage
- Garage:Yes
- Garage spaces:2
New listings near 507 E Front Street
- Coming Soon
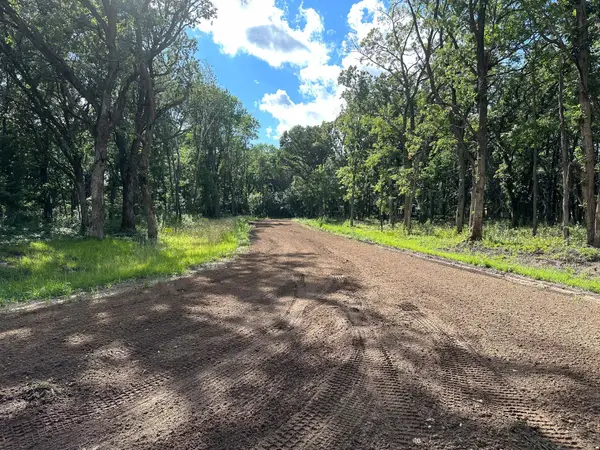 $169,900Coming Soon1.78 Acres
Lot C Norwood Lane, Battle Lake, MN 56515
MLS# 7154148Listed by: REAL ESTATE RESULTS - New
 $595,000Active2 beds 1 baths1,024 sq. ft.
37742 N Eagle Lake Road, Battle Lake, MN 56515
MLS# 7152143Listed by: CENTENNIAL REALTY 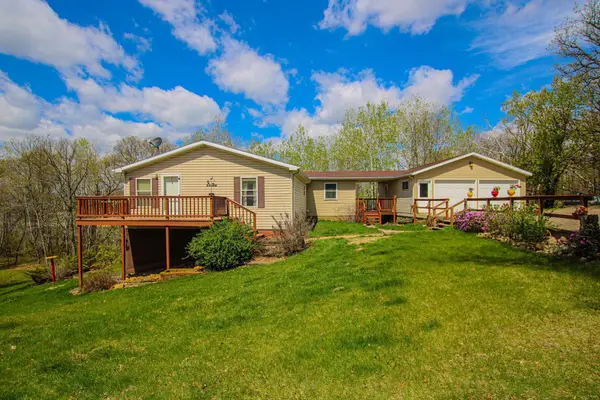 $329,900Active2 beds 3 baths1,346 sq. ft.
27935 426th Avenue, Battle Lake, MN 56515
MLS# 7146996Listed by: TRILOGY REAL ESTATE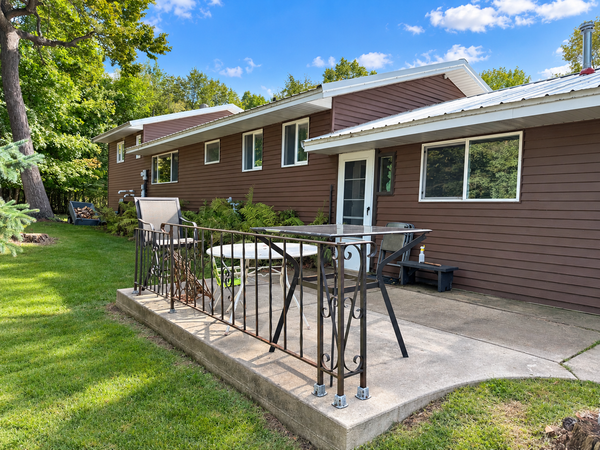 $349,000Active2 beds 2 baths1,452 sq. ft.
27123 Timber Hills Lane, Battle Lake, MN 56515
MLS# 7139976Listed by: BOLL REALTY $430,000Active3 beds 1 baths1,440 sq. ft.
36045 Timber Hills Trail, Battle Lake, MN 56515
MLS# 7134700Listed by: REAL BROKER, LLC $324,900Pending1.84 Acres
14072 State Highway 78, Battle Lake, MN 56515
MLS# 7135412Listed by: AFFINITY REAL ESTATE INC. $349,000Active3 beds 2 baths1,680 sq. ft.
18613 Peninsula Trail, Battle Lake, MN 56515
MLS# 7137160Listed by: WEICHERT, REALTORS - PAULSON LAND CO $979,000Active3 beds 1 baths1,382 sq. ft.
38675 Wagon Trail Loop, Battle Lake, MN 56515
MLS# 7136539Listed by: BOLL REALTY $1,455,000Active161.7 Acres
35058 State Highway 210, Battle Lake, MN 56515
MLS# 7134289Listed by: WHITETAIL PROPERTIES REAL ESTA


Protect your home and budget from life's surprises with an Assurant Home Warranty, backed by a partner that supports you through every step of homeownership. Explore Plans.
© 2023 - 2026 ERA Franchise Systems LLC. All rights reserved. ERA Franchise Systems LLC fully supports the principles of the Fair Housing Act and the Equal Opportunity Act. ERA, ERA Real Estate powered, and their respective logos are registered service marks of ERA Franchise Systems LLC. Each office is independently owned and operated.