
220 4th Avenue Sw, Baudette, MN 56623
Local realty services provided by:ERA Viking Realty
220 4th Avenue Sw,Baudette, MN 56623
$355,000
- 3 Beds
- 2 Baths
- 1,404 sq. ft.
- Single family
- Active
Listed by: stephen nesmith
Office: tru north baudette
MLS#:7121277
Source:NSMLS
Price summary
- Price:$355,000
- Price per sq. ft.:$252.85
About this home
Nearly 4 acres and as close to country comfort as possible, yet right in town and hooked up to city services with inexpensive and reliable natural gas. Your personal park-like setting! Comfortable 3-bedroom, 2 bath, air conditioned with finished space all on one level! Attached unheated garage with detached heated shop with cold storage area is perfect for shop and craft pursuits. Nicely-sized garden shed to store all your yard and garden items for the many garden areas here. Perfect headquarters to access the Rainy River, Lake of the Woods and the Beltrami and Pine Island recreational areas. If desired, MLS listing 7065809 is currently for sale and adjoins this property if another home would be useful (for a relative or friend). This is one to view in person to fully appreciate! Schedule that showing!
Contact an agent
Home facts
- Year built:1999
- Listing ID #:7121277
- Added:54 day(s) ago
- Updated:September 28, 2026 at 02:43 PM
Rooms and interior
- Bedrooms:3
- Total bathrooms:2
- Full bathrooms:1
- Dining Description:Kitchen/Dining Room
- Kitchen Description:Dishwasher, Exhaust Fan, Range, Refrigerator
- Basement Description:Crawl Space
- Living area:1,404 sq. ft.
Heating and cooling
- Cooling:Central Air
- Heating:Forced Air
- Central air:Yes
Structure and exterior
- Roof:Age 8 Years or Less
- Year built:1999
- Building area:1,404 sq. ft.
- Lot area:3.92 Acres
- Levels:1 Story
Utilities
- Water:City Water - Connected
- Sewer:City Sewer - Connected
Finances and disclosures
- Price:$355,000
- Price per sq. ft.:$252.85
- Tax amount:$3,472 (2025)
Features and amenities
- Appliances:Exhaust Fan, Range, Refrigerator, Washer
- Laundry features:Dryer, Washer
- Amenities:Air-To-Air Exchanger, Electric Water Heater
Parking
- Parking description:Asphalt, Attached Garage, Detached Garage
- Garage:Yes
- Garage spaces:4
New listings near 220 4th Avenue Sw
- New
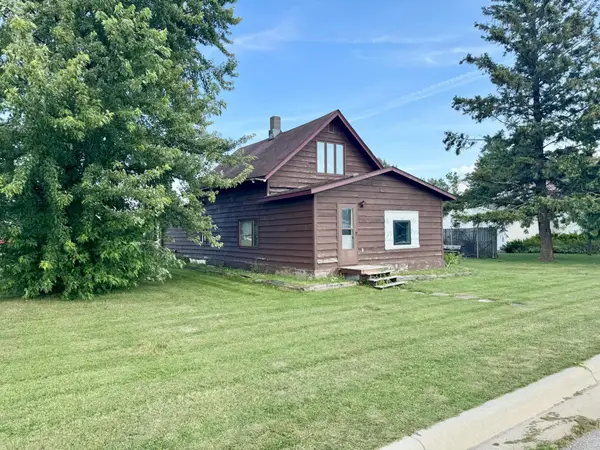 $150,000Active3 beds 2 baths1,538 sq. ft.
102 5th Avenue Se, Baudette, MN 56623
MLS# 7136580Listed by: CARLSON REALTY SERVICES LLC 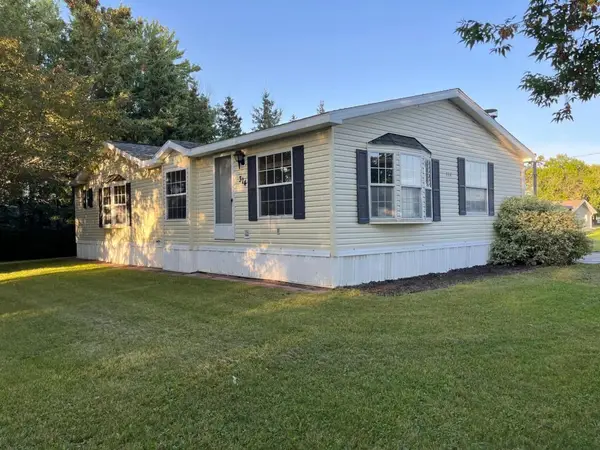 $199,000Active4 beds 2 baths1,536 sq. ft.
314 6th Avenue Se, Baudette, MN 56623
MLS# 7142612Listed by: CARLSON REALTY SERVICES LLC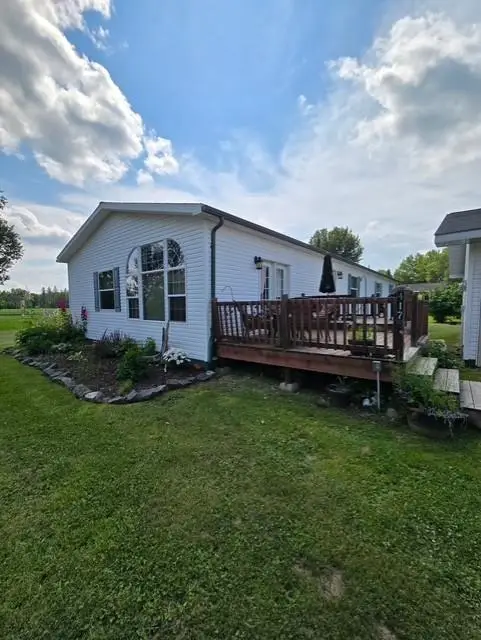 $187,000Active3 beds 2 baths1,836 sq. ft.
417 5th Avenue Se, Baudette, MN 56623
MLS# 7120252Listed by: NORTHSTAR REAL ESTATE ASSOCIATES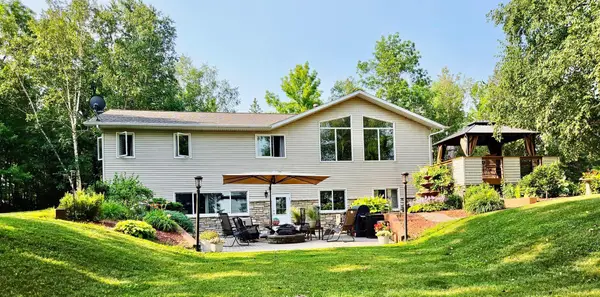 $685,000Active5 beds 3 baths3,640 sq. ft.
1872 State Highway 11 Se, Baudette, MN 56623
MLS# 7118488Listed by: TRU NORTH BAUDETTE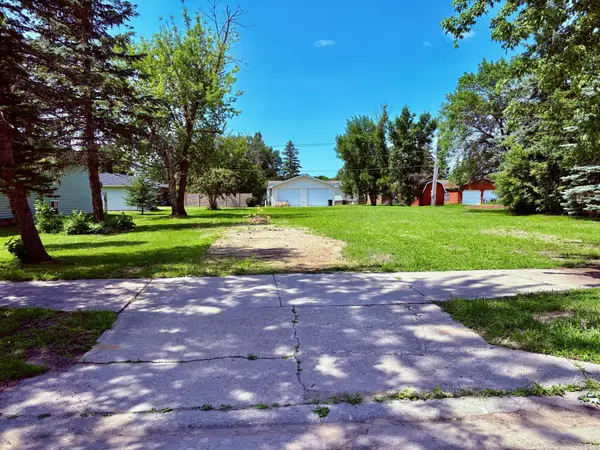 $34,900Active0.32 Acres
515 Main Avenue S, Baudette, MN 56623
MLS# 7114989Listed by: NORTH BORDER REALTY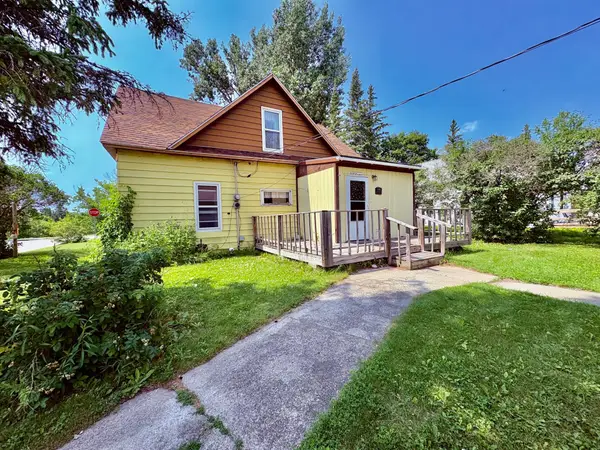 $119,500Active4 beds 2 baths1,512 sq. ft.
122 2nd Avenue Se, Baudette, MN 56623
MLS# 7113069Listed by: NORTH BORDER REALTY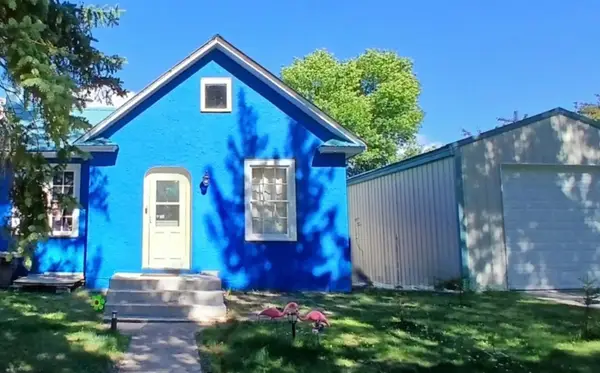 $179,900Active5 beds 2 baths1,726 sq. ft.
502 1st Avenue Se, Baudette, MN 56623
MLS# 7112003Listed by: NORTH BORDER REALTY $69,000Active3 beds 2 baths1,312 sq. ft.
210 3rd Avenue Sw, Baudette, MN 56623
MLS# 7092476Listed by: NORTH BORDER REALTY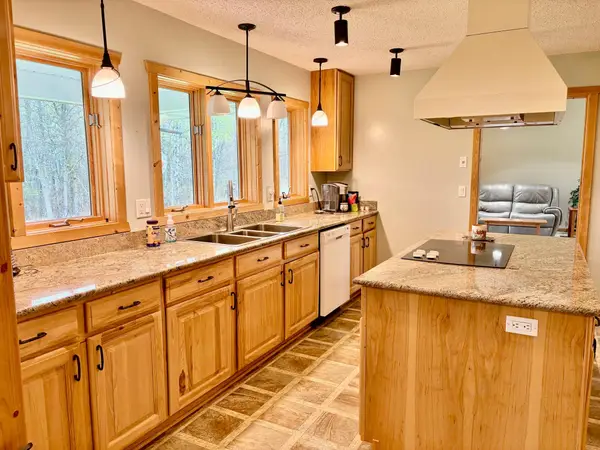 $389,900Active3 beds 2 baths2,100 sq. ft.
11777 State Highway 11 Se, Baudette, MN 56623
MLS# 7080032Listed by: NORTH BORDER REALTY


Protect your home and budget from life's surprises with an Assurant Home Warranty, backed by a partner that supports you through every step of homeownership. Explore Plans.
© 2023 - 2026 ERA Franchise Systems LLC. All rights reserved. ERA Franchise Systems LLC fully supports the principles of the Fair Housing Act and the Equal Opportunity Act. ERA, ERA Real Estate powered, and their respective logos are registered service marks of ERA Franchise Systems LLC. Each office is independently owned and operated.