
11775 Forestview Drive, Baxter, MN 56425
Local realty services provided by:ERA Viking Realty
11775 Forestview Drive,Baxter, MN 56425
$594,900
- 3 Beds
- 2 Baths
- 1,880 sq. ft.
- Single family
- Active
Upcoming open houses
- Sat, Oct 0312:00 pm - 02:00 pm
- Sun, Oct 0412:00 pm - 02:00 pm
Listed by: gregory f wersal
Office: gregory f wersal, broker
MLS#:7153304
Source:NSMLS
Price summary
- Price:$594,900
- Price per sq. ft.:$316.44
About this home
STOP!! LIsten. There is a sale HERE! Seller/Builder does not want to carry this model home in his inventory through the Winter. Take a look, and make an offer. This deal will not be here in the Spring. Two homes to choose from.
STUNNING MODEL HOME FOR SALE !! 3 BR/2 BA WITH 3-CAR GARAGE !! ALL LIVING SPACE ON ONE LEVEL. NO STAIRS! BEAUTIFUL LOT !!!
FEATURES: In-floor heat, vaulted ceilings, real wood finishes, a kitchen to die for-- custom alder cabinets, under cabinet lighting, granite counter-tops, pounded copper sink, large pantry, huge island and more. Mater Bath has large soaking tub and walk-in shower. Almost 1900 sq ft finished and sitting on a very private .71 acres. Yet it is still close to all the shopping and medical clinics Baxter has to offer.
. . . . . . . EXTRA FEATURES . . . . . . . Hallways, doors and shower made extra wide to accommodate use of walkers and wheelchairs. Mini-splits provide AC and allow for temperature control in each room. Beautiful wood in-lay to trey vault in Master Bedroom. Display Nook in the Main Entry. IN-floor heat throughout the entire home to keep your toes warm in winter.
The garage is 30 ft deep to accommodate a boat and trailer. And if you need more, an OUTBUILDING up to 800 sq ft is permitted.
See also Builder's Model Home JUST NEXT DOOR AT 11793 FORESTVIEW DR which features a 4-CAR ATTACHED GARAGE and different layout....
Contact an agent
Home facts
- Year built:2026
- Listing ID #:7153304
- Added:1 day(s) ago
- Updated:October 01, 2026 at 04:16 PM
Rooms and interior
- Bedrooms:3
- Total bathrooms:2
- Full bathrooms:2
- Bathrooms Description:Main Floor Full Bath, Walk-In Shower Stall
- Kitchen Description:Cooktop, Dishwasher, Exhaust Fan, Microwave, Wall Oven
- Living area:1,880 sq. ft.
Heating and cooling
- Cooling:Ductless Mini-Split
- Heating:In-Floor Heating
Structure and exterior
- Year built:2026
- Building area:1,880 sq. ft.
- Lot area:0.7 Acres
- Lot Features:Tree Coverage - Medium
- Levels:1 Story
Utilities
- Water:City Water - Connected
- Sewer:City Sewer - Connected
Finances and disclosures
- Price:$594,900
- Price per sq. ft.:$316.44
- Tax amount:$200 (2026)
Features and amenities
- Appliances:Exhaust Fan, Microwave, Wall Oven
- Amenities:Air-To-Air Exchanger
Parking
- Parking description:Asphalt, Attached Garage, Insulated Garage
- Garage:Yes
- Garage spaces:3
New listings near 11775 Forestview Drive
- Coming Soon
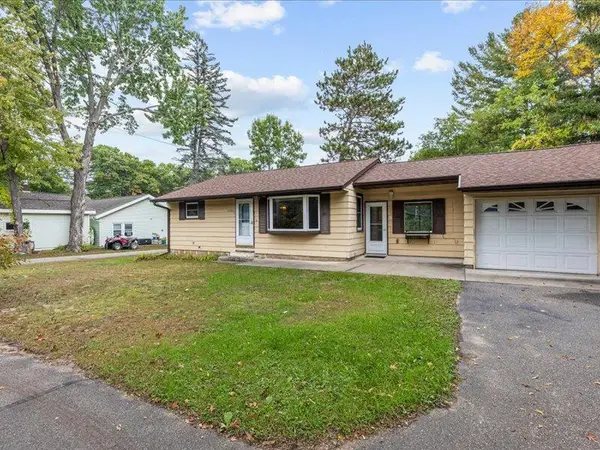 $249,900Coming Soon2 beds 1 baths1,072 sq. ft.
13380 Memorywood Drive, Baxter, MN 56425
MLS# 7152687Listed by: ASPEN REAL ESTATE SVCS, LLC - New
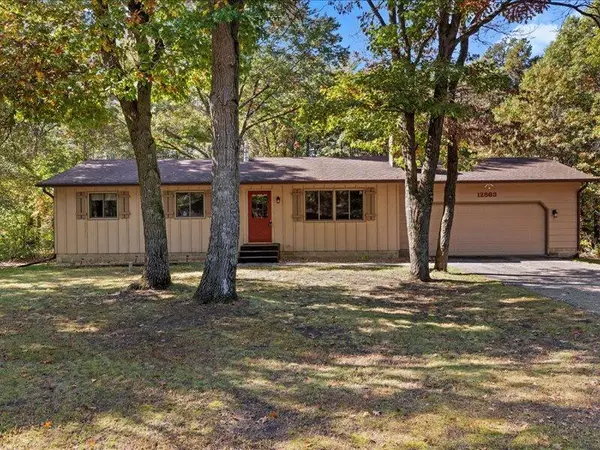 $267,900Active3 beds 1 baths1,288 sq. ft.
12863 Kingwood Drive, Baxter, MN 56425
MLS# 7153481Listed by: ASPEN REAL ESTATE SVCS, LLC - Open Sat, 12 to 2pmNew
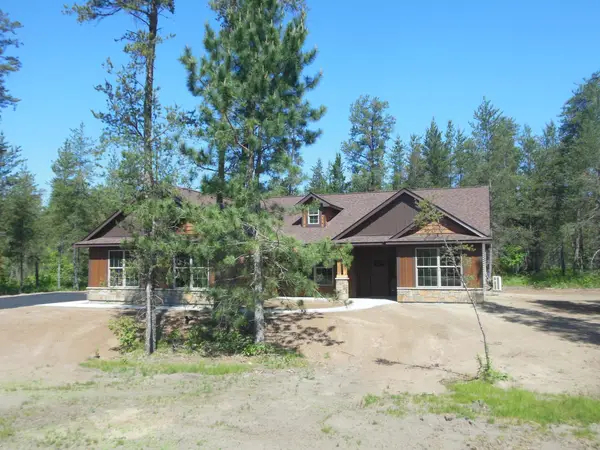 $624,900Active3 beds 2 baths1,883 sq. ft.
11793 Forestview Drive, Baxter, MN 56425
MLS# 7153316Listed by: GREGORY F WERSAL, BROKER - New
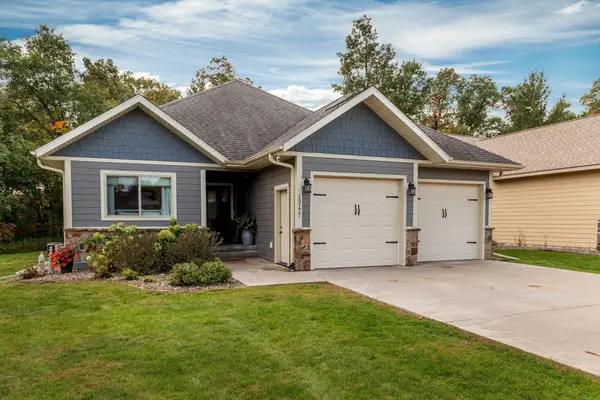 $425,000Active4 beds 3 baths2,846 sq. ft.
13177 Preserve Circle, Baxter, MN 56425
MLS# 7152591Listed by: POSITIVE REALTY - New
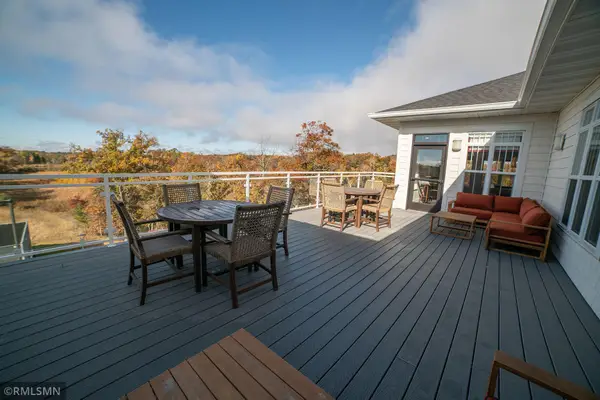 $339,018Active2 beds 2 baths1,305 sq. ft.
7084 Glory Road #312, Baxter, MN 56425
MLS# 7151905Listed by: EBENEZER MANAGE SERVICES - Open Fri, 3 to 4:30pmNew
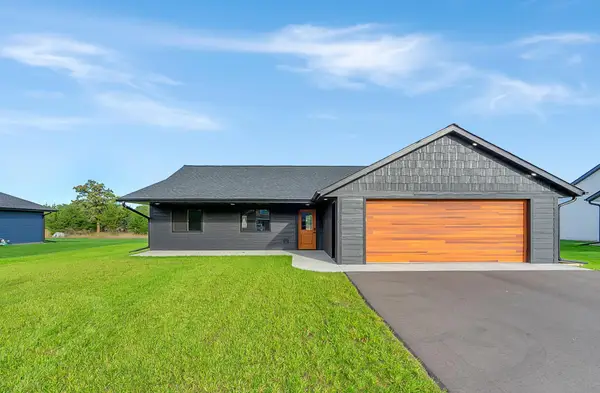 $429,900Active3 beds 2 baths1,580 sq. ft.
12590 Second Street, Baxter, MN 56425
MLS# 7148392Listed by: EDINA REALTY, INC. - New
 $349,900Active5 beds 2 baths2,024 sq. ft.
7172 Laredo Road, Baxter, MN 56425
MLS# 7148359Listed by: RE/MAX RESULTS - NISSWA - New
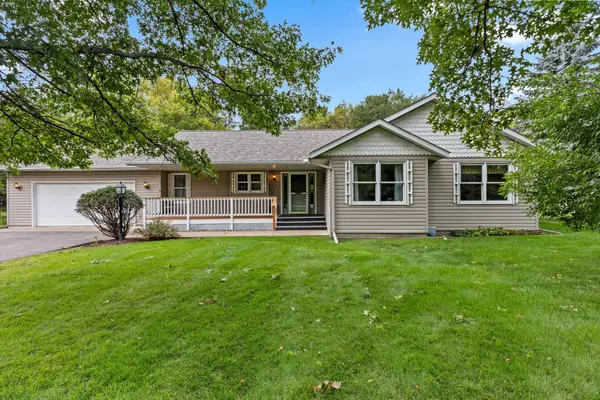 $385,000Active4 beds 4 baths2,039 sq. ft.
13867 Knollwood Drive, Baxter, MN 56425
MLS# 7148880Listed by: NORTHLAND SOTHEBY'S INTERNATIONAL REALTY - New
 $150,000Active22 Acres
TBD Ninebark Drive, Baxter, MN 56425
MLS# 7148439Listed by: KURILLA REAL ESTATE LTD


Protect your home and budget from life's surprises with an Assurant Home Warranty, backed by a partner that supports you through every step of homeownership. Explore Plans.
© 2023 - 2026 ERA Franchise Systems LLC. All rights reserved. ERA Franchise Systems LLC fully supports the principles of the Fair Housing Act and the Equal Opportunity Act. ERA, ERA Real Estate powered, and their respective logos are registered service marks of ERA Franchise Systems LLC. Each office is independently owned and operated.