
12590 Second Street, Baxter, MN 56425
Local realty services provided by:ERA Viking Realty
12590 Second Street,Baxter, MN 56425
$429,900
- 3 Beds
- 2 Baths
- 1,580 sq. ft.
- Single family
- Active
Upcoming open houses
- Fri, Oct 0203:00 pm - 04:30 pm
Listed by: jeremy miller, amye miller
Office: edina realty, inc.
MLS#:7148392
Source:NSMLS
Price summary
- Price:$429,900
- Price per sq. ft.:$272.09
About this home
Beautiful Baxter Home with Comfort, Style & Convenience. Welcome home to this beautifully designed property in a great Baxter location, close to parks, schools, trails, medical facilities, and all the local conveniences you need. From the inviting curb appeal to the thoughtful interior design, this home offers the perfect combination of comfort, functionality, and modern style. Step outside to enjoy a landscaped yard, attractive patio space, covered front porch, paved driveway, and sprinkler system. Durable LP SmartSide siding adds lasting style and low-maintenance appeal, while the well-kept exterior creates a welcoming first impression.
Inside, you’ll find a bright open-concept layout with vaulted ceilings and comfortable in-floor heat. The spacious living room flows naturally into the dedicated dining area and impressive custom kitchen, complete with a center island and stainless steel appliances—perfect for everyday living and entertaining. The primary suite offers a private retreat with a walk-in closet and dedicated bathroom. Two additional bedrooms and a full bathroom provide plenty of space for family, guests, or a home office. Additional highlights include ductless mini-split air conditioning for added comfort and a heated, stained concrete floors, insulated two-car attached garage with in-floor heat—ideal for Minnesota winters and extra year-round workspace. With its desirable Baxter location, attractive exterior, spacious layout, and extensive list of features, this home is ready to welcome its next owners. Come see all that this wonderful property has to offer!...
Contact an agent
Home facts
- Year built:2026
- Subdivision & Development:First Add to Cedardale South
- Listing ID #:7148392
- Added:6 day(s) ago
- Updated:September 30, 2026 at 02:43 PM
Rooms and interior
- Bedrooms:3
- Total bathrooms:2
- Full bathrooms:1
- Dining Description:Breakfast Bar, Kitchen/Dining Room, Living/Dining Room
- Bathrooms Description:Main Floor Full Bath
- Kitchen Description:Dishwasher, Microwave, Range, Refrigerator, Stainless Steel Appliances, Tankless Water Heater
- Living area:1,580 sq. ft.
Heating and cooling
- Cooling:Ductless Mini-Split
- Heating:In-Floor Heating
Structure and exterior
- Roof:Age 8 Years or Less, Asphalt, Pitched
- Year built:2026
- Building area:1,580 sq. ft.
- Lot area:0.34 Acres
- Lot Features:Tree Coverage - Light
- Levels:1 Story
Utilities
- Water:City Water - Connected
- Sewer:City Sewer - Connected
Finances and disclosures
- Price:$429,900
- Price per sq. ft.:$272.09
- Tax amount:$364 (2026)
Features and amenities
- Appliances:Microwave, Range, Refrigerator, Stainless Steel Appliances, Tankless Water Heater, Washer
- Laundry features:Dryer, Washer
- Amenities:Tankless Water Heater
Parking
- Parking description:Asphalt, Attached Garage, Floor Drain, Garage Door Opener, Heated Garage, Insulated Garage
- Garage:Yes
- Garage spaces:2
New listings near 12590 Second Street
- New
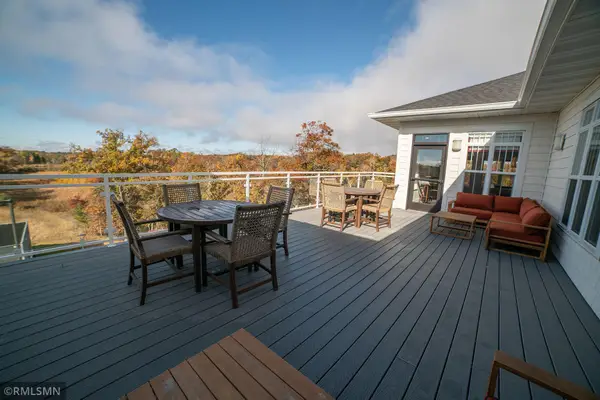 $339,018Active2 beds 2 baths1,305 sq. ft.
7084 Glory Road #312, Baxter, MN 56425
MLS# 7151905Listed by: EBENEZER MANAGE SERVICES - New
 $349,900Active5 beds 2 baths2,024 sq. ft.
7172 Laredo Road, Baxter, MN 56425
MLS# 7148359Listed by: RE/MAX RESULTS - NISSWA - New
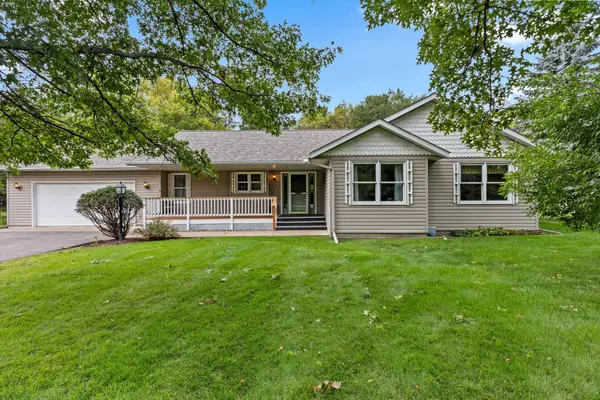 $385,000Active4 beds 4 baths2,039 sq. ft.
13867 Knollwood Drive, Baxter, MN 56425
MLS# 7148880Listed by: NORTHLAND SOTHEBY'S INTERNATIONAL REALTY - New
 $150,000Active22 Acres
TBD Ninebark Drive, Baxter, MN 56425
MLS# 7148439Listed by: KURILLA REAL ESTATE LTD - Open Sat, 10am to 12pmNew
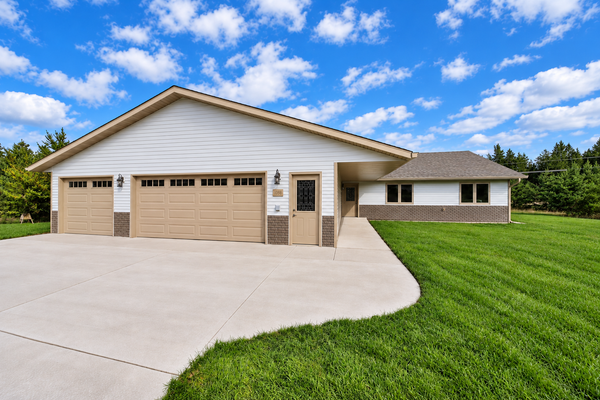 $415,000Active3 beds 2 baths1,839 sq. ft.
11946 Joneswood Circle, Baxter, MN 56425
MLS# 7146236Listed by: EXP REALTY  $350,000Pending4 beds 3 baths1,963 sq. ft.
6065 Highland Scenic Road, Baxter, MN 56425
MLS# 7144824Listed by: EDINA REALTY, INC.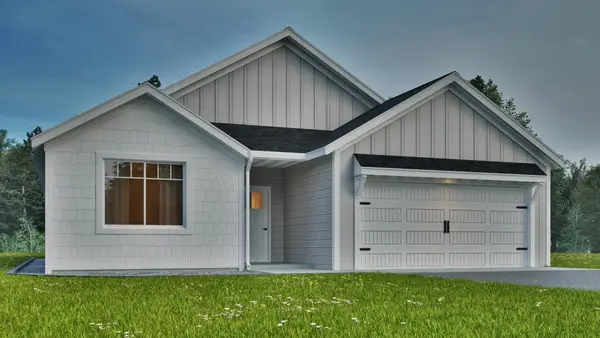 $639,900Active3 beds 2 baths1,517 sq. ft.
TBD Oakwood Drive, Baxter, MN 56425
MLS# 7144929Listed by: COUNSELOR REALTY BRAINERD LAKES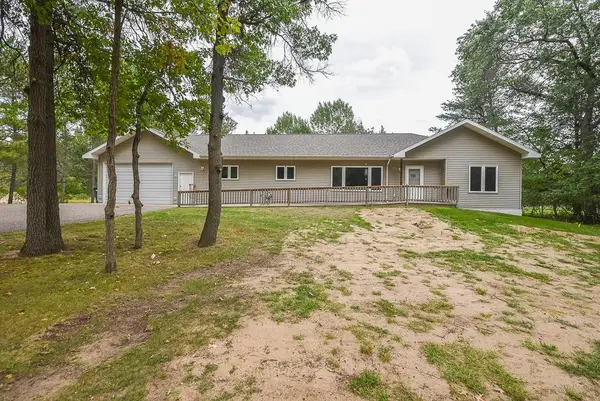 $499,900Active5 beds 3 baths3,873 sq. ft.
14610 Lynndale Drive, Baxter, MN 56425
MLS# 7143953Listed by: POSITIVE REALTY $25,000Active9.24 Acres
9.24 Acres Inglewood Drive, Baxter, MN 56401
MLS# 7142913Listed by: RE/MAX RESULTS - CROSSLAKE


Protect your home and budget from life's surprises with an Assurant Home Warranty, backed by a partner that supports you through every step of homeownership. Explore Plans.
© 2023 - 2026 ERA Franchise Systems LLC. All rights reserved. ERA Franchise Systems LLC fully supports the principles of the Fair Housing Act and the Equal Opportunity Act. ERA, ERA Real Estate powered, and their respective logos are registered service marks of ERA Franchise Systems LLC. Each office is independently owned and operated.