
13392 Memorywood Drive, Baxter, MN 56425
Local realty services provided by:ERA Viking Realty
Listed by: alyssa sharpe
Office: re/max results - nisswa
MLS#:7163681
Source:NSMLS
Price summary
- Price:$685,000
- Price per sq. ft.:$233.79
About this home
Picture mornings with coffee overlooking the water, afternoons spent enjoying the outdoors, and evenings gathered with your favorite people. Nestled among mature trees in a peaceful lakeside setting, 13392 Memorywood Drive offers a wonderful balance of privacy, comfortable living and room to enjoy the best of the Lakes Area. The open-concept kitchen, dining and living area creates an inviting space for everyday living and entertaining. A spacious kitchen island offers additional seating and prep space, while the adjoining living area opens to a wraparound lakeside maintenance free deck where you can takin the views and changing seasons. The walkout lower level provides additional living space and convenient access lakeside. Outside, situated on 1.67 acres and boasting 175 feet of waterfront, the level yard and sandy shoreline create an inviting setting for lakeside activities, outdoor gatherings, or simply unwinding by the water. A detached 3-stall garage provides generous space for vehicles, recreational equipment and storage. Whether you're enjoying a quiet morning on the deck, an afternoon by the lake or a relaxing evening at home, this property offers the opportunity to make the most of Lake Life, season after season....
Contact an agent
Home facts
- Year built:1974
- Listing ID #:7163681
- Added:3 day(s) ago
- Updated:October 27, 2026 at 02:00 PM
Rooms and interior
- Bedrooms:3
- Total bathrooms:2
- Full bathrooms:1
- Dining Description:Kitchen/Dining Room, Living/Dining Room
- Bathrooms Description:3/4 Basement, Upper Level Full Bath
- Kitchen Description:Dishwasher, Microwave, Range, Refrigerator
- Basement:Yes
- Basement Description:Finished, Full, Walkout
- Living area:2,930 sq. ft.
Heating and cooling
- Cooling:Ductless Mini-Split
- Heating:Baseboard, Forced Air
Structure and exterior
- Roof:Age Over 8 Years, Asphalt
- Year built:1974
- Building area:2,930 sq. ft.
- Lot area:1.67 Acres
- Lot Features:Accessible Shoreline, Tree Coverage - Medium
- Levels:Bi/Split Level
Utilities
- Water:City Water - Connected, Private, Well
- Sewer:City Sewer - Connected
Finances and disclosures
- Price:$685,000
- Price per sq. ft.:$233.79
- Tax amount:$7,654 (2026)
Features and amenities
- Appliances:Microwave, Range, Refrigerator, Washer, Water Softener Owned
- Laundry features:Dryer, Washer
- Amenities:Water Softener Owned
Parking
- Parking description:Detached Garage
- Garage:Yes
- Garage spaces:3
New listings near 13392 Memorywood Drive
- Coming Soon
 $318,725Coming Soon2 beds 1 baths960 sq. ft.
6172 Oakdale Road, Baxter, MN 56425
MLS# 7164518Listed by: RE/MAX ADVANTAGE PLUS - New
 $695,900Active3 beds 2 baths2,272 sq. ft.
13423 Arrowwood Drive, Baxter, MN 56425
MLS# 7164802Listed by: NEXTHOME HORIZONS - New
 $334,500Active4 beds 3 baths2,249 sq. ft.
13370 Shadowwood Drive, Baxter, MN 56425
MLS# 7164065Listed by: CENTRAL MN REALTY LLC - New
 $38,000Active0.61 Acres
L1 B3 Paper Birch Drive, Baxter, MN 56425
MLS# 7163899Listed by: EDINA REALTY, INC. - Open Thu, 4 to 6pmNew
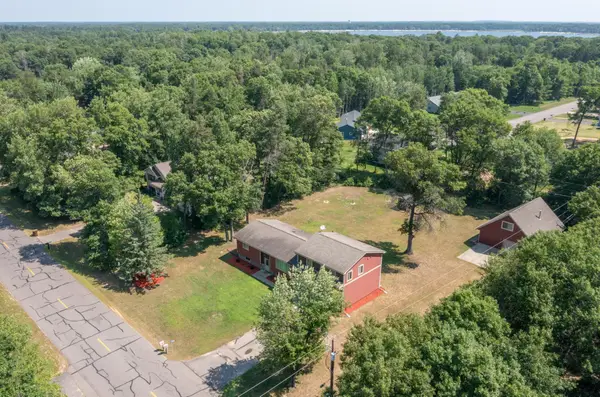 $374,900Active5 beds 3 baths2,944 sq. ft.
13498 Meredith Drive, Baxter, MN 56425
MLS# 7162518Listed by: EXIT REALTY HOMETOWN ADVANTAGE - New
 $424,900Active5 beds 4 baths3,103 sq. ft.
14434 Cottage Grove Drive, Baxter, MN 56425
MLS# 7163428Listed by: EDINA REALTY, INC. - New
 $75,000Active0.54 Acres
TBD Kirkwood Drive, Baxter, MN 56425
MLS# 7162579Listed by: NEXTHOME HORIZONS - New
 $329,900Active3 beds 3 baths1,705 sq. ft.
5646 Rush Lake Court, Baxter, MN 56425
MLS# 7161666Listed by: LPT REALTY, LLC. - New
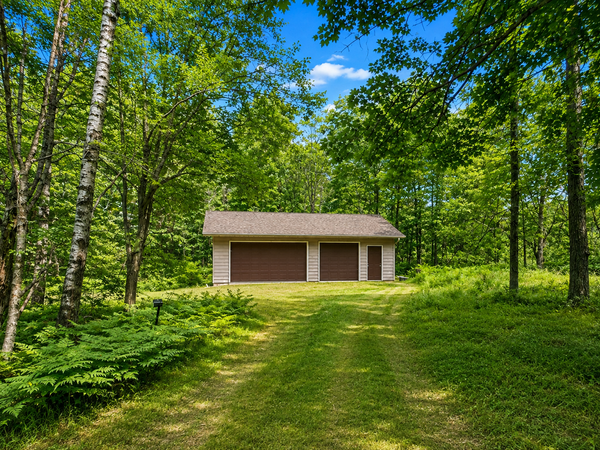 $99,900Active0.89 Acres
15346 Mertens Drive, Brainerd, MN 56401
MLS# 7161170Listed by: NEXTHOME HORIZONS


Protect your home and budget from life's surprises with an Assurant Home Warranty, backed by a partner that supports you through every step of homeownership. Explore Plans.
© 2023 - 2026 ERA Franchise Systems LLC. All rights reserved. ERA Franchise Systems LLC fully supports the principles of the Fair Housing Act and the Equal Opportunity Act. ERA, ERA Real Estate powered, and their respective logos are registered service marks of ERA Franchise Systems LLC. Each office is independently owned and operated.