
7172 Laredo Road, Baxter, MN 56425
Local realty services provided by:ERA Gillespie Real Estate
7172 Laredo Road,Baxter, MN 56425
$349,900
- 5 Beds
- 2 Baths
- 2,024 sq. ft.
- Single family
- Active
Listed by: preston peters, steven leary
Office: re/max results - nisswa
MLS#:7148359
Source:NSMLS
Price summary
- Price:$349,900
- Price per sq. ft.:$172.88
About this home
A lot of house. A lot of yard. And no outstanding assessments from the neighborhood water and sewer improvements. This 5 bedroom, 2 bath Baxter home offers 2,024 finished square feet on a spacious .57 acre, tree-lined lot all for $349,900. The bright main level features an open living, dining and kitchen layout with a large center island, stainless steel appliances and abundant cabinetry. Downstairs, the finished lower level adds even more living space, including a comfortable family room anchored by a floor-to-ceiling stone gas fireplace. With five bedrooms between the two levels, there’s flexibility for home offices, guests, hobbies or simply room to spread out. Recent improvements include new carpeting throughout, new flooring in both bathrooms and a new garage door. Outside, enjoy the large yard, deck, patio, in-ground sprinkler system and a heated and insulated 2-stall garage. The home is connected to city water and sewer, and there are no outstanding assessments remaining from the neighborhood water and sewer improvements completed in 2020. Central air, maintenance free exterior and a convenient Baxter location complete the package. If you’ve been looking for five bedrooms, more than 2,000 finished square feet and over half an acre in Baxter for under $350,000, take another look at 7172 Laredo Road....
Contact an agent
Home facts
- Year built:1996
- Subdivision & Development:First Add Forestview Estates
- Listing ID #:7148359
- Added:7 day(s) ago
- Updated:September 30, 2026 at 04:43 PM
Rooms and interior
- Bedrooms:5
- Total bathrooms:2
- Full bathrooms:2
- Dining Description:Informal Dining Room
- Bathrooms Description:Full Basement, Upper Level Full Bath
- Kitchen Description:Dishwasher, Microwave, Range, Refrigerator, Stainless Steel Appliances
- Basement:Yes
- Basement Description:Egress Window(s), Finished, Storage Space, Sump Pump
- Living area:2,024 sq. ft.
Heating and cooling
- Cooling:Central Air
- Heating:Forced Air
- Central air:Yes
Structure and exterior
- Year built:1996
- Building area:2,024 sq. ft.
- Lot area:0.57 Acres
- Construction Materials:Block
- Levels:2 Story
Utilities
- Water:City Water - Connected
- Sewer:City Sewer - Connected
Finances and disclosures
- Price:$349,900
- Price per sq. ft.:$172.88
- Tax amount:$390 (2026)
Features and amenities
- Appliances:Microwave, Range, Refrigerator, Stainless Steel Appliances, Washer, Water Softener Owned
- Laundry features:Dryer, Washer
- Amenities:Air-To-Air Exchanger, Water Softener Owned
Parking
- Parking description:Asphalt, Attached Garage, Heated Garage, Insulated Garage
- Garage:Yes
- Garage spaces:2
New listings near 7172 Laredo Road
- New
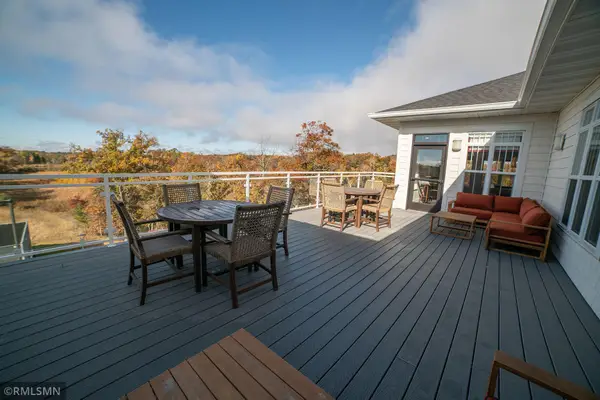 $339,018Active2 beds 2 baths1,305 sq. ft.
7084 Glory Road #312, Baxter, MN 56425
MLS# 7151905Listed by: EBENEZER MANAGE SERVICES - Open Fri, 3 to 4:30pmNew
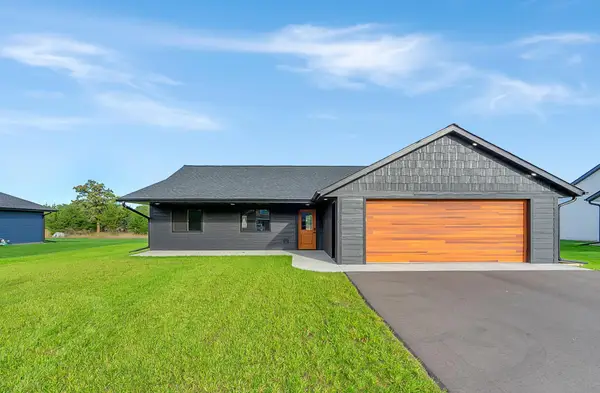 $429,900Active3 beds 2 baths1,580 sq. ft.
12590 Second Street, Baxter, MN 56425
MLS# 7148392Listed by: EDINA REALTY, INC. - New
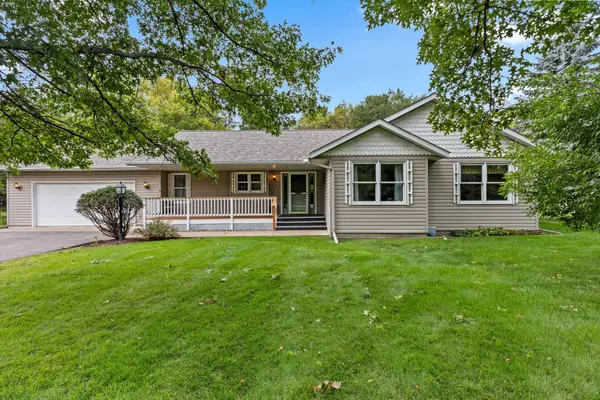 $385,000Active4 beds 4 baths2,039 sq. ft.
13867 Knollwood Drive, Baxter, MN 56425
MLS# 7148880Listed by: NORTHLAND SOTHEBY'S INTERNATIONAL REALTY - New
 $150,000Active22 Acres
TBD Ninebark Drive, Baxter, MN 56425
MLS# 7148439Listed by: KURILLA REAL ESTATE LTD - Open Sat, 10am to 12pmNew
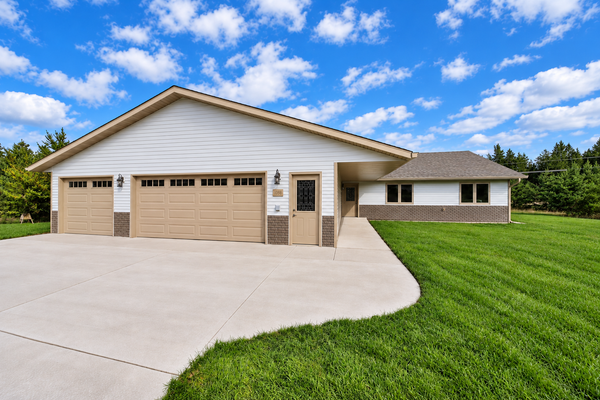 $415,000Active3 beds 2 baths1,839 sq. ft.
11946 Joneswood Circle, Baxter, MN 56425
MLS# 7146236Listed by: EXP REALTY  $350,000Pending4 beds 3 baths1,963 sq. ft.
6065 Highland Scenic Road, Baxter, MN 56425
MLS# 7144824Listed by: EDINA REALTY, INC.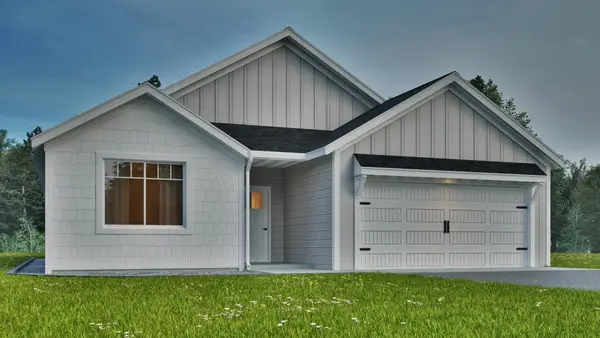 $639,900Active3 beds 2 baths1,517 sq. ft.
TBD Oakwood Drive, Baxter, MN 56425
MLS# 7144929Listed by: COUNSELOR REALTY BRAINERD LAKES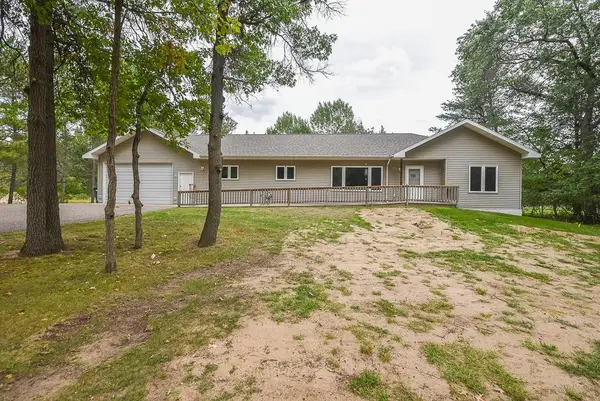 $499,900Active5 beds 3 baths3,873 sq. ft.
14610 Lynndale Drive, Baxter, MN 56425
MLS# 7143953Listed by: POSITIVE REALTY $25,000Active9.24 Acres
9.24 Acres Inglewood Drive, Baxter, MN 56401
MLS# 7142913Listed by: RE/MAX RESULTS - CROSSLAKE


Protect your home and budget from life's surprises with an Assurant Home Warranty, backed by a partner that supports you through every step of homeownership. Explore Plans.
© 2023 - 2026 ERA Franchise Systems LLC. All rights reserved. ERA Franchise Systems LLC fully supports the principles of the Fair Housing Act and the Equal Opportunity Act. ERA, ERA Real Estate powered, and their respective logos are registered service marks of ERA Franchise Systems LLC. Each office is independently owned and operated.