
XXX Red Sequia Drive, Baxter, MN 56425
Local realty services provided by:ERA Gillespie Real Estate
XXX Red Sequia Drive,Baxter, MN 56425
$696,800
- 3 Beds
- 2 Baths
- 1,941 sq. ft.
- Single family
- Active
Listed by: gregory f wersal
Office: gregory f wersal, broker
MLS#:7157105
Source:NSMLS
Price summary
- Price:$696,800
- Price per sq. ft.:$358.99
About this home
BEAUTIFUL NEW HOME On A BEAUTIFUL LOT !!! This is a To-Be-Built home. . . FEATURES INCLUDE: Up-graded appliances, upgraded custom cabinets, quartz counter-tops, tile and stone, trim and doors, upgraded fireplace & vaulted ceilings. No association dues. 3 Car Garage.
Buyer can select the finishes -- flooring; cabinet style, wood and stain; granite/quartz counter-tops; paint color; lighting; etc.
Contact an agent
Home facts
- Year built:2026
- Listing ID #:7157105
- Added:2 day(s) ago
- Updated:October 11, 2026 at 12:06 PM
Rooms and interior
- Bedrooms:3
- Total bathrooms:2
- Full bathrooms:1
- Dining Description:Kitchen/Dining Room
- Bathrooms Description:Main Floor Full Bath, Walk-In Shower Stall
- Kitchen Description:Cooktop, Microwave, Refrigerator, Wall Oven
- Living area:1,941 sq. ft.
Heating and cooling
- Cooling:Central Air
- Heating:Ductless Mini-Split, Fireplace(s), In-Floor Heating
- Central air:Yes
Structure and exterior
- Year built:2026
- Building area:1,941 sq. ft.
- Lot area:2.2 Acres
- Levels:1 Story
Utilities
- Water:City Water - In Street
- Sewer:City Sewer - In Street
Finances and disclosures
- Price:$696,800
- Price per sq. ft.:$358.99
- Tax amount:$200 (2026)
Features and amenities
- Appliances:Microwave, Refrigerator, Wall Oven
Parking
- Parking description:Asphalt, Attached Garage, Garage Door Opener
- Garage:Yes
- Garage spaces:3
New listings near XXX Red Sequia Drive
- Coming Soon
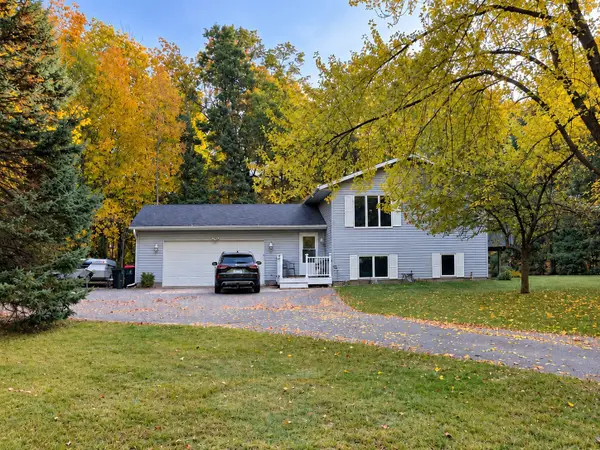 $299,900Coming Soon3 beds 2 baths1,742 sq. ft.
13158 Meredith Drive, Baxter, MN 56425
MLS# 7157898Listed by: REAL BROKER, LLC - Coming Soon
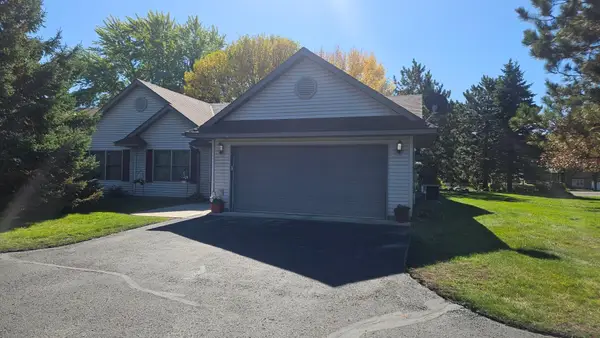 $314,900Coming Soon2 beds 2 baths1,726 sq. ft.
14022 Firewood Drive, Baxter, MN 56425
MLS# 7156290Listed by: LPT REALTY, LLC. - Coming Soon
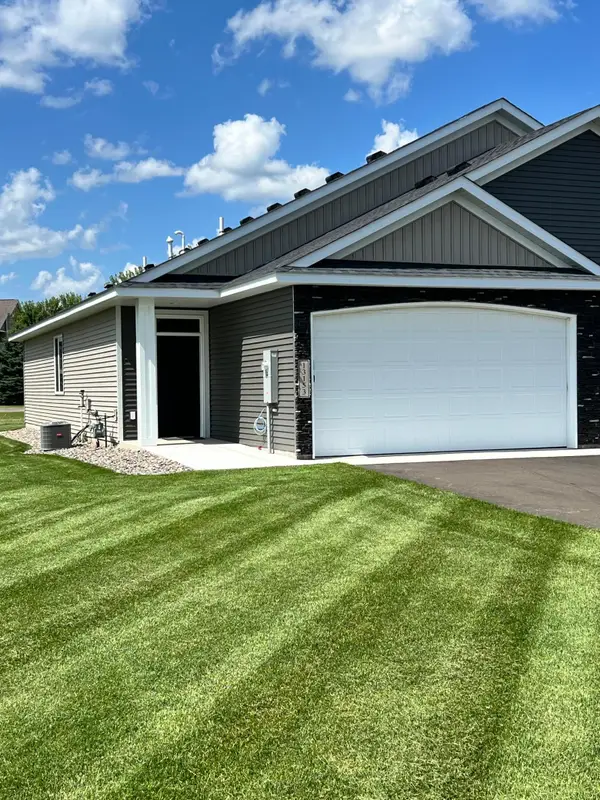 $279,900Coming Soon2 beds 2 baths1,086 sq. ft.
13153 Berrywood Drive, Baxter, MN 56425
MLS# 7153670Listed by: COUNSELOR REALTY BRAINERD LAKES - New
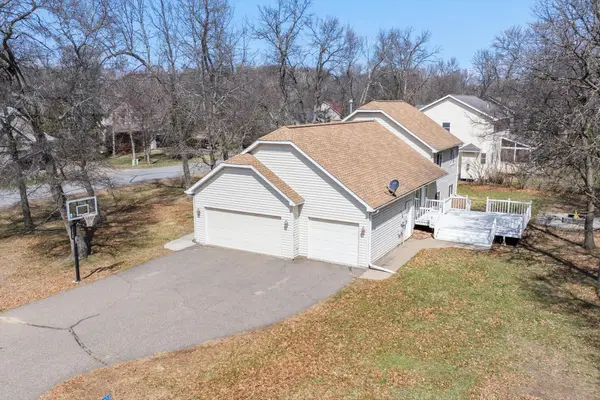 $399,900Active5 beds 2 baths2,640 sq. ft.
13910 Cherrywood Drive, Baxter, MN 56425
MLS# 7158076Listed by: COLDWELL BANKER REALTY - New
 $535,000Active3 beds 2 baths1,576 sq. ft.
XXX Jewelwood Drive, Baxter, MN 56425
MLS# 7157085Listed by: GREGORY F WERSAL, BROKER - New
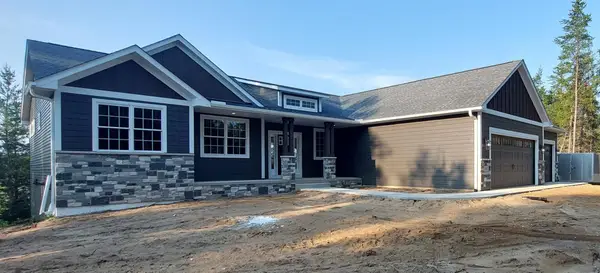 $545,000Active3 beds 2 baths1,576 sq. ft.
XXX Maryland Drive, Baxter, MN 56425
MLS# 7157090Listed by: GREGORY F WERSAL, BROKER - New
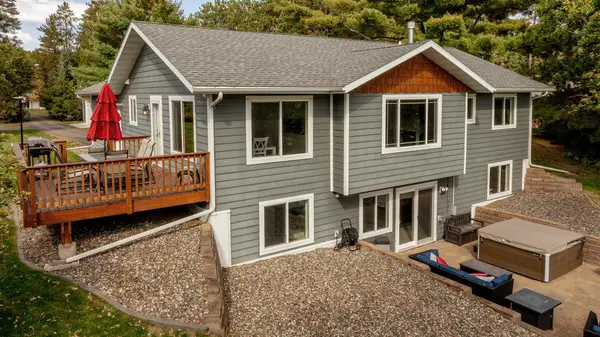 $849,000Active4 beds 3 baths2,610 sq. ft.
13184 Timberlane Drive, Baxter, MN 56425
MLS# 7156170Listed by: POSITIVE REALTY - New
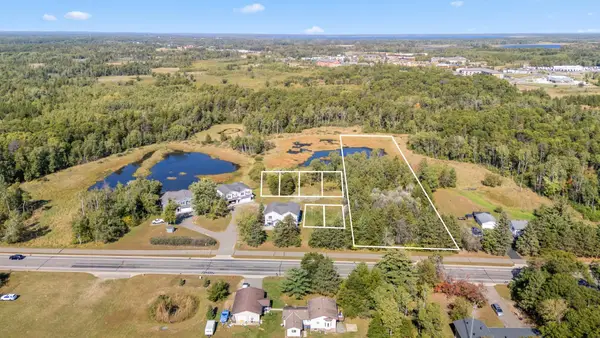 $184,900Active3.34 Acres
7010 Woida Road, Baxter, MN 56425
MLS# 7155039Listed by: STRUCTURE REAL ESTATE LLC 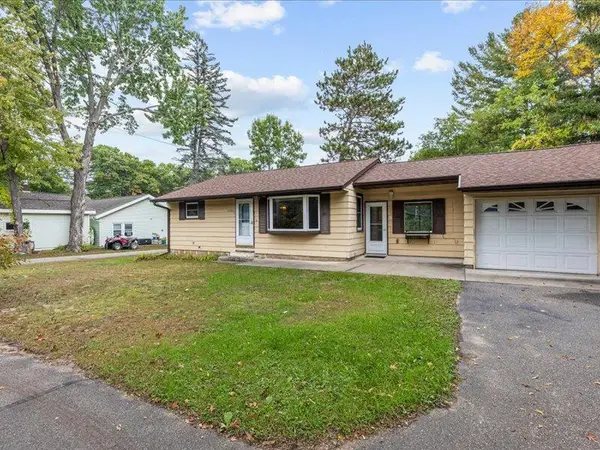 $249,900Pending2 beds 1 baths1,072 sq. ft.
13380 Memorywood Drive, Baxter, MN 56425
MLS# 7152687Listed by: ASPEN REAL ESTATE SVCS, LLC


Protect your home and budget from life's surprises with an Assurant Home Warranty, backed by a partner that supports you through every step of homeownership. Explore Plans.
© 2023 - 2026 ERA Franchise Systems LLC. All rights reserved. ERA Franchise Systems LLC fully supports the principles of the Fair Housing Act and the Equal Opportunity Act. ERA, ERA Real Estate powered, and their respective logos are registered service marks of ERA Franchise Systems LLC. Each office is independently owned and operated.