
828 Slater Drive, Beaver Bay, MN 55614
Local realty services provided by:ERA Prospera Real Estate
828 Slater Drive,Beaver Bay, MN 55614
$998,000
- 3 Beds
- 3 Baths
- 2,170 sq. ft.
- Single family
- Active
Listed by: sue bott
Office: re/max professionals
MLS#:7106365
Source:NSMLS
Price summary
- Price:$998,000
- Price per sq. ft.:$422.88
About this home
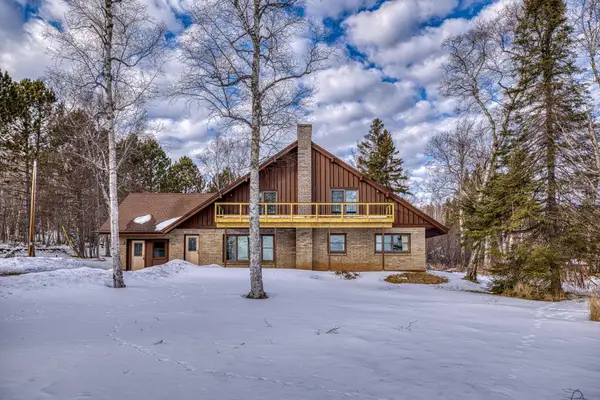
Incredible home built ICF foundation in 2014 with amazing views of Lake Superior! You walk into a beautiful kitchen with Hickory cabinets, granite counters, gas stove and instant views of Lake Superior. The open concept of the main floors gives you the ability to see the lake, fireplace, kitchen or living room with just one look. The main floor has a gas fireplace and in the lower level family room there is a wood burning fireplace to give you that extra option of heating in the winter. Forced air heat with central AC connected. There is an option for heated floor in the lower level, pipes have been run, but not hooked up. There is a primary bedroom on the main floor with walk in closet and full bathroom. Additional bedroom and 1/2 bath on the main floor. The wrap around deck is amazing with a nice roof canopy over the patio door to enjoy the outside even in inclement weather. Lower level has bedroom, full bath and very large family room with walk out. There are two garages: there is an upper 2 car that is heated and insulated while the lower garage is a single car with plenty of work space and is also heated and insulated. The property is just shy of an acre with city sewer and water, small creek with culvert and the shoreline is really cool with caves and large moss covered rock. Access to the shore could be improved, and is currently not easily accessed. You are just a few miles from Split Rock Lighthouse, Gooseberry State Park, Tettegouche, Black Beach and you are on the Gitchi Gami paved bike trail. Walking or biking access to restaurants and beaches everywhere....
Contact an agent
Home facts
- Year built:2014
- Listing ID #:7106365
- Added:2 day(s) ago
- Updated:July 12, 2026 at 01:02 PM
Rooms and interior
- Bedrooms:3
- Total bathrooms:3
- Full bathrooms:2
- Half bathrooms:1
- Bathrooms Description:Main Floor 1/2 Bath, Main Floor Full Bath
- Basement:Yes
- Basement Description:Full
- Living area:2,170 sq. ft.
Heating and cooling
- Cooling:Central Air
- Heating:Fireplace(s), Forced Air, In-Floor Heating
- Central air:Yes
Structure and exterior
- Year built:2014
- Building area:2,170 sq. ft.
- Lot area:0.83 Acres
- Levels:1 Story
Utilities
- Water:City Water - Connected
- Sewer:City Sewer - Connected
Finances and disclosures
- Price:$998,000
- Price per sq. ft.:$422.88
- Tax amount:$4,046 (2025)
Parking
- Parking description:Detached Garage, Gravel, Multiple Garages, Off Site, RV Access/Parking
- Garage:Yes
- Garage spaces:3
New listings near 828 Slater Drive
 $1,325,000Active4 beds 3 baths2,250 sq. ft.
1820 Mary Street, Beaver Bay, MN 55601
MLS# 7022121Listed by: RE/MAX PROFESSIONALS $899,000Active6.53 Acres
48xx Hwy 61, Beaver Bay, MN 55601
MLS# 6802754Listed by: ADOLPHSON REAL ESTATE, INC $899,000Active6.53 Acres
48xx Hwy 61 N, Beaver Bay, MN 55601
MLS# 6802678Listed by: ADOLPHSON REAL ESTATE, INC


Protect your home and budget from life's surprises with an Assurant Home Warranty, backed by a partner that supports you through every step of homeownership. Explore Plans.
© 2023 - 2026 ERA Franchise Systems LLC. All rights reserved. ERA Franchise Systems LLC fully supports the principles of the Fair Housing Act and the Equal Opportunity Act. ERA, ERA Real Estate powered, and their respective logos are registered service marks of ERA Franchise Systems LLC. Each office is independently owned and operated.