
654 91st Street, Beaver Creek, MN 56116
Local realty services provided by:ERA Viking Realty
654 91st Street,Beaver Creek, MN 56116
$618,900
- 4 Beds
- 2 Baths
- 3,161 sq. ft.
- Single family
- Active
Listed by: keith a elbers
Office: real estate retrievers-luverne
MLS#:7088536
Source:NSMLS
Price summary
- Price:$618,900
- Price per sq. ft.:$195.79
About this home
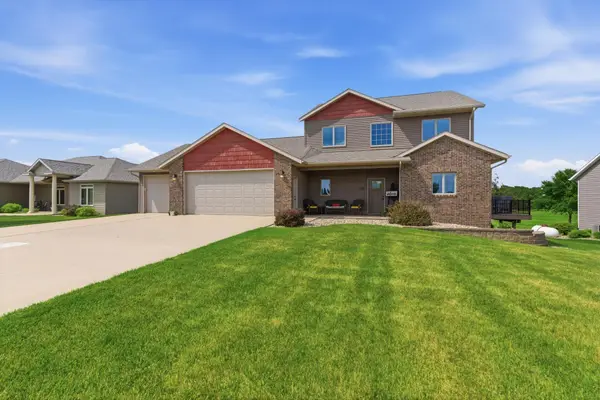
Experience the best of country living on this remarkable 20.3-acre hobby farm. The charming 4-bedroom, 1.5-story home offers a warm and inviting layout, featuring a spacious country kitchen with custom cabinetry, a bright dining area, and a large living room perfect for gathering with family and friends. The main-floor primary suite provides a comfortable retreat with a walk-in closet and additional storage. A beautiful sunroom addition with heated floors captures stunning views of the surrounding countryside, creating the perfect space to enjoy every season. Upstairs, you'll find three additional bedrooms and a full bath, while the basement offers ample storage, laundry facilities, and a legal egress window with potential for an additional bedroom, office, or hobby room. Quality features include Anderson windows throughout, energy-efficient geothermal heating and cooling, a wraparound deck and patio, and a Generac backup power system for peace of mind. Outside, the property is equally impressive with approximately 15 acres of fenced pasture, a picturesque pond and creek, quality fencing, a well-maintained cattle shed, and several additional outbuildings in excellent condition. Whether you're looking for a hobby farm, recreational retreat, or peaceful rural lifestyle, this exceptional property offers endless possibilities in a truly beautiful setting....
Contact an agent
Home facts
- Year built:1930
- Listing ID #:7088536
- Added:119 day(s) ago
- Updated:October 05, 2026 at 02:43 AM
Rooms and interior
- Bedrooms:4
- Total bathrooms:2
- Full bathrooms:2
- Dining Description:Separate/Formal Dining Room
- Bathrooms Description:Main Floor Full Bath
- Kitchen Description:Double Oven, Microwave, Range, Refrigerator
- Basement:Yes
- Basement Description:Block
- Living area:3,161 sq. ft.
Heating and cooling
- Cooling:Central Air, Geothermal
- Heating:Geothermal
- Central air:Yes
Structure and exterior
- Roof:Asphalt
- Year built:1930
- Building area:3,161 sq. ft.
- Lot area:20.38 Acres
- Levels:2 Story
Utilities
- Sewer:Septic System Compliant - No
Finances and disclosures
- Price:$618,900
- Price per sq. ft.:$195.79
- Tax amount:$2,442 (2026)
Features and amenities
- Appliances:Microwave, Range, Refrigerator, Washer
- Laundry features:Dryer, Washer
- Amenities:Electric Water Heater
Parking
- Parking description:Detached Garage
- Garage:Yes
- Garage spaces:3
New listings near 654 91st Street



Protect your home and budget from life's surprises with an Assurant Home Warranty, backed by a partner that supports you through every step of homeownership. Explore Plans.
© 2023 - 2026 ERA Franchise Systems LLC. All rights reserved. ERA Franchise Systems LLC fully supports the principles of the Fair Housing Act and the Equal Opportunity Act. ERA, ERA Real Estate powered, and their respective logos are registered service marks of ERA Franchise Systems LLC. Each office is independently owned and operated.