
11171 Katherine Avenue, Becker, MN 55308
Local realty services provided by:ERA Gillespie Real Estate
11171 Katherine Avenue,Becker, MN 55308
$419,900
- 4 Beds
- 3 Baths
- 2,110 sq. ft.
- Single family
- Coming Soon
Listed by: josh a pomerleau, melissa anderson gausman
Office: jpw realty
MLS#:7163278
Source:NSMLS
Price summary
- Price:$419,900
- Price per sq. ft.:$122.49
About this home
Welcome to 11171 Katherine Avenue in Becker! This inviting four-bedroom, three-bathroom modified two-story offers a flexible layout and plenty of space to make your own. The main level features a sitting room, a spacious living room with a gas fireplace, and a beautiful open kitchen with stainless steel appliances and an informal dining area. With plenty of room to cook and gather, the kitchen is a wonderful space to bring everyone together. You’ll also find a main-floor bedroom, half bath, and laundry room. Upstairs are three additional bedrooms, including a spacious primary suite with a walk-in closet and private full bathroom. The approximately 1,300-square-foot lower level is partially finished, with drywall and painted walls, and is currently used for additional living and recreation space. A bonus room offers potential for a future bedroom if an egress window is added. The lower level is not included in the stated finished square footage. Outside, enjoy the porch and patio, along with an in-ground sprinkler system and storage shed. A three-car attached garage provides even more room for vehicles, tools, and hobbies. Conveniently located near Becker’s parks, walking trails, and golf course!...
Contact an agent
Home facts
- Year built:2001
- Subdivision & Development:Natures Edge Second Add
- Listing ID #:7163278
- Updated:October 27, 2026 at 09:27 PM
Rooms and interior
- Bedrooms:4
- Total bathrooms:3
- Full bathrooms:2
- Half bathrooms:1
- Dining Description:Informal Dining Room
- Bathrooms Description:Main Floor 1/2 Bath, Upper Level Full Bath
- Kitchen Description:Dishwasher, Disposal, Microwave, Range, Refrigerator, Stainless Steel Appliances
- Basement:Yes
- Basement Description:Partially Finished
- Living area:2,110 sq. ft.
Heating and cooling
- Cooling:Central Air
- Heating:Forced Air
- Central air:Yes
Structure and exterior
- Year built:2001
- Building area:2,110 sq. ft.
- Lot area:0.3 Acres
- Lot Features:Tree Coverage - Light
- Levels:2+ Story
Utilities
- Water:City Water - Connected
- Sewer:City Sewer - Connected
Finances and disclosures
- Price:$419,900
- Price per sq. ft.:$122.49
- Tax amount:$5,288 (2026)
Features and amenities
- Appliances:Disposal, Microwave, Range, Refrigerator, Stainless Steel Appliances, Washer, Water Softener Owned
- Laundry features:Dryer, Washer
- Amenities:Water Softener Owned
Parking
- Parking description:Attached Garage
- Garage:Yes
- Garage spaces:3
New listings near 11171 Katherine Avenue
- Coming SoonOpen Wed, 5 to 7pm
 $499,900Coming Soon3 beds 2 baths2,392 sq. ft.
18176 97th Street Se, Becker, MN 55308
MLS# 7160561Listed by: LEGACY HOME GROUP MN LLC - New
 $749,000Active7 beds 4 baths4,518 sq. ft.
18751 97th Street Se, Becker, MN 55308
MLS# 7142579Listed by: EXP REALTY 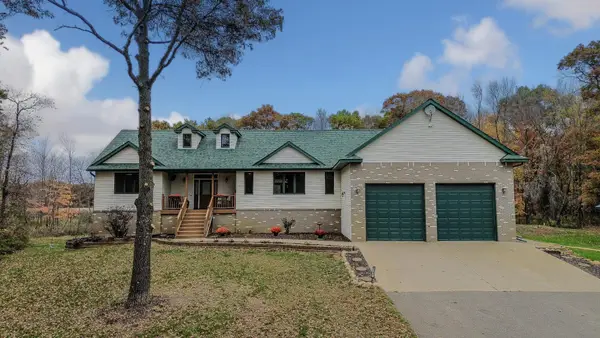 $899,900Active6 beds 3 baths4,240 sq. ft.
5207 165th Avenue, Becker, MN 55308
MLS# 7161186Listed by: EDINA REALTY, INC.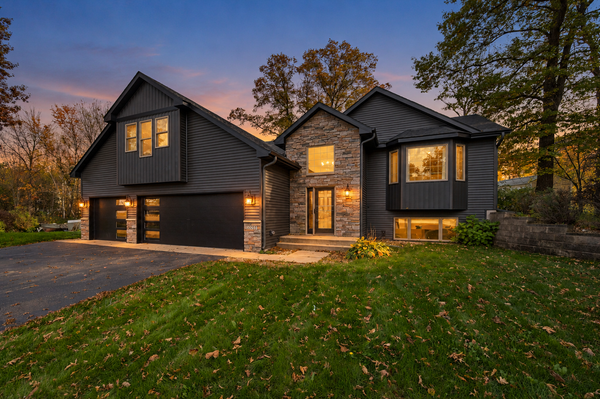 $384,900Pending4 beds 3 baths2,692 sq. ft.
10033 13th Avenue, Becker, MN 55308
MLS# 7159602Listed by: LUKE REAL ESTATE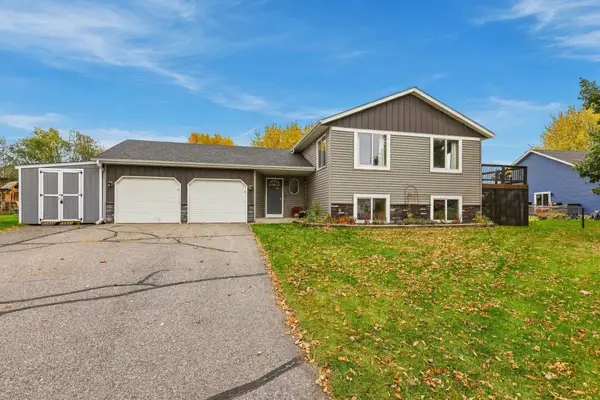 $325,000Active4 beds 2 baths1,998 sq. ft.
11229 Jenkins Drive, Becker, MN 55308
MLS# 7153907Listed by: EDINA REALTY, INC.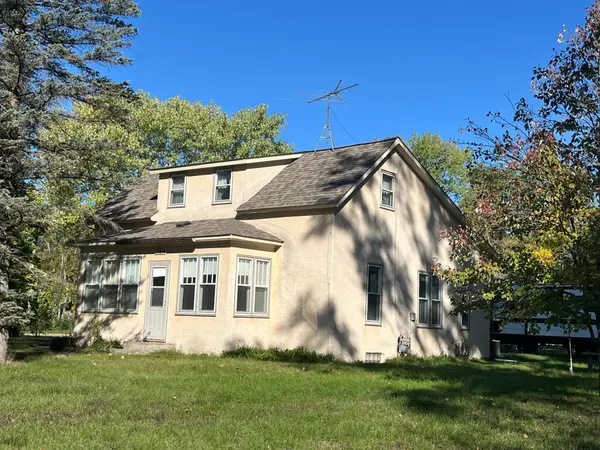 $279,000Active3 beds 2 baths1,493 sq. ft.
13814 Central Avenue Se, Becker, MN 55308
MLS# 7157104Listed by: HALLER REALTY INC.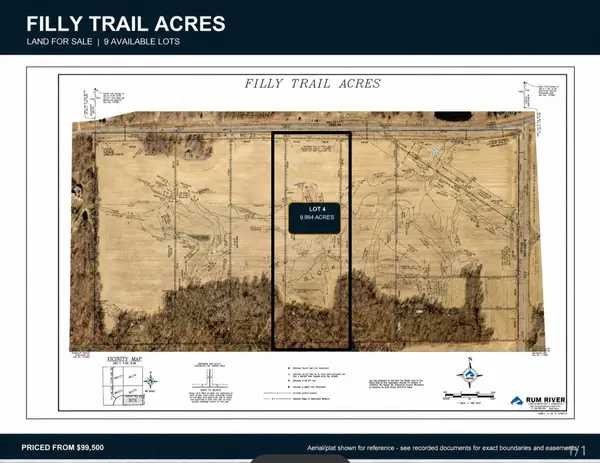 $197,500Active9.99 Acres
Lot 4 County Road 23 Se, Becker, MN 55308
MLS# 7156649Listed by: KELLER WILLIAMS INTEGRITY NW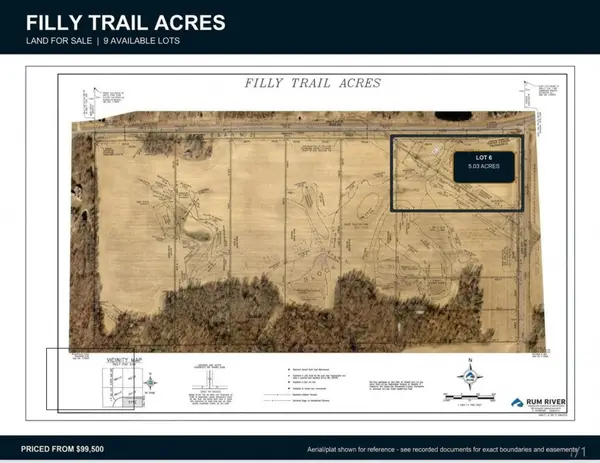 $99,500Active5.03 Acres
Lot 6 Filly Trail, Becker, MN 55308
MLS# 7156690Listed by: KELLER WILLIAMS INTEGRITY NW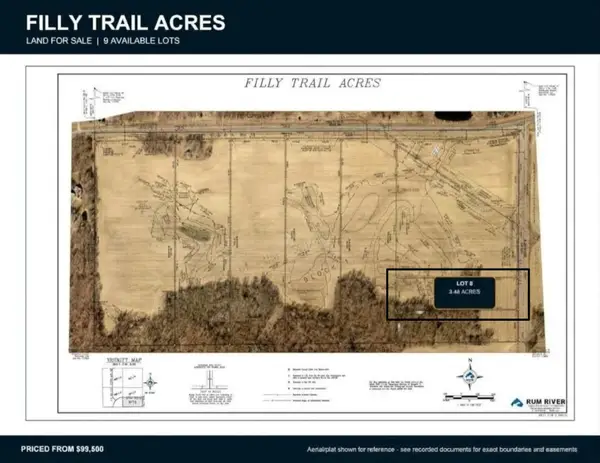 $109,500Active3.48 Acres
Lot 8 Filly Trail, Becker, MN 55308
MLS# 7156720Listed by: KELLER WILLIAMS INTEGRITY NW


Protect your home and budget from life's surprises with an Assurant Home Warranty, backed by a partner that supports you through every step of homeownership. Explore Plans.
© 2023 - 2026 ERA Franchise Systems LLC. All rights reserved. ERA Franchise Systems LLC fully supports the principles of the Fair Housing Act and the Equal Opportunity Act. ERA, ERA Real Estate powered, and their respective logos are registered service marks of ERA Franchise Systems LLC. Each office is independently owned and operated.