
11245 Laura Circle, Becker, MN 55308
Local realty services provided by:ERA Prospera Real Estate
11245 Laura Circle,Becker, MN 55308
$330,000
- 4 Beds
- 2 Baths
- 1,732 sq. ft.
- Single family
- Active
Listed by: brett cleveland
Office: keller williams integrity nw
MLS#:7153342
Source:NSMLS
Price summary
- Price:$330,000
- Price per sq. ft.:$173.68
About this home
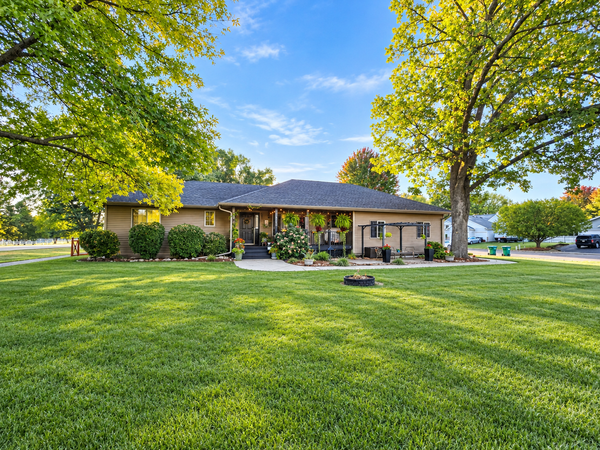
Welcome home to this charming, meticulously maintained property nestled in a quiet cul-de-sac in a wonderful Becker neighborhood! This inviting home features a bright, open-concept floor plan, beautiful laminate flooring, and a move-in-ready feel throughout. Enjoy 4 spacious bedrooms, 2 bathrooms, and numerous recent updates, including a new roof, siding, laminate flooring, and fresh interior paint—all completed within the last 3 years! The heated garage adds year-round convenience, while the fully fenced backyard provides the perfect space for relaxing or entertaining. Conveniently located near local parks and walking paths, this home showcases exceptional pride of ownership inside and out. Schedule your private tour today!
Contact an agent
Home facts
- Year built:2003
- Subdivision & Development:Evergreen Forrest Third Add
- Listing ID #:7153342
- Added:11 day(s) ago
- Updated:November 16, 2026 at 09:05 PM
Rooms and interior
- Bedrooms:4
- Total bathrooms:2
- Full bathrooms:2
- Dining Description:Informal Dining Room, Kitchen/Dining Room, Living/Dining Room
- Bathrooms Description:Full Basement, Upper Level Full Bath
- Kitchen Description:Dishwasher, Freezer, Microwave, Range, Refrigerator, Stainless Steel Appliances
- Basement:Yes
- Basement Description:Daylight / Lookout Windows, Drain Tiled, Finished, Full, Storage Space
- Living area:1,732 sq. ft.
Heating and cooling
- Cooling:Central Air
- Heating:Forced Air
- Central air:Yes
Structure and exterior
- Roof:Asphalt
- Year built:2003
- Building area:1,732 sq. ft.
- Lot area:0.35 Acres
- Lot Features:Tree Coverage - Light, Underground Utilities
- Construction Materials:Block
- Levels:Bi/Split Level
Utilities
- Water:City Water - Connected
- Sewer:City Sewer - Connected
Finances and disclosures
- Price:$330,000
- Price per sq. ft.:$173.68
- Tax amount:$3,796 (2026)
Features and amenities
- Appliances:Microwave, Range, Refrigerator, Stainless Steel Appliances, Washer, Water Softener Owned
- Laundry features:Dryer, Washer
- Amenities:Air-To-Air Exchanger, ENERGY STAR Qualified Appliances, Water Softener Owned
Parking
- Parking description:Asphalt, Attached Garage, Garage Door Opener, Heated Garage, Insulated Garage, Storage
- Garage:Yes
- Garage spaces:3
New listings near 11245 Laura Circle
- New
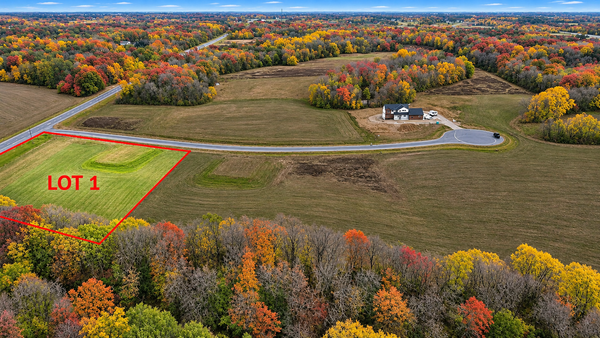 $129,900Active2.5 Acres
Lot 1 151st Avenue Se, Becker, MN 55308
MLS# 7169394Listed by: LUKE REAL ESTATE - New
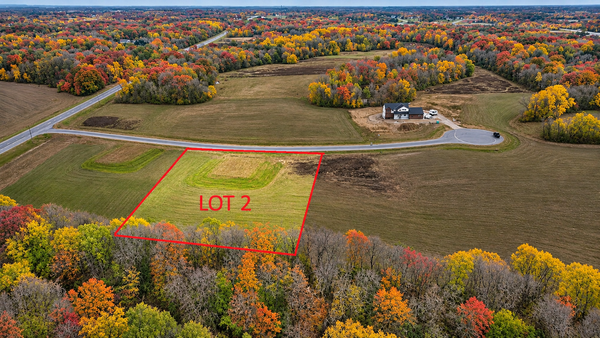 $144,900Active2.5 Acres
Lot 2 151st Avenue Se, Becker, MN 55308
MLS# 7169395Listed by: LUKE REAL ESTATE - New
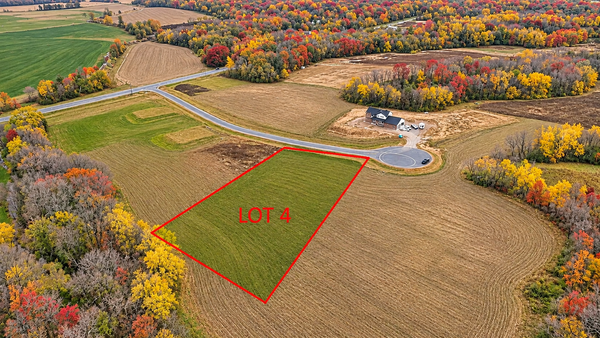 $159,900Active2.5 Acres
Lot 4 151st Avenue Se, Becker, MN 55308
MLS# 7169396Listed by: LUKE REAL ESTATE - New
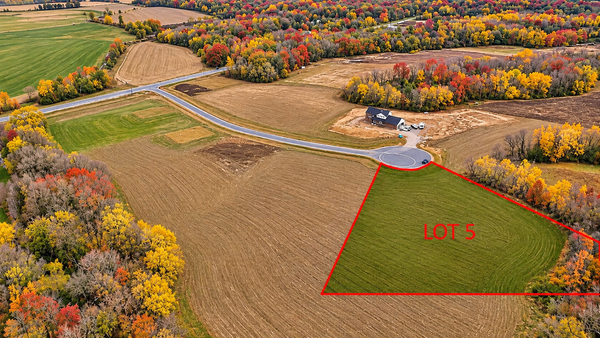 $169,900Active2.5 Acres
Lot 5 151st Avenue Se, Becker, MN 55308
MLS# 7169397Listed by: LUKE REAL ESTATE - New
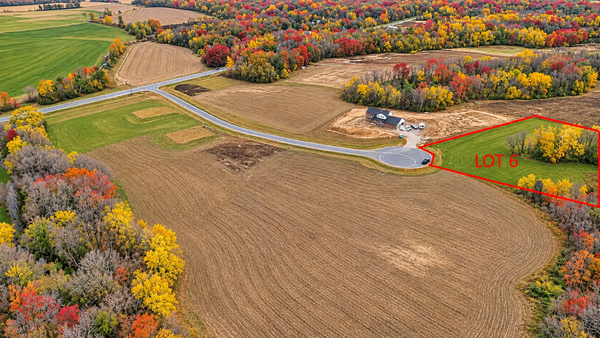 $159,900Active2.5 Acres
Lot 6 151st Avenue Se, Becker, MN 55308
MLS# 7169399Listed by: LUKE REAL ESTATE - New
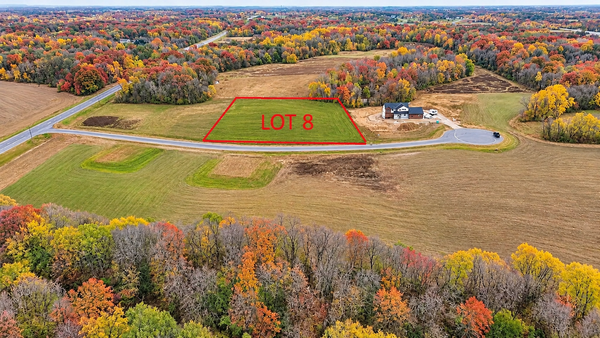 $129,900Active2.5 Acres
Lot 8 151st Avenue Se, Becker, MN 55308
MLS# 7169400Listed by: LUKE REAL ESTATE - New
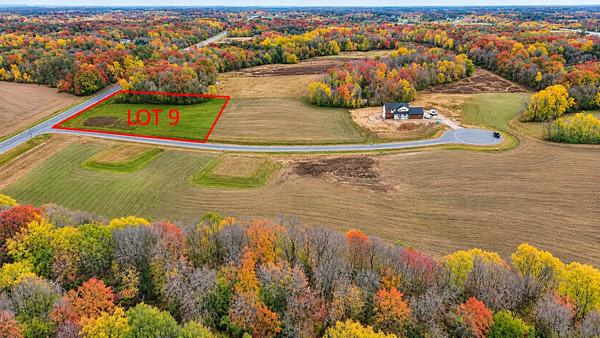 $119,900Active2.5 Acres
Lot 9 151st Avenue Se, Becker, MN 55308
MLS# 7169401Listed by: LUKE REAL ESTATE - New
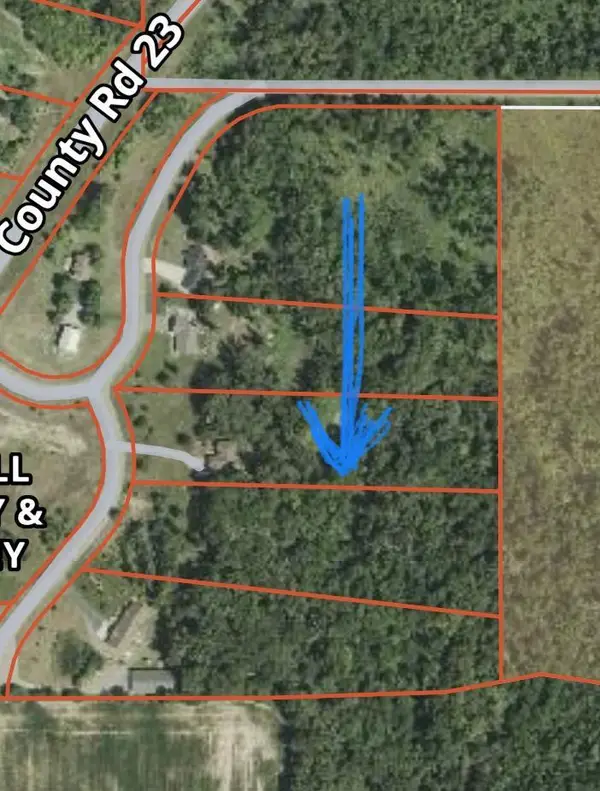 $169,900Active4.49 Acres
TBD 148th Avenue Se, Becker, MN 55308
MLS# 7170094Listed by: HALLER REALTY INC. - New
 $379,900Active3 beds 3 baths2,302 sq. ft.
14350 Dawson Court Se, Becker, MN 55308
MLS# 7152174Listed by: OAK REALTY LLP


Protect your home and budget from life's surprises with an Assurant Home Warranty, backed by a partner that supports you through every step of homeownership. Explore Plans.
© 2023 - 2026 ERA Franchise Systems LLC. All rights reserved. ERA Franchise Systems LLC fully supports the principles of the Fair Housing Act and the Equal Opportunity Act. ERA, ERA Real Estate powered, and their respective logos are registered service marks of ERA Franchise Systems LLC. Each office is independently owned and operated.