
13039 Autumn Ridge, Becker, MN 55308
Local realty services provided by:ERA Gillespie Real Estate
13039 Autumn Ridge,Becker, MN 55308
$599,900
- 4 Beds
- 3 Baths
- 2,488 sq. ft.
- Single family
- Pending
Listed by: matthew j marquette
Office: luke real estate
MLS#:7120777
Source:NSMLS
Price summary
- Price:$599,900
- Price per sq. ft.:$156.22
About this home
Welcome to your own private retreat! Tucked away at the end of a quiet cul-de-sac on 5 beautiful acres, this one-of-a-kind wooded property features a perfect blend of mature trees, open prairie grasses, natural landscaping, and abundant wildlife, creating a peaceful setting with incredible privacy. Built by Vintage Builders, this exceptional Colonial-style home was thoughtfully designed to capture the timeless charm and character of a turn-of-the-century masterpiece while offering all the modern comforts of today. From the beautiful white pine finishes and rich wood details to the classic architectural design, every space is warm, inviting, and full of character. The recently remodeled kitchen is an absolute showstopper, featuring a stunning oversized island, quartz countertops, beautiful tile backsplash extending to the ceiling, premium Beko appliances, filtered water at the sink, and rough-in wiring for under-cabinet lighting. Recent renovations also include the luxurious primary bathroom with heated floors, the upstairs full bath, and beautifully updated his-and-hers primary closets. Marvin Integrity windows provide lasting beauty and energy efficiency throughout the home. Step onto the 12' x 13.5' redwood back porch and soak in the incredible views of mature cherry trees, native prairie plantings, and beach heather while enjoying the peaceful sounds of nature. The oversized 24' x 26' garage offers plenty of room for vehicles, storage, and hobbies, plus a large bonus room above the garage providing additional space for a workshop, creative pursuits, home office, or extra storage. Additional features include a high-efficiency furnace, Marvin Integrity windows, and a new roof installed in 2022.
If you've been dreaming of a home with timeless character, exceptional craftsmanship, stunning updates, and an unforgettable acreage setting, this is the one!...
Contact an agent
Home facts
- Year built:1994
- Listing ID #:7120777
- Added:9 day(s) ago
- Updated:August 16, 2026 at 08:50 AM
Rooms and interior
- Bedrooms:4
- Total bathrooms:3
- Full bathrooms:1
- Half bathrooms:1
- Dining Description:Breakfast Bar, Eat In Kitchen, Kitchen/Dining Room, Separate/Formal Dining Room
- Bathrooms Description:Bathroom Ensuite, Upper Level Full Bath
- Kitchen Description:Dishwasher, Range, Refrigerator, Stainless Steel Appliances
- Basement:Yes
- Basement Description:Block, Full, Unfinished
- Living area:2,488 sq. ft.
Heating and cooling
- Cooling:Central Air
- Heating:Fireplace(s), Forced Air, Heat Pump, In-Floor Heating
- Central air:Yes
Structure and exterior
- Roof:Age 8 Years or Less, Asphalt
- Year built:1994
- Building area:2,488 sq. ft.
- Lot area:5 Acres
- Lot Features:Tree Coverage - Medium
- Levels:2 Story
Utilities
- Water:Private, Well
- Sewer:Private Sewer, Septic System Compliant - Yes
Finances and disclosures
- Price:$599,900
- Price per sq. ft.:$156.22
- Tax amount:$4,652 (2025)
Features and amenities
- Appliances:Range, Refrigerator, Stainless Steel Appliances, Washer, Water Softener Owned
- Laundry features:Dryer, Washer
- Amenities:Water Filtration System, Water Osmosis System, Water Softener Owned
Parking
- Parking description:Asphalt, Attached Garage, Concrete, Garage Door Opener
- Garage:Yes
- Garage spaces:2
New listings near 13039 Autumn Ridge
- New
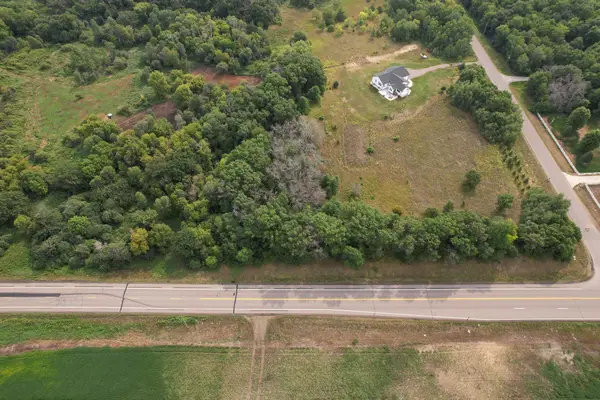 $129,900Active3 Acres
16600 87th St Se, Becker, MN 55308
MLS# 7127505Listed by: RE/MAX RESULTS - Coming Soon
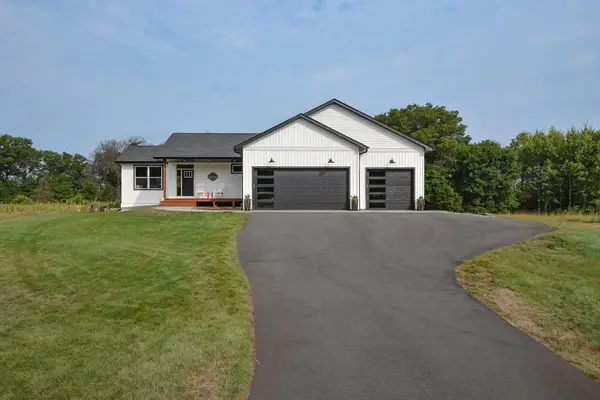 $899,900Coming Soon4 beds 3 baths
16602 87th Street Se, Becker, MN 55308
MLS# 7127548Listed by: RE/MAX RESULTS - New
 $509,900Active3 beds 2 baths2,304 sq. ft.
6651 160th Avenue, Becker, MN 55308
MLS# 7125815Listed by: COLDWELL BANKER REALTY - New
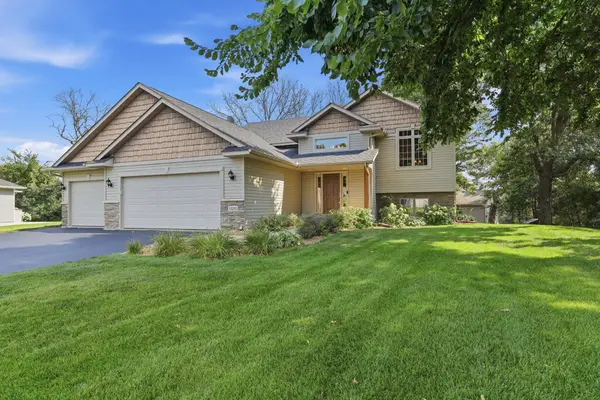 $398,000Active4 beds 3 baths2,322 sq. ft.
13203 Jefferson Street, Becker, MN 55308
MLS# 7124525Listed by: EDINA REALTY, INC. - New
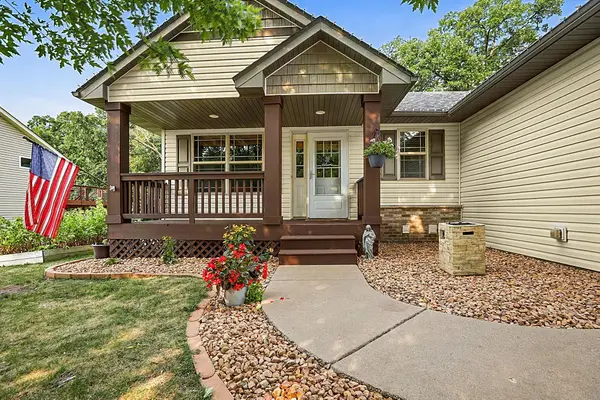 $360,000Active4 beds 2 baths2,071 sq. ft.
11754 35th Avenue Se, Becker, MN 55308
MLS# 7122506Listed by: REAL BROKER, LLC - New
 $469,000Active5 beds 4 baths2,988 sq. ft.
15815 101st Street Se, Becker, MN 55308
MLS# 7125261Listed by: VERDE REAL ESTATE GROUP - New
 $800,000Active4 beds 5 baths3,140 sq. ft.
10007 173rd Avenue Se, Becker, MN 55308
MLS# 7123233Listed by: EXP REALTY - New
 $219,900Active11.97 Acres
TBD 137th Avenue Se, Becker, MN 55308
MLS# 7123821Listed by: HALLER REALTY INC. - New
 $354,900Active4 beds 2 baths1,958 sq. ft.
15340 Oliva Street, Becker, MN 55308
MLS# 7121163Listed by: OAK REALTY LLP


Protect your home and budget from life's surprises with an Assurant Home Warranty, backed by a partner that supports you through every step of homeownership. Explore Plans.
© 2023 - 2026 ERA Franchise Systems LLC. All rights reserved. ERA Franchise Systems LLC fully supports the principles of the Fair Housing Act and the Equal Opportunity Act. ERA, ERA Real Estate powered, and their respective logos are registered service marks of ERA Franchise Systems LLC. Each office is independently owned and operated.