
26280 115th Street Ne, Belgrade, MN 56312
Local realty services provided by:ERA Viking Realty
26280 115th Street Ne,Belgrade, MN 56312
$540,000
- 4 Beds
- 3 Baths
- - sq. ft.
- Single family
- Sold
Listed by: lisa thompson, morgan gregory
Office: central mn realty llc.
MLS#:7129624
Source:NSMLS
Sorry, we are unable to map this address
Price summary
- Price:$540,000
About this home
A rare opportunity to own an impressive country property where beautifully updated living spaces, abundant acreage, and year-round recreation come together. Set on just over 10 acres with excellent hunting land, this four-bedroom, three-bathroom home offers the space, privacy, and amenities to make every season memorable.
The extensive 2024 remodel transformed the entire main floor with new subflooring and flooring throughout, custom kitchen cabinetry, granite countertops, an under-sink reverse-osmosis system, main-floor laundry, a new sliding patio door, and an inviting electric fireplace. The improvements continued with a new roof, siding, furnace, and air-conditioning unit—bringing comfort, style, and valuable updates together in one exceptional home.
The lower level offers even more versatile living space, including a dedicated exercise room and a refreshed living room with new flooring and ceiling finishes. Additional updates include a water softener installed in 2023 and a garage heater added in 2022.
Outside, summer days are made for the heated above-ground pool, while the surrounding acreage provides privacy, room to explore, and outstanding hunting opportunities. A 30-by-36-foot shed with updated electrical, lighting, and outlets offers exceptional space for equipment, storage, hobbies, or projects. More than a home, this is a private country retreat offering the land, improvements, and lifestyle that are increasingly difficult to find....
Contact an agent
Home facts
- Year built:1980
- Listing ID #:7129624
- Added:50 day(s) ago
- Updated:October 08, 2026 at 07:56 AM
Rooms and interior
- Bedrooms:4
- Total bathrooms:3
- Full bathrooms:2
- Bathrooms Description:3/4 Basement, Jetted Tub, Main Floor Full Bath, Separate Shower and Tub
- Basement:Yes
- Basement Description:Block, Daylight / Lookout Windows, Egress Window(s), Finished, Full, Walkout
Heating and cooling
- Cooling:Central Air
- Heating:Forced Air
- Central air:Yes
Structure and exterior
- Roof:Asphalt
- Year built:1980
- Lot Features:Tree Coverage - Heavy
- Levels:1 Story
Utilities
- Water:Well
- Sewer:Private Sewer
Finances and disclosures
- Price:$540,000
- Tax amount:$4,736 (2026)
Features and amenities
- Pool features:Above Ground, Heated
Parking
- Parking description:Attached Garage, Garage Door Opener, Gravel
- Garage:Yes
- Garage spaces:2
New listings near 26280 115th Street Ne
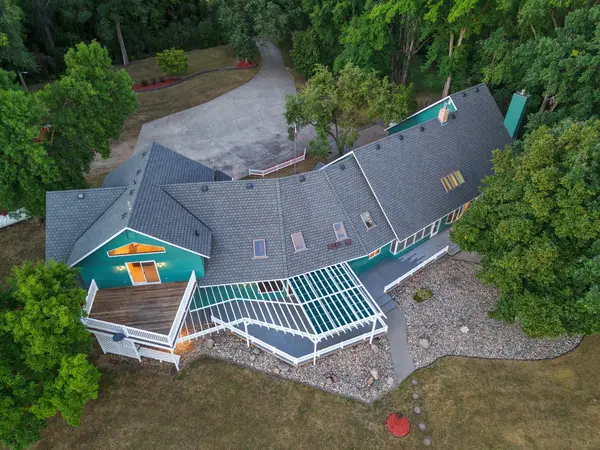 $696,000Active5 beds 4 baths4,724 sq. ft.
24500 70th Street Ne, Belgrade, MN 56312
MLS# 7132668Listed by: EXP REALTY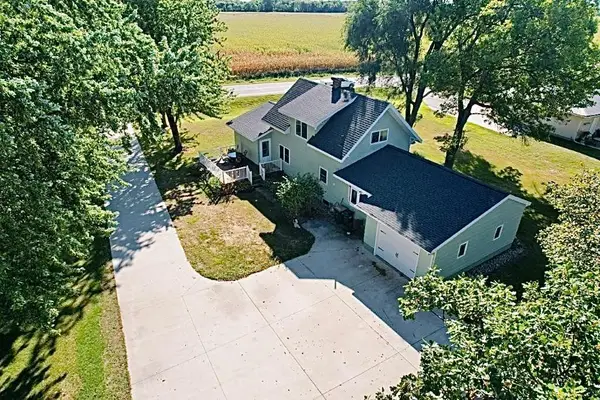 $229,900Pending5 beds 2 baths1,716 sq. ft.
21677 County Road 197, Belgrade, MN 56312
MLS# 7140922Listed by: CENTRAL MN REALTY LLC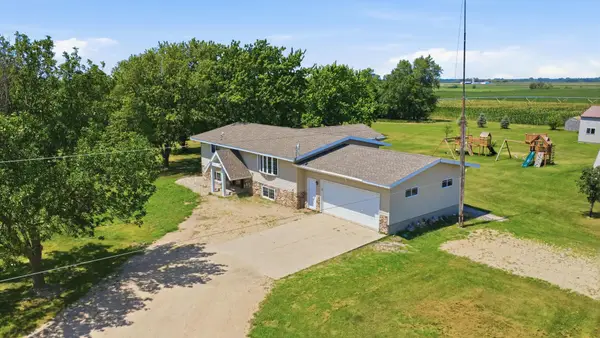 $439,000Active4 beds 2 baths2,228 sq. ft.
42684 245th Street, Belgrade, MN 56312
MLS# 7112885Listed by: CENTRAL MN REALTY LLC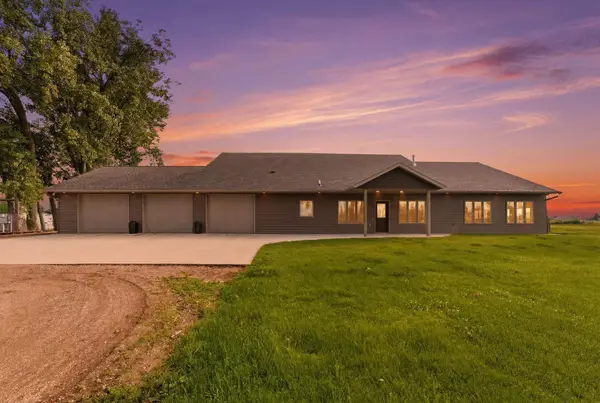 $1,049,000Active3 beds 5 baths3,217 sq. ft.
40642 215th Street, Belgrade, MN 56312
MLS# 7107640Listed by: CENTRAL MN REALTY LLC


Protect your home and budget from life's surprises with an Assurant Home Warranty, backed by a partner that supports you through every step of homeownership. Explore Plans.
© 2023 - 2026 ERA Franchise Systems LLC. All rights reserved. ERA Franchise Systems LLC fully supports the principles of the Fair Housing Act and the Equal Opportunity Act. ERA, ERA Real Estate powered, and their respective logos are registered service marks of ERA Franchise Systems LLC. Each office is independently owned and operated.