
729 Heritage Lane, Belle Plaine, MN 56011
Local realty services provided by:ERA Viking Realty
729 Heritage Lane,Belle Plaine, MN 56011
$330,000
- 4 Beds
- 2 Baths
- - sq. ft.
- Single family
- Sold
Listed by: lacie nelson, morgan almendinger
Office: exp realty
MLS#:7128402
Source:NSMLS
Sorry, we are unable to map this address
Price summary
- Price:$330,000
About this home
Welcome home! This inviting property on a large corner lot offers an open concept layout with vaulted ceilings, four bedrooms, and two bathrooms. The spacious kitchen and dining area features patio doors leading to the deck and backyard. Enjoy the finished lower level, two-car garage, and plenty of space to make this home your own!
Contact an agent
Home facts
- Year built:2001
- Subdivision & Development:Heritage Acres 1st Add
- Listing ID #:7128402
- Added:48 day(s) ago
- Updated:October 06, 2026 at 08:46 AM
Rooms and interior
- Bedrooms:4
- Total bathrooms:2
- Full bathrooms:2
- Basement:Yes
- Basement Description:Finished
Heating and cooling
- Cooling:Central Air
- Heating:Forced Air
- Central air:Yes
Structure and exterior
- Year built:2001
- Levels:Bi/Split Level
Utilities
- Water:City Water - Connected
- Sewer:City Sewer - Connected
Finances and disclosures
- Price:$330,000
- Tax amount:$5,750 (2026)
Parking
- Parking description:Attached Garage
- Garage:Yes
- Garage spaces:2
New listings near 729 Heritage Lane
- Coming Soon
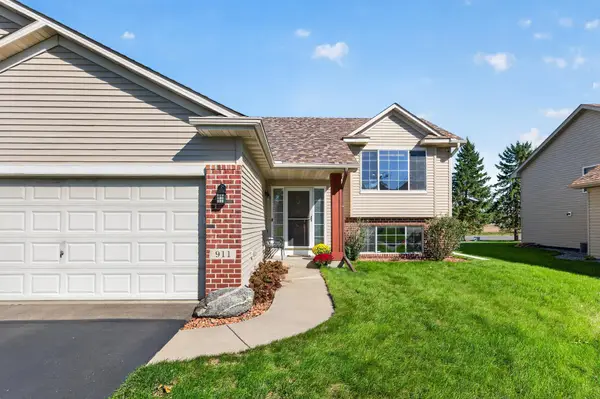 $394,900Coming Soon5 beds 2 baths2,212 sq. ft.
911 Cobblestone Lane, Belle Plaine, MN 56011
MLS# 7151475Listed by: HOMEFRONT REALTY - New
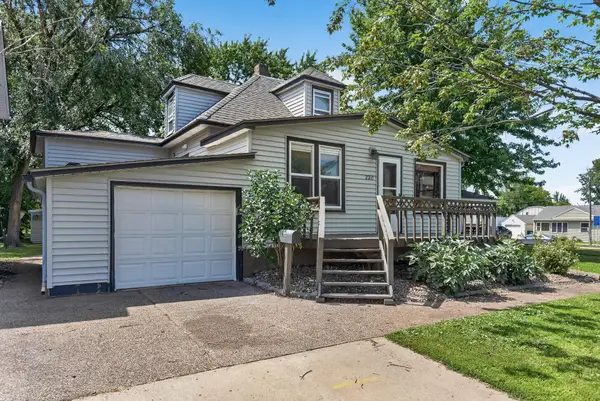 $295,000Active3 beds 2 baths1,982 sq. ft.
220 N Chestnut Street, Belle Plaine, MN 56011
MLS# 7154207Listed by: RELIANCE REALTY ADVISERS, LLC - New
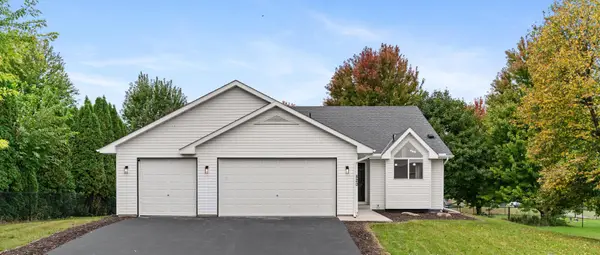 $344,900Active3 beds 2 baths1,463 sq. ft.
820 S Maple Street, Belle Plaine, MN 56011
MLS# 7154348Listed by: BRIDGE REALTY, LLC - New
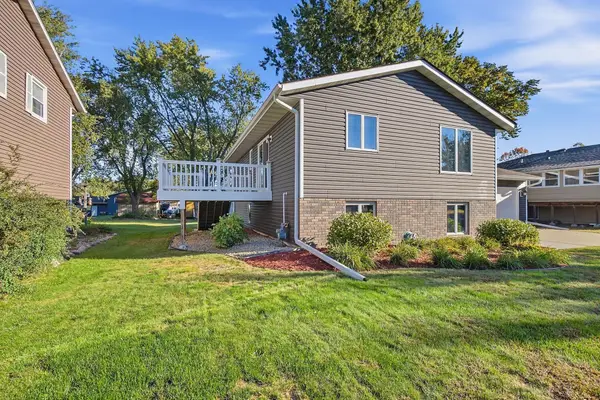 $300,000Active3 beds 2 baths1,841 sq. ft.
1004 W Prairie Street, Belle Plaine, MN 56011
MLS# 7151134Listed by: WEST AND MAIN HOMES MN - New
 $325,000Active4 beds 2 baths2,419 sq. ft.
135 Obrien Parkway, Belle Plaine, MN 56011
MLS# 7081054Listed by: EXP REALTY - New
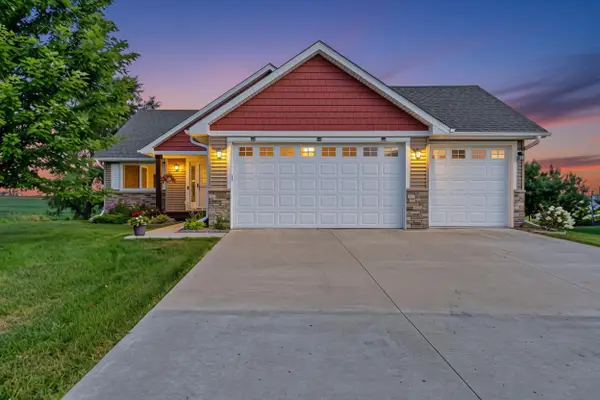 $396,000Active2 beds 2 baths1,427 sq. ft.
914 Prestwick Drive, Belle Plaine, MN 56011
MLS# 7150186Listed by: EDINA REALTY, INC. - Open Sat, 1 to 2pmNew
 $299,900Active2 beds 2 baths1,400 sq. ft.
153 S Elm Street, Belle Plaine, MN 56011
MLS# 7149793Listed by: TRUE REAL ESTATE  $370,000Active3 beds 2 baths2,164 sq. ft.
952 S Chestnut Street, Belle Plaine, MN 56011
MLS# 7148727Listed by: EDINA REALTY, INC.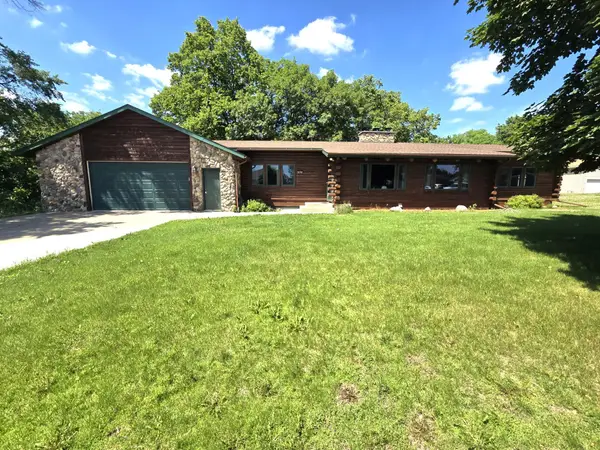 $369,900Active4 beds 3 baths2,736 sq. ft.
830 W Church Street, Belle Plaine, MN 56011
MLS# 7138012Listed by: EXIT NORTHSTAR REALTY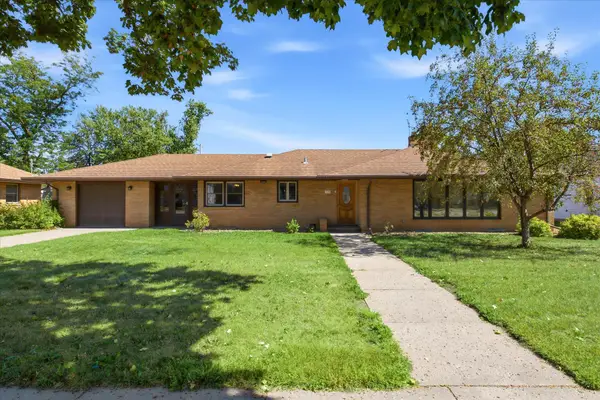 $379,000Active5 beds 2 baths2,201 sq. ft.
119 S Walnut Street, Belle Plaine, MN 56011
MLS# 7136866Listed by: EDINA REALTY, INC.


Protect your home and budget from life's surprises with an Assurant Home Warranty, backed by a partner that supports you through every step of homeownership. Explore Plans.
© 2023 - 2026 ERA Franchise Systems LLC. All rights reserved. ERA Franchise Systems LLC fully supports the principles of the Fair Housing Act and the Equal Opportunity Act. ERA, ERA Real Estate powered, and their respective logos are registered service marks of ERA Franchise Systems LLC. Each office is independently owned and operated.