
801 Viburnum Street, Belle Plaine, MN 56011
Local realty services provided by:ERA Gillespie Real Estate
801 Viburnum Street,Belle Plaine, MN 56011
$305,000
- 3 Beds
- 3 Baths
- 1,770 sq. ft.
- Single family
- Active
Listed by: cara bishop
Office: true real estate
MLS#:267042003
Source:MN_RASM
Price summary
- Price:$305,000
- Price per sq. ft.:$172.32
About this home
Welcome to Prairie Garden, where new construction townhomes offer a thoughtfully designed blend of modern living, comfort, flexibility and exceptional storage. These beautifully designed three bedroom- three-bathroom homes offer a welcoming layout with room to live, gather and grow. The main level greets you with a spacious foyer complete with a convenient built-in bench and storage, along with a guest powder room. The inviting open concept kitchen and living area creates gathering space for entertaining, casual dining and everyday moments with friends. A sliding glass door extends your living space outdoors to a private patio, where you can enjoy peaceful mornings, relaxing evenings and beautiful views. Upstairs, you'll find a comfortable primary suite with a full bathroom and large walk-in closet, two additional bedrooms, the third bathroom and the convenience of upper- level laundry. Adding even more functionality is the heated two car garage, complete with a walk-in mudroom featuring a second built-in bench and spacious closet ideal drop zone for coats, shoes and every day essentials. Outside you'll find plenty of activities with the nearby walking trails, coffee shops, restaurants, breweries and the Minnesota river. Prairie Garden Development is a lifestyle you'll love, offering the perfect combination of low-maintenance living, modern convenience, and inviting spaces to make you feel right at home. HOA includes Building Exterior insurance, Lawn Care, Snow Removal, $250.00 a month....
Contact an agent
Home facts
- Year built:2026
- Listing ID #:267042003
- Added:1 day(s) ago
- Updated:November 13, 2026 at 05:18 PM
Rooms and interior
- Bedrooms:3
- Total bathrooms:3
- Full bathrooms:2
- Half bathrooms:1
- Bathrooms Description:Main Floor 1/2 Bath
- Kitchen Description:Dishwasher, Microwave, Range/Stove, Refrigerator
- Living area:1,770 sq. ft.
Heating and cooling
- Cooling:Central
- Heating:Forced Air
Structure and exterior
- Roof:Asphalt Shingles
- Year built:2026
- Building area:1,770 sq. ft.
- Lot area:0.09 Acres
- Lot Features:Paved Streets
- Architectural Style:TH Quad/4 Corners
- Construction Materials:Vinyl
- Exterior Features:Patio
- Foundation Description:Frame/Wood
- Levels:2 Story
Utilities
- Water:City
- Sewer:City Sewer
Finances and disclosures
- Price:$305,000
- Price per sq. ft.:$172.32
- Tax amount:$2,560
Features and amenities
- Appliances:Refrigerator
- Laundry features:Washer/Dryer Hookups
- Amenities:Ceiling Fans, Garage Door Opener, Kitchen Center Island, Walk-In Closet
Parking
- Parking description:Attached Garage, Driveway - Asphalt
- Garage spaces:2
New listings near 801 Viburnum Street
- Open Sat, 10am to 12pmNew
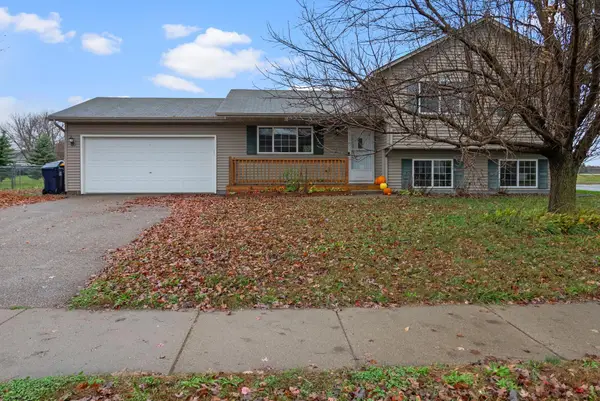 $365,000Active4 beds 2 baths1,640 sq. ft.
800 S Ash Street, Belle Plaine, MN 56011
MLS# 7159271Listed by: EDINA REALTY, INC. - New
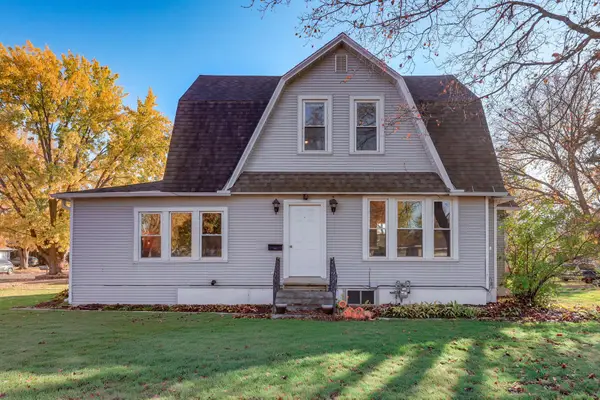 $375,000Active4 beds 2 baths2,402 sq. ft.
225 E Park Street, Belle Plaine, MN 56011
MLS# 7168327Listed by: KELLER WILLIAMS SELECT REALTY - New
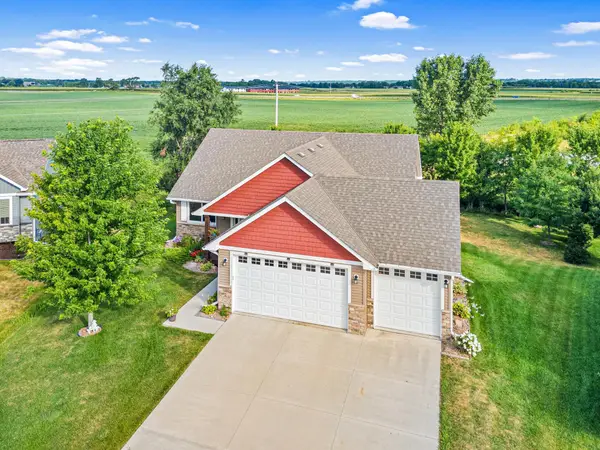 $379,900Active2 beds 2 baths1,427 sq. ft.
914 Prestwick Drive, Belle Plaine, MN 56011
MLS# 7168989Listed by: EDINA REALTY, INC. - New
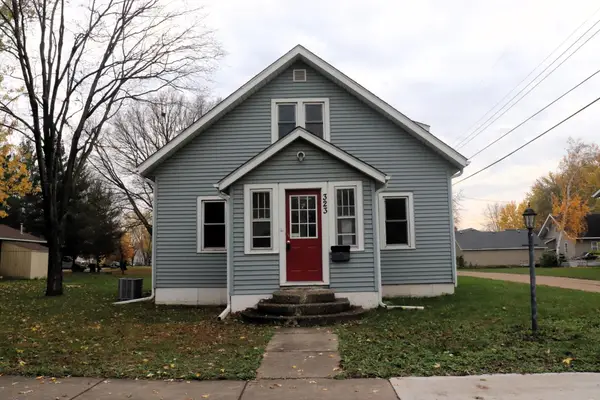 $261,000Active4 beds 2 baths1,488 sq. ft.
323 E Prairie Street, Belle Plaine, MN 56011
MLS# 7167883Listed by: ASSOCIATED, REALTORS 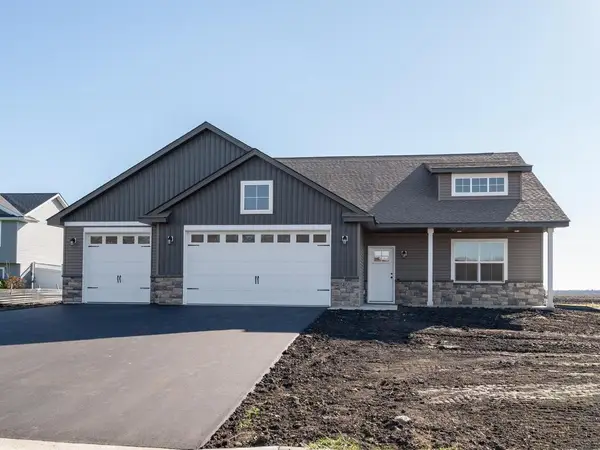 $439,900Active3 beds 2 baths1,912 sq. ft.
1401 Mallard Lane, Belle Plaine, MN 56011
MLS# 7167956Listed by: KELLER WILLIAMS REALTY INTEGRITY LAKES $299,000Active20.77 Acres
TBD Tbd, Belle Plaine, MN 56011
MLS# 7168009Listed by: REAL BROKER, LLC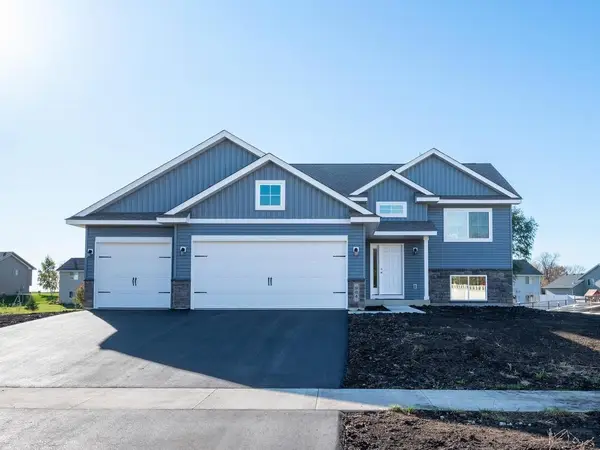 $389,900Active3 beds 2 baths1,336 sq. ft.
984 Mallard Lane, Belle Plaine, MN 56011
MLS# 7167885Listed by: KELLER WILLIAMS REALTY INTEGRITY LAKES $330,000Active3 beds 2 baths1,184 sq. ft.
1017 Scott Lane, Belle Plaine, MN 56011
MLS# 7149366Listed by: KRIS LINDAHL REAL ESTATE $349,900Active4 beds 3 baths2,503 sq. ft.
1252 Southridge Court, Belle Plaine, MN 56011
MLS# 7163160Listed by: GREEN TREE REALTY


Protect your home and budget from life's surprises with an Assurant Home Warranty, backed by a partner that supports you through every step of homeownership. Explore Plans.
© 2023 - 2026 ERA Franchise Systems LLC. All rights reserved. ERA Franchise Systems LLC fully supports the principles of the Fair Housing Act and the Equal Opportunity Act. ERA, ERA Real Estate powered, and their respective logos are registered service marks of ERA Franchise Systems LLC. Each office is independently owned and operated.