
936 Ivy Hills Road, Belle Plaine, MN 56011
Local realty services provided by:ERA Viking Realty
936 Ivy Hills Road,Belle Plaine, MN 56011
$415,000
- 5 Beds
- 3 Baths
- 2,500 sq. ft.
- Single family
- Active
Listed by: jon stillwell
Office: exp realty
MLS#:7157561
Source:NSMLS
Price summary
- Price:$415,000
- Price per sq. ft.:$170.36
About this home
Welcome to 936 Ivy Hills Rd! This beautifully updated 5-bedroom, 3-bathroom home combines modern style, spacious living, and thoughtful improvements throughout.
The remodeled kitchen (2025) features new appliances, a handmade custom island, and a custom backsplash, while the newly remodeled primary bathroom (2026) showcases a custom concrete shower enclosure and updated finishes. Vaulted ceilings, a finished basement, and a heated, oversized 3-car garage provide the space and functionality today's buyers are looking for.
Enjoy added peace of mind with a new furnace and A/C (2025), new water heater (2026), and roof replaced in 2018. Outside, the fenced backyard offers organic garden space and established raspberry, blueberry, and strawberry bushes, perfect for enjoying the outdoors.
Located in a quiet neighborhood near parks, a children's play-lot, pickleball courts at the end of the street, grocery shopping, and locally owned shops, this home offers an exceptional blend of updates, space, and everyday convenience. Don't miss your opportunity to make it yours!...
Contact an agent
Home facts
- Year built:2008
- Subdivision & Development:Chatfield On The Green 1st Add
- Listing ID #:7157561
- Added:1 day(s) ago
- Updated:October 11, 2026 at 12:06 PM
Rooms and interior
- Bedrooms:5
- Total bathrooms:3
- Full bathrooms:1
- Half bathrooms:1
- Dining Description:Informal Dining Room
- Bathrooms Description:3/4 Basement, Main Floor 3/4 Bath, Main Floor Full Bath
- Kitchen Description:Dishwasher, Disposal, Microwave, Range, Refrigerator
- Basement:Yes
- Basement Description:Full
- Living area:2,500 sq. ft.
Heating and cooling
- Cooling:Central Air
- Heating:Forced Air
- Central air:Yes
Structure and exterior
- Roof:Asphalt
- Year built:2008
- Building area:2,500 sq. ft.
- Lot area:0.19 Acres
- Levels:Bi/Split Level
Utilities
- Water:City Water - Connected
- Sewer:City Sewer - Connected
Finances and disclosures
- Price:$415,000
- Price per sq. ft.:$170.36
- Tax amount:$5,420 (2026)
Features and amenities
- Appliances:Disposal, Microwave, Range, Refrigerator, Washer, Water Softener Owned
- Laundry features:Dryer, Washer
- Amenities:Air-To-Air Exchanger, Humidifier, Water Softener Owned
Parking
- Parking description:Attached Garage
- Garage:Yes
- Garage spaces:3
New listings near 936 Ivy Hills Road
- Coming Soon
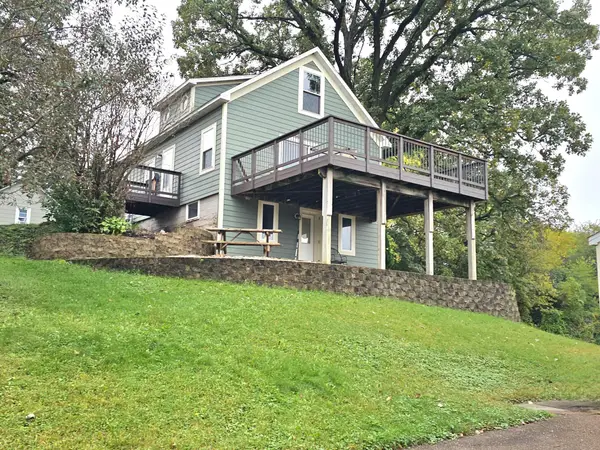 $275,000Coming Soon3 beds 1 baths1,500 sq. ft.
414 N Grove Street, Belle Plaine, MN 56011
MLS# 7156878Listed by: EXIT REALTY NEXUS - New
 $725,000Active5 beds 6 baths4,227 sq. ft.
28245 Grandview Drive, Belle Plaine, MN 56011
MLS# 7154402Listed by: COLDWELL BANKER REALTY - New
 $399,500Active4 beds 3 baths2,529 sq. ft.
929 Farmers Ridge Trail, Belle Plaine, MN 56011
MLS# 7154918Listed by: COLDWELL BANKER REALTY - New
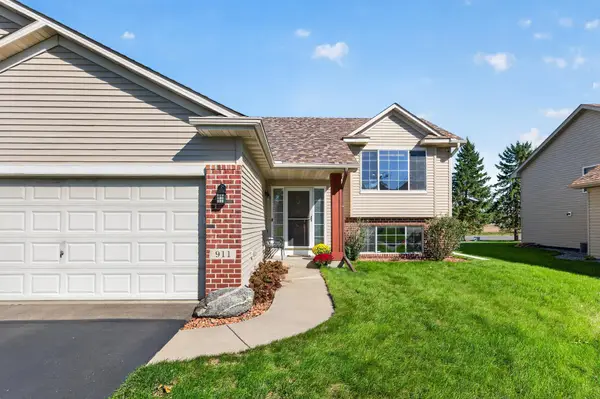 $394,900Active5 beds 2 baths2,212 sq. ft.
911 Cobblestone Lane, Belle Plaine, MN 56011
MLS# 7151475Listed by: HOMEFRONT REALTY - New
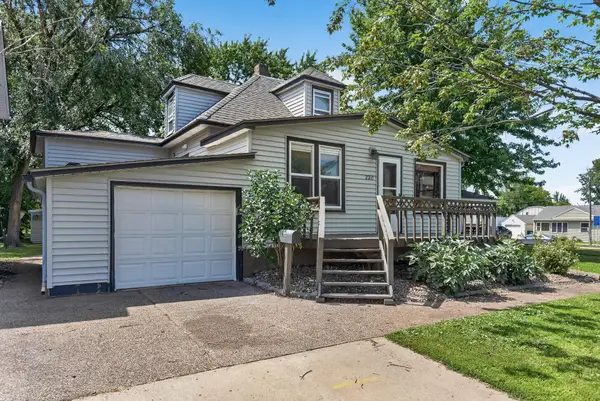 $295,000Active3 beds 2 baths1,982 sq. ft.
220 N Chestnut Street, Belle Plaine, MN 56011
MLS# 7154207Listed by: RELIANCE REALTY ADVISERS, LLC - New
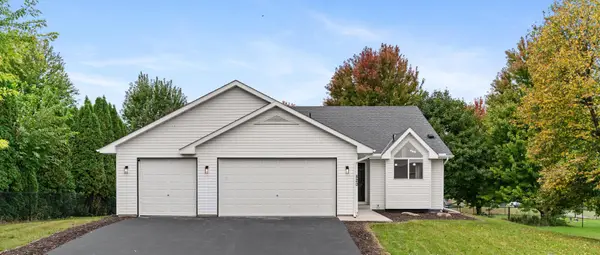 $344,900Active3 beds 2 baths1,463 sq. ft.
820 S Maple Street, Belle Plaine, MN 56011
MLS# 7154348Listed by: BRIDGE REALTY, LLC - New
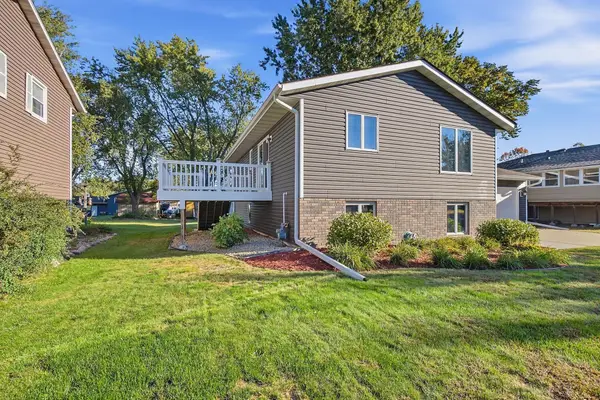 $300,000Active3 beds 2 baths1,841 sq. ft.
1004 W Prairie Street, Belle Plaine, MN 56011
MLS# 7151134Listed by: WEST AND MAIN HOMES MN - New
 $325,000Active4 beds 2 baths2,419 sq. ft.
135 Obrien Parkway, Belle Plaine, MN 56011
MLS# 7081054Listed by: EXP REALTY 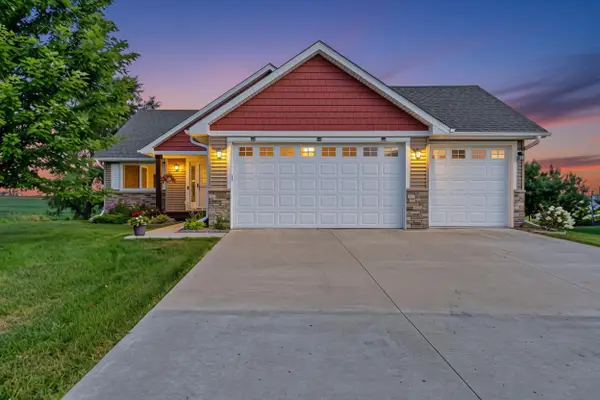 $396,000Active2 beds 2 baths1,427 sq. ft.
914 Prestwick Drive, Belle Plaine, MN 56011
MLS# 7150186Listed by: EDINA REALTY, INC.


Protect your home and budget from life's surprises with an Assurant Home Warranty, backed by a partner that supports you through every step of homeownership. Explore Plans.
© 2023 - 2026 ERA Franchise Systems LLC. All rights reserved. ERA Franchise Systems LLC fully supports the principles of the Fair Housing Act and the Equal Opportunity Act. ERA, ERA Real Estate powered, and their respective logos are registered service marks of ERA Franchise Systems LLC. Each office is independently owned and operated.