
956 Farmers Ridge Trail, Belle Plaine, MN 56011
Local realty services provided by:ERA Viking Realty
956 Farmers Ridge Trail,Belle Plaine, MN 56011
$415,000
- 4 Beds
- 3 Baths
- 2,576 sq. ft.
- Single family
- Active
Listed by: nick schmidt, gregory d kennard
Office: edina realty, inc.
MLS#:7162648
Source:NSMLS
Price summary
- Price:$415,000
- Price per sq. ft.:$107.4
About this home
Welcome to this stunning one-of-a-kind 2-story home in Belle Plaine offering country views and no backyard neighbors! You will love the custom layout & large footprint (3,864 SF total, not including the garage. The main level features soaring ceilings, hardwood floors, TWO office/flex rooms, a cozy living room fireplace w/ built-ins, a well-design kitchen w/ quartz countertops, tile backsplash, breakfast bar, fresh appliances, a spacious dining room, and a true oversized mudroom with powder room situated between the kitchen and garage. The upper-level features four spacious bedrooms, two full-baths, and a full laundry room centrally located for convenience. The primary suite serves as a true retreat with its generous layout, XL walk-in closet, and private ensuite complete with a soaking tub, separate shower, and separate "his & hers" vanities. The walkout basement provides room for growth and equity with easy finishing options to add more bedrooms and a rough-in 4th bathroom. Additional highlights include panel doors, fresh interior paint and light fixtures, high-efficiency ICF foundation and spray foam insulated walls, a covered front porch, and the spacious 3-car garage with workshop space, hot/cold water, floor drain, two service doors, and a doggy-door. The backyard has a concrete patio and large garden with perennial asparagus, rhubarb, and raspberries to enjoy for years to come. Belle Plaine is conveniently located along HWY 169 for easy commuting to the Twin Cities & Mankato. The new Highway 169 interchange in Jordan will be completed soon which will significantly reduce travel times. Priced to sell. Schedule a showing before it's gone!...
Contact an agent
Home facts
- Year built:2013
- Subdivision & Development:Farmers Ridge 2nd Add
- Listing ID #:7162648
- Added:7 day(s) ago
- Updated:October 28, 2026 at 12:56 PM
Rooms and interior
- Bedrooms:4
- Total bathrooms:3
- Full bathrooms:2
- Half bathrooms:1
- Dining Description:Breakfast Bar, Informal Dining Room
- Bathrooms Description:Basement, Jetted Tub, Main Floor 1/2 Bath, Rough In, Separate Shower and Tub, Upper Level Full Bath
- Kitchen Description:Dishwasher, Disposal, Microwave, Range, Refrigerator, Stainless Steel Appliances
- Basement:Yes
- Basement Description:Drain Tiled, Full, Sump Pump, Unfinished, Walkout
- Living area:2,576 sq. ft.
Heating and cooling
- Cooling:Central Air
- Heating:Forced Air
- Central air:Yes
Structure and exterior
- Roof:Pitched
- Year built:2013
- Building area:2,576 sq. ft.
- Lot area:0.33 Acres
- Lot Features:Irregular Lot, Property Adjoins Public Land, Tree Coverage - Light
- Levels:2 Story
Utilities
- Water:City Water - Connected
- Sewer:City Sewer - Connected
Finances and disclosures
- Price:$415,000
- Price per sq. ft.:$107.4
- Tax amount:$8,040 (2026)
Features and amenities
- Appliances:Disposal, Microwave, Range, Refrigerator, Stainless Steel Appliances, Washer, Water Softener Owned
- Laundry features:Dryer, Washer
- Amenities:Air-To-Air Exchanger, Gas Water Heater, Water Softener Owned
Parking
- Parking description:Attached Garage, Concrete, Floor Drain, Garage Door Opener
- Garage:Yes
- Garage spaces:3
New listings near 956 Farmers Ridge Trail
- Coming SoonOpen Sat, 10am to 12pm
 $330,000Coming Soon3 beds 2 baths1,184 sq. ft.
1017 Scott Lane, Belle Plaine, MN 56011
MLS# 7149366Listed by: KRIS LINDAHL REAL ESTATE - Coming Soon
 $295,000Coming Soon3 beds 3 baths1,264 sq. ft.
216 N Willow Street, Belle Plaine, MN 56011
MLS# 7159337Listed by: KELLER WILLIAMS PREFERRED RLTY - New
 $349,900Active4 beds 3 baths2,503 sq. ft.
1252 Southridge Court, Belle Plaine, MN 56011
MLS# 7163160Listed by: GREEN TREE REALTY - New
 $299,900Active2 beds 2 baths2,190 sq. ft.
318 S Meridian Street, Belle Plaine, MN 56011
MLS# 7162585Listed by: REMAX RESULTS - New
 $399,000Active5 beds 3 baths2,174 sq. ft.
933 Ivy Hills Road, Belle Plaine, MN 56011
MLS# 7160843Listed by: KELLER WILLIAMS SELECT REALTY  $549,900Active3 beds 2 baths1,760 sq. ft.
344 NE 1st Street, Belle Plaine, MN 56011
MLS# 7161388Listed by: KUBES REALTY INC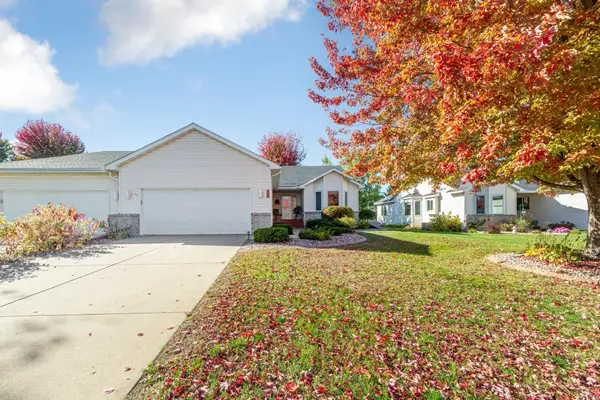 $329,900Active3 beds 3 baths2,739 sq. ft.
616 Obrien Parkway, Belle Plaine, MN 56011
MLS# 7160763Listed by: TRUE REAL ESTATE $384,900Active5 beds 2 baths2,212 sq. ft.
911 Cobblestone Lane, Belle Plaine, MN 56011
MLS# 7160902Listed by: HOMEFRONT REALTY $339,700Pending3 beds 2 baths1,388 sq. ft.
733 Obrien Parkway, Belle Plaine, MN 56011
MLS# 7149677Listed by: COLDWELL BANKER REALTY


Protect your home and budget from life's surprises with an Assurant Home Warranty, backed by a partner that supports you through every step of homeownership. Explore Plans.
© 2023 - 2026 ERA Franchise Systems LLC. All rights reserved. ERA Franchise Systems LLC fully supports the principles of the Fair Housing Act and the Equal Opportunity Act. ERA, ERA Real Estate powered, and their respective logos are registered service marks of ERA Franchise Systems LLC. Each office is independently owned and operated.