
9397 County Road 3 Ne, Belle River, MN 56319
Local realty services provided by:ERA Prospera Real Estate
9397 County Road 3 Ne,Alexandria, MN 56319
$2,395,000
- 5 Beds
- 3 Baths
- 5,143 sq. ft.
- Single family
- Active
Listed by: julie l rambow
Office: randy fischer real estate, inc
MLS#:7104811
Source:NSMLS
Price summary
- Price:$2,395,000
- Price per sq. ft.:$465.68
About this home
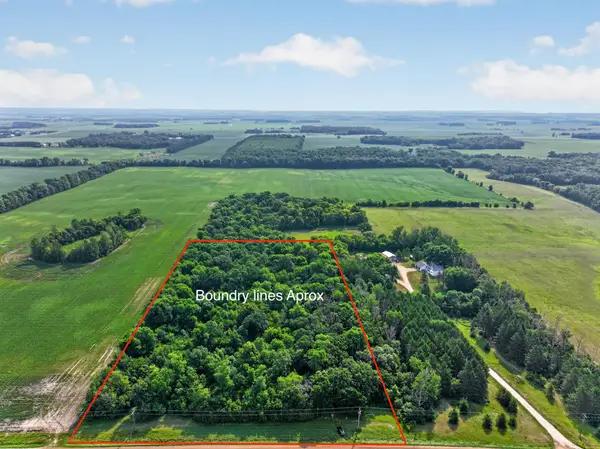
Welcome to Belle River Lodge—an extraordinary luxury and recreational estate offering approximately 270 acres in the heart of Minnesota's Lakes Country, with additional acreage available. Bordering more than 700 acres of state-managed wildlife land, this remarkable property combines privacy, recreation and exceptional craftsmanship in one distinctive offering. The custom-built 4,500± finished square foot Lodge was designed for gathering, with soaring stained Douglas fir ceilings, walls of Andersen windows and a dramatic floor-to-ceiling natural stone fireplace anchoring the great room. The chef's kitchen features Viking appliances, leathered granite, custom cabinetry and an oversized island. Five bedrooms and three baths include an impressive owner's suite with copper soaking tub, walk-in shower and expansive closet, plus a spacious loft and deluxe bunk room ideal for family and guests. Outdoor living extends to a generous patio and hot tub overlooking the surrounding landscape. A 3,000± square foot heated attached garage with in-floor heat, floor drains, water and multiple overhead doors provides outstanding space for vehicles, boats, ATVs and equipment. A 60' x 100' outbuilding adds exceptional storage and versatility.
Beyond the Lodge, stocked ponds, established food plots, mature timber, open ground and diverse wildlife habitat create opportunities for hunting, fishing, upland game, waterfowl and year-round recreation. The property has also operated as a successful luxury short-term rental, offering the next owner the flexibility of seasonal income or exclusive use as a private estate. Belle River Lodge is a rare opportunity to own a legacy property where luxury living and the outdoors come together. Additional acreage is available....
Contact an agent
Home facts
- Year built:2020
- Listing ID #:7104811
- Added:59 day(s) ago
- Updated:September 07, 2026 at 12:10 PM
Rooms and interior
- Bedrooms:5
- Total bathrooms:3
- Full bathrooms:3
- Dining Description:Eat In Kitchen, Informal Dining Room, Kitchen/Dining Room, Living/Dining Room
- Bathrooms Description:Bathroom Ensuite, Main Floor 3/4 Bath, Main Floor Full Bath, Walk-In Shower Stall
- Kitchen Description:Cooktop, Dishwasher, Microwave, Range, Refrigerator, Stainless Steel Appliances
- Basement:Yes
- Living area:5,143 sq. ft.
Heating and cooling
- Cooling:Ductless Mini-Split, Zoned
- Heating:Ductless Mini-Split, Fireplace(s), In-Floor Heating, Outdoor Boiler
Structure and exterior
- Roof:Age 8 Years or Less, Metal
- Year built:2020
- Building area:5,143 sq. ft.
- Lot area:270 Acres
- Lot Features:Accessible Shoreline, CRP Land, High Ground, Low Land, Property Adjoins Public Land, Tree Coverage - Heavy, Wooded
- Construction Materials:Steel Siding
- Levels:1 1/2 Story
Utilities
- Water:Private, Well
- Sewer:Mound Septic, Private Sewer, Septic System Compliant - Yes
Finances and disclosures
- Price:$2,395,000
- Price per sq. ft.:$465.68
- Tax amount:$8,426 (2026)
Features and amenities
- Appliances:Microwave, Range, Refrigerator, Stainless Steel Appliances, Washer, Water Softener Owned
- Laundry features:Dryer, Washer
- Amenities:Air-To-Air Exchanger, Electric Water Heater, Fuel Tank - Owned, Water Filtration System, Water Osmosis System, Water Softener Owned
Parking
- Parking description:Attached Garage, Concrete, Electric, Floor Drain, Garage Door Opener, Gravel, Heated Garage, Insulated Garage, RV Access/Parking, Shared Driveway, Storage
- Garage:Yes
- Garage spaces:6
New listings near 9397 County Road 3 Ne



Protect your home and budget from life's surprises with an Assurant Home Warranty, backed by a partner that supports you through every step of homeownership. Explore Plans.
© 2023 - 2026 ERA Franchise Systems LLC. All rights reserved. ERA Franchise Systems LLC fully supports the principles of the Fair Housing Act and the Equal Opportunity Act. ERA, ERA Real Estate powered, and their respective logos are registered service marks of ERA Franchise Systems LLC. Each office is independently owned and operated.