
121 Merle Court Ne, Bemidji, MN 56601
Local realty services provided by:ERA Prospera Real Estate
121 Merle Court Ne,Bemidji, MN 56601
$239,900
- 3 Beds
- 2 Baths
- 1,350 sq. ft.
- Single family
- Active
Upcoming open houses
- Sun, Sep 2001:00 pm - 03:00 pm
Listed by: diana pederson
Office: grimes realty
MLS#:7117858
Source:NSMLS
Price summary
- Price:$239,900
- Price per sq. ft.:$177.7
About this home
Enjoy quiet country living in this lovely move-in ready 3-bedroom, 1.5-bathroom home on a 1.08 AC lot. Featuring central air, a new farmhouse sink & countertops, new carpet, tile floors, multiple decks, & a walkout patio off the dining room. Enjoy your morning coffee on the deck or grilled dinner on the patio! This property also offers a 1-stall garage for extra storage. The expansive yard offers a large, fenced vegetable garden, beautiful perennials, flowering trees, and a paved driveway.
Contact an agent
Home facts
- Year built:1985
- Subdivision & Development:First Add
- Listing ID #:7117858
- Added:52 day(s) ago
- Updated:September 20, 2026 at 12:28 PM
Rooms and interior
- Bedrooms:3
- Total bathrooms:2
- Full bathrooms:1
- Half bathrooms:1
- Dining Description:Informal Dining Room, Living/Dining Room
- Bathrooms Description:1/2 Basement, Upper Level Full Bath
- Kitchen Description:Dishwasher, Exhaust Fan, Microwave, Range, Refrigerator
- Basement:Yes
- Basement Description:Finished, Full
- Living area:1,350 sq. ft.
Heating and cooling
- Cooling:Central Air
- Heating:Forced Air
- Central air:Yes
Structure and exterior
- Roof:Age 8 Years or Less, Asphalt
- Year built:1985
- Building area:1,350 sq. ft.
- Lot area:1.08 Acres
- Levels:Bi/Split Level
Utilities
- Water:Well
- Sewer:Septic System Compliant - Yes, Tank with Drainage Field
Finances and disclosures
- Price:$239,900
- Price per sq. ft.:$177.7
- Tax amount:$1,321 (2026)
Features and amenities
- Appliances:Exhaust Fan, Microwave, Range, Refrigerator, Washer
- Laundry features:Dryer, Washer
- Amenities:Electric Water Heater
Parking
- Parking description:Asphalt, Attached Garage, Garage Door Opener
- Garage:Yes
- Garage spaces:1
New listings near 121 Merle Court Ne
- Coming Soon
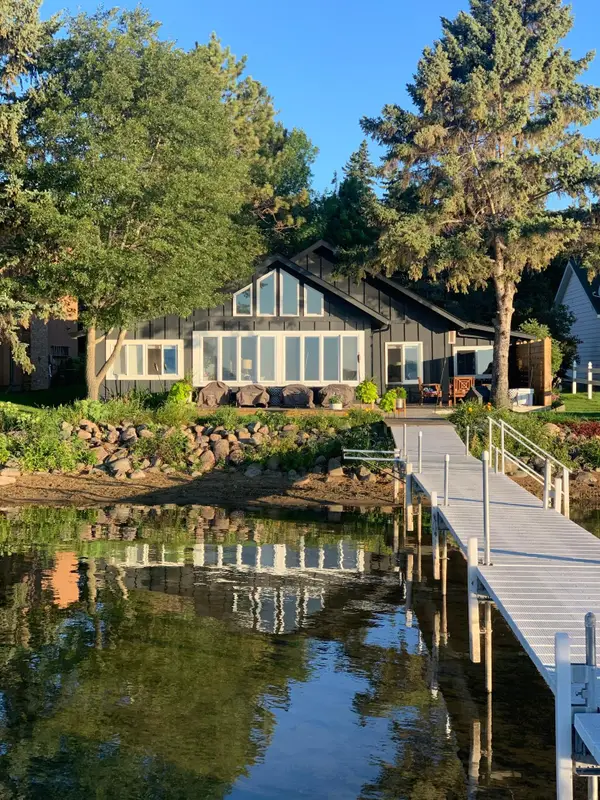 $599,000Coming Soon3 beds 1 baths1,094 sq. ft.
7206 Birchmont Ct. Ne, Bemidji, MN 56601
MLS# 7142211Listed by: GRIMES REALTY - New
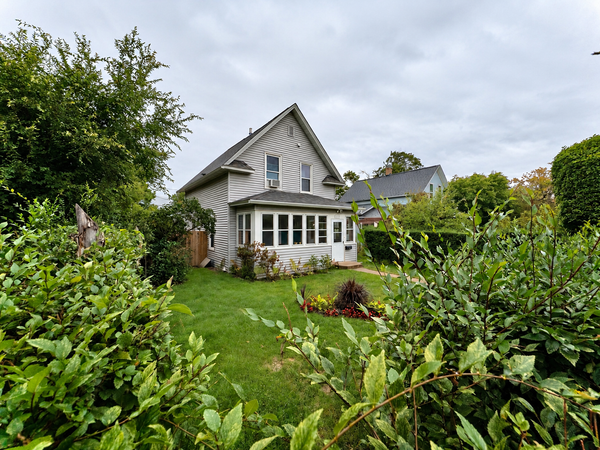 $179,900Active4 beds 1 baths1,520 sq. ft.
1115 Minnesota Avenue Nw, Bemidji, MN 56601
MLS# 7145988Listed by: 218 REAL ESTATE - New
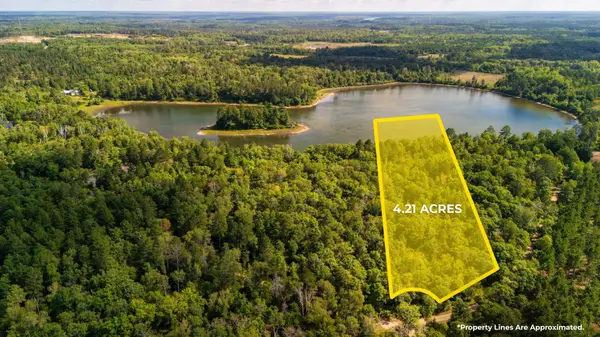 $80,000Active2.97 Acres
Lot 9 Park Preserve Trail Ne, Bemidji, MN 56601
MLS# 7146014Listed by: CENTURY 21 DICKINSON - New
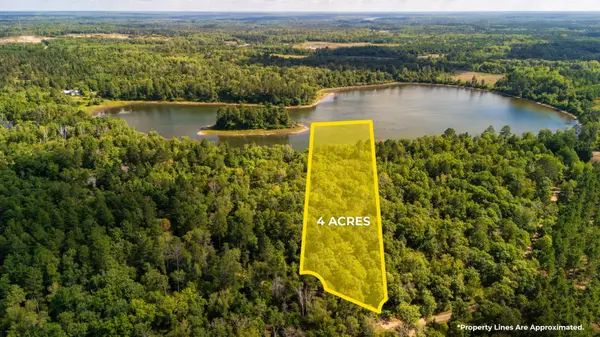 $90,000Active3.17 Acres
Lot 8 Park Preserve Trail Ne, Bemidji, MN 56601
MLS# 7145987Listed by: CENTURY 21 DICKINSON - New
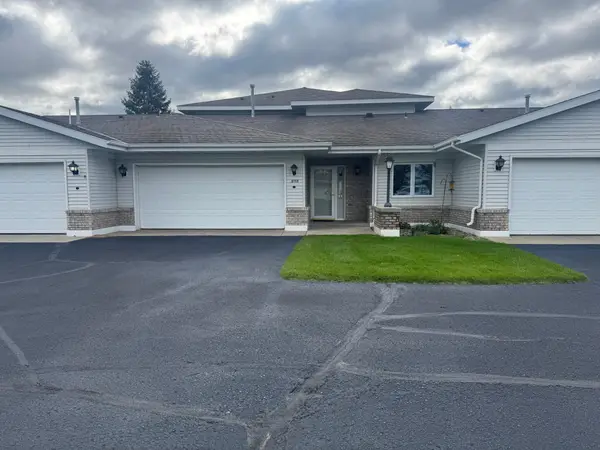 $315,000Active2 beds 2 baths2,414 sq. ft.
3113 Maple Leaf Court Nw, Bemidji, MN 56601
MLS# 7144012Listed by: GRIMES REALTY 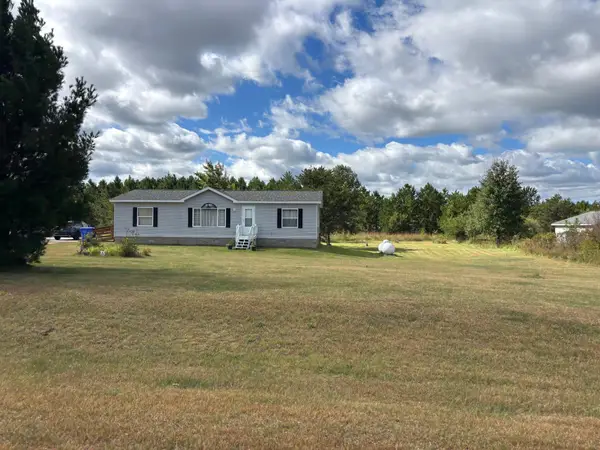 $125,000Pending3 beds 2 baths1,344 sq. ft.
393 Paul Miller Lane Nw, Bemidji, MN 56601
MLS# 7144917Listed by: 218 REAL ESTATE- New
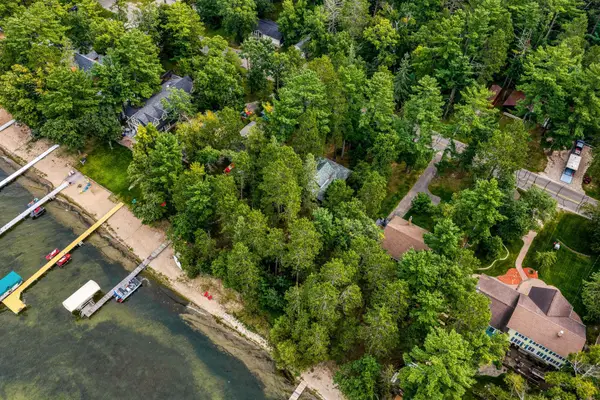 $950,000Active2 beds 1 baths1,310 sq. ft.
5907 Lavinia Road Ne, Bemidji, MN 56601
MLS# 7140412Listed by: GRIMES REALTY - New
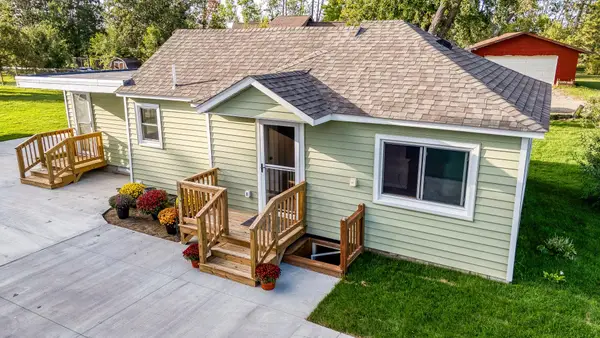 $289,000Active2 beds 3 baths1,146 sq. ft.
2011 Norton Avenue Nw, Bemidji, MN 56601
MLS# 7135072Listed by: BETTER HOMES AND GARDENS REAL ESTATE FIRST CHOICE - New
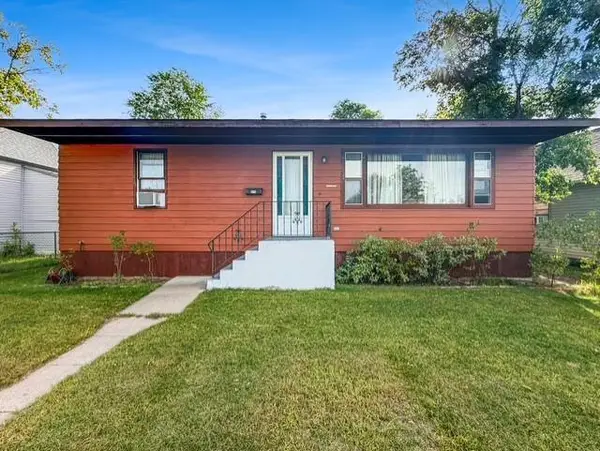 $169,900Active3 beds 2 baths2,124 sq. ft.
610 Central Avenue Se, Bemidji, MN 56601
MLS# 7143367Listed by: GRIMES REALTY - New
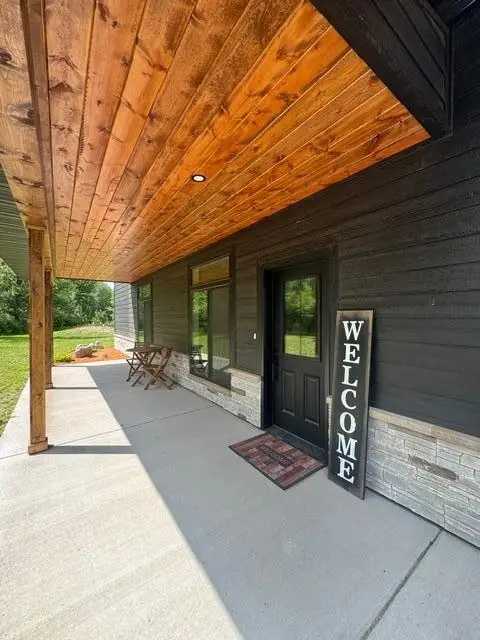 $419,900Active3 beds 2 baths1,907 sq. ft.
12161 Nature Road Nw, Bemidji, MN 56601
MLS# 7143744Listed by: REALTY EXPERTS, LLC


Protect your home and budget from life's surprises with an Assurant Home Warranty, backed by a partner that supports you through every step of homeownership. Explore Plans.
© 2023 - 2026 ERA Franchise Systems LLC. All rights reserved. ERA Franchise Systems LLC fully supports the principles of the Fair Housing Act and the Equal Opportunity Act. ERA, ERA Real Estate powered, and their respective logos are registered service marks of ERA Franchise Systems LLC. Each office is independently owned and operated.