
1907 S Lake Irving Drive Sw, Bemidji, MN 56601
Local realty services provided by:ERA Prospera Real Estate
1907 S Lake Irving Drive Sw,Bemidji, MN 56601
$398,500
- 2 Beds
- 2 Baths
- 1,716 sq. ft.
- Single family
- Active
Listed by: todd geiger
Office: grimes realty
MLS#:7124359
Source:NSMLS
Price summary
- Price:$398,500
- Price per sq. ft.:$195.73
About this home
Lake living with a million dollar view!! Don't miss this Lake Irving gem in a stellar neighborhood. This 2 bed, 2 bath sits so close to the waters edge. With an open deck or screened porch to view from, you'll never want to leave. There's an updated kitchen with tons of storage, a walk-out basement and a 28x40 triple stall, heated and insulated garage for all the toys. You won't want to miss this opportunity to be on the Bemidji chain!! Set up your private tour today.
Contact an agent
Home facts
- Year built:1941
- Subdivision & Development:Al Smarts 02 Add/Bemidji
- Listing ID #:7124359
- Added:51 day(s) ago
- Updated:September 30, 2026 at 05:43 PM
Rooms and interior
- Bedrooms:2
- Total bathrooms:2
- Full bathrooms:1
- Half bathrooms:1
- Bathrooms Description:Main Floor 1/2 Bath, Main Floor Full Bath
- Kitchen Description:Dishwasher, Microwave, Range, Refrigerator
- Basement:Yes
- Basement Description:Partially Finished, Walkout
- Living area:1,716 sq. ft.
Heating and cooling
- Cooling:Central Air
- Heating:Baseboard, Forced Air
- Central air:Yes
Structure and exterior
- Roof:Metal
- Year built:1941
- Building area:1,716 sq. ft.
- Lot area:0.48 Acres
- Lot Features:Accessible Shoreline, Sloped, Walkout
- Levels:1 1/2 Story
Utilities
- Water:City Water - Connected, Well
- Sewer:City Sewer - Connected
Finances and disclosures
- Price:$398,500
- Price per sq. ft.:$195.73
- Tax amount:$4,362 (2026)
Features and amenities
- Appliances:Microwave, Range, Refrigerator, Washer
- Laundry features:Dryer, Washer
- Amenities:Gas Water Heater
Parking
- Parking description:Asphalt, Detached Garage
- Garage:Yes
- Garage spaces:3
New listings near 1907 S Lake Irving Drive Sw
- Coming Soon
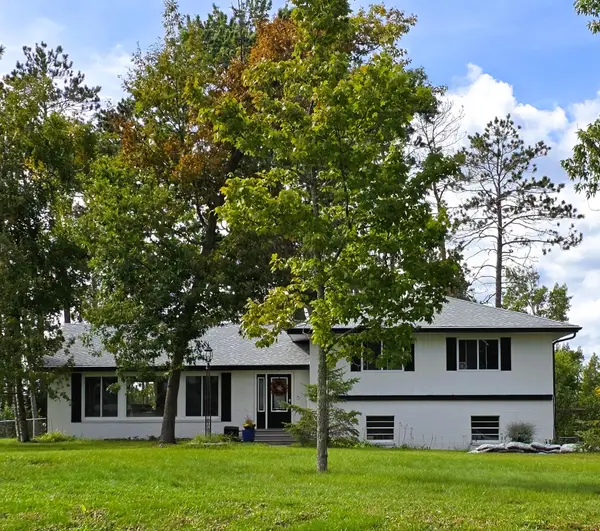 $439,900Coming Soon5 beds 2 baths2,564 sq. ft.
4405 Birchmont Drive Ne, Bemidji, MN 56601
MLS# 7149506Listed by: ROGUE REAL ESTATE CO. - New
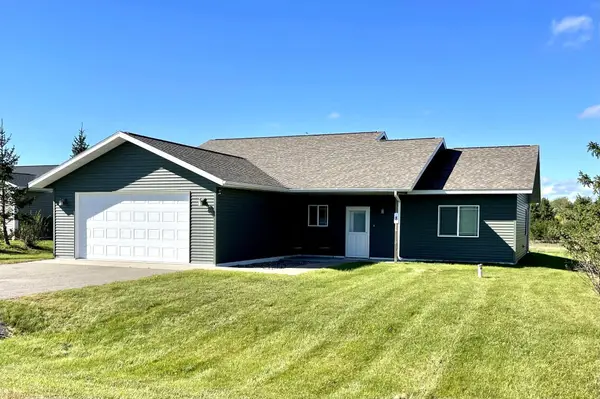 $329,000Active3 beds 2 baths1,633 sq. ft.
2008 Whiting Road Nw #8, Bemidji, MN 56601
MLS# 7151678Listed by: GRIMES REALTY - New
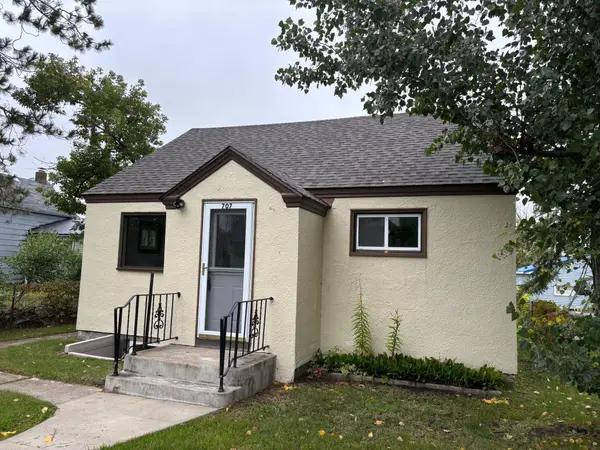 $169,900Active2 beds 2 baths1,052 sq. ft.
707 3rd Street Se, Bemidji, MN 56601
MLS# 7150466Listed by: BETTER HOMES AND GARDENS REAL ESTATE FIRST CHOICE - New
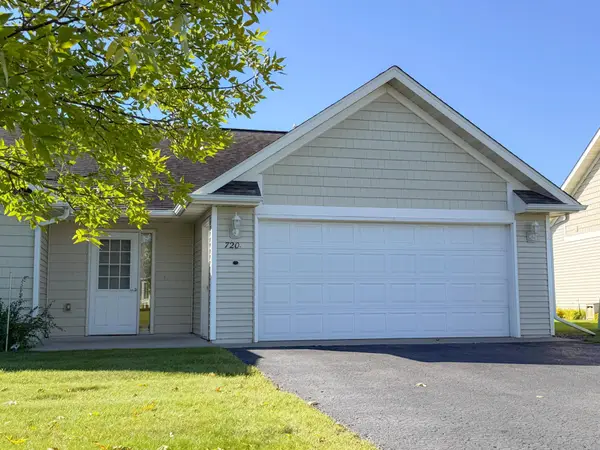 $257,000Active2 beds 2 baths1,235 sq. ft.
720 35th Street Nw, Bemidji, MN 56601
MLS# 7149670Listed by: GRIMES REALTY - New
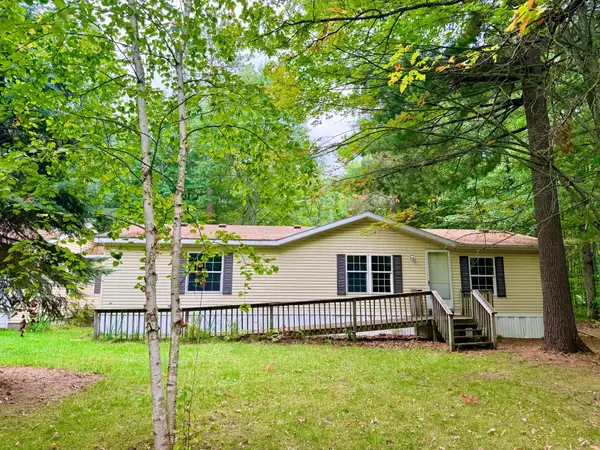 $229,000Active3 beds 2 baths1,456 sq. ft.
9446 Pony Lake Road Nw, Bemidji, MN 56601
MLS# 7148866Listed by: GRIMES REALTY - New
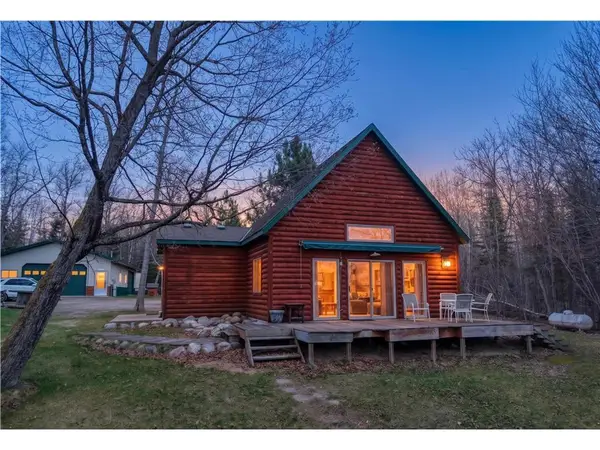 $374,900Active1 beds 1 baths994 sq. ft.
50185 219th Avenue, Bemidji, MN 56601
MLS# 7149621Listed by: REAL BROKER, LLC - New
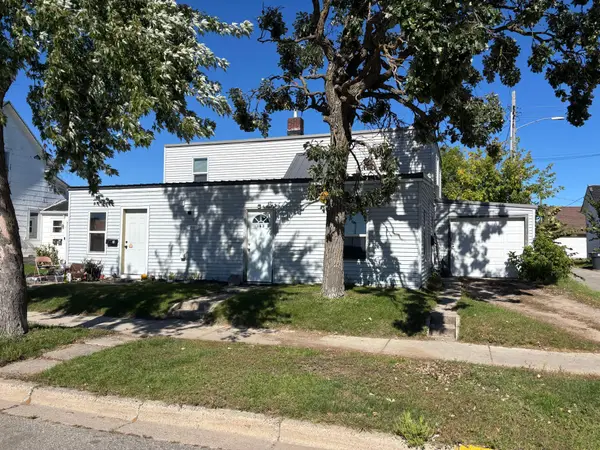 $265,000Active6 beds 3 baths2,160 sq. ft.
215 9th Street Nw, Bemidji, MN 56601
MLS# 7037907Listed by: EDINA REALTY, INC. - New
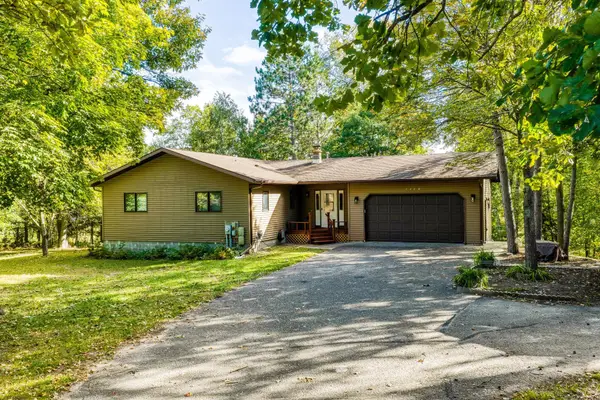 $349,900Active4 beds 3 baths2,640 sq. ft.
5150 Sherman Drive Ne, Bemidji, MN 56601
MLS# 7148757Listed by: BETTER HOMES AND GARDENS REAL ESTATE FIRST CHOICE - New
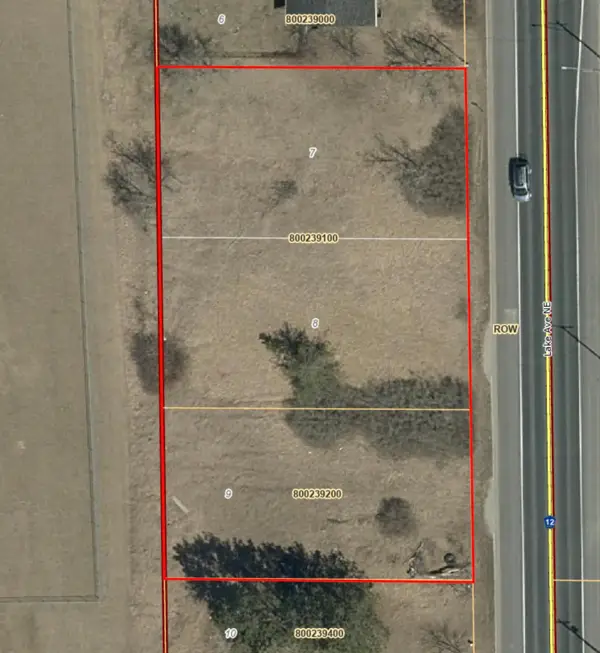 $29,000Active0.61 Acres
TBD Lake Ave Avenue Ne, Bemidji, MN 56601
MLS# 7148991Listed by: ROGUE REAL ESTATE CO. - New
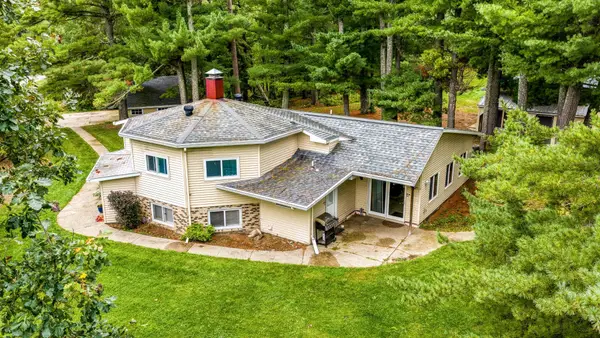 $359,000Active4 beds 2 baths2,232 sq. ft.
11081 Hillcrest Drive Ne, Bemidji, MN 56601
MLS# 7146620Listed by: BETTER HOMES AND GARDENS REAL ESTATE FIRST CHOICE


Protect your home and budget from life's surprises with an Assurant Home Warranty, backed by a partner that supports you through every step of homeownership. Explore Plans.
© 2023 - 2026 ERA Franchise Systems LLC. All rights reserved. ERA Franchise Systems LLC fully supports the principles of the Fair Housing Act and the Equal Opportunity Act. ERA, ERA Real Estate powered, and their respective logos are registered service marks of ERA Franchise Systems LLC. Each office is independently owned and operated.