
2008 Whiting Road Nw #8, Bemidji, MN 56601
Local realty services provided by:ERA Gillespie Real Estate
2008 Whiting Road Nw #8,Bemidji, MN 56601
$329,000
- 3 Beds
- 2 Baths
- 1,633 sq. ft.
- Single family
- Active
Listed by: diana pederson
Office: grimes realty
MLS#:7151678
Source:NSMLS
Price summary
- Price:$329,000
- Price per sq. ft.:$201.47
- Monthly HOA dues:$17.92
About this home
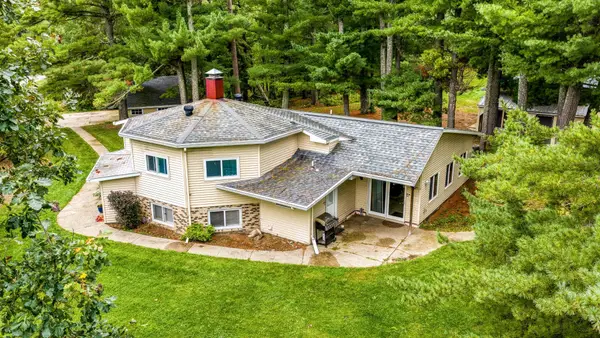
Welcome to this meticulously maintained 3-bedroom, 2-bath single-level, open concept home located in the Wheatfield CIC Community just 5 miles north of Bemidji! This home boasts vaulted ceilings over the fabulous open kitchen & inviting living room plus large windows for plenty of natural light. The well-appointed kitchen features a huge center island with seating, solid surface countertops, stainless steel appliances, & stylish cabinetry with pull-out storage. The charming separate dining room has a sliding door leading to the back patio where you can entertain or relax & enjoy your beautiful yard with no backyard neighbors. The primary suite offers a relaxing retreat with private bathroom featuring a dual sink vanity, step-in shower, and an oversized walk-in closet/dressing room. There are also 2 spacious guest bedrooms & a full bathroom. This one-owner home has upgraded finishings throughout including upgraded cabinets, upgraded ceramic tile & vinyl flooring, Smart Stand carpeting, extra attic & wall insulation, upgraded siding & a whole-home Generac generator for backup during power outages! The cozy covered front porch, large foyer, convenient laundry room, & attached double garage for convenience & storage complete this lovely home! This well-designed development offers the perfect blend of convenience & community living with access to 40+ acres of shared wooded and open grounds complete with miles of mowed walking trails and groomed cross-country ski trails. Schedule your tour today!...
Contact an agent
Home facts
- Year built:2018
- Subdivision & Development:Wheatfields Cic 26
- Listing ID #:7151678
- Added:1 day(s) ago
- Updated:September 30, 2026 at 02:43 PM
Rooms and interior
- Bedrooms:3
- Total bathrooms:2
- Full bathrooms:1
- Dining Description:Informal Dining Room
- Bathrooms Description:Bathroom Ensuite, Main Floor Full Bath
- Kitchen Description:Dishwasher, Double Oven, Exhaust Fan, Microwave, Range, Refrigerator, Stainless Steel Appliances
- Living area:1,633 sq. ft.
Heating and cooling
- Cooling:Central Air
- Heating:Forced Air
- Central air:Yes
Structure and exterior
- Roof:Age 8 Years or Less
- Year built:2018
- Building area:1,633 sq. ft.
- Lot area:0.35 Acres
- Levels:1 Story
Utilities
- Water:Well
- Sewer:Private Sewer, Septic System Compliant - Yes, Tank with Drainage Field
Finances and disclosures
- Price:$329,000
- Price per sq. ft.:$201.47
- Tax amount:$3,368 (2026)
Features and amenities
- Appliances:Exhaust Fan, Microwave, Range, Refrigerator, Stainless Steel Appliances, Water Softener Owned
- Amenities:Air-To-Air Exchanger, Electric Water Heater, Humidifier, Water Softener Owned
Parking
- Parking description:Asphalt, Garage Door Opener
- Garage:Yes
- Garage spaces:2
New listings near 2008 Whiting Road Nw #8
- Coming Soon
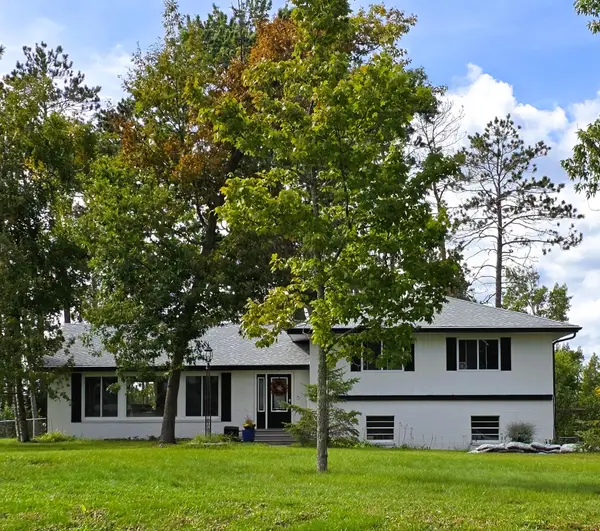 $439,900Coming Soon5 beds 2 baths2,564 sq. ft.
4405 Birchmont Drive Ne, Bemidji, MN 56601
MLS# 7149506Listed by: ROGUE REAL ESTATE CO. - New
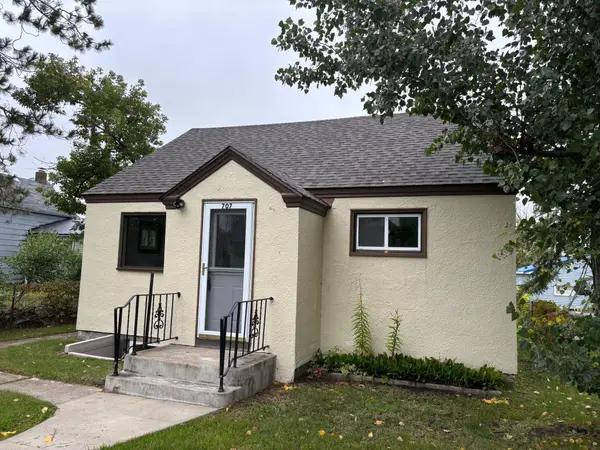 $169,900Active2 beds 2 baths1,052 sq. ft.
707 3rd Street Se, Bemidji, MN 56601
MLS# 7150466Listed by: BETTER HOMES AND GARDENS REAL ESTATE FIRST CHOICE - New
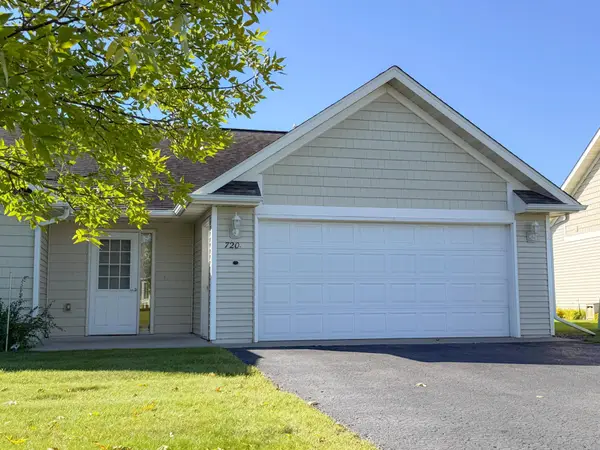 $257,000Active2 beds 2 baths1,235 sq. ft.
720 35th Street Nw, Bemidji, MN 56601
MLS# 7149670Listed by: GRIMES REALTY - New
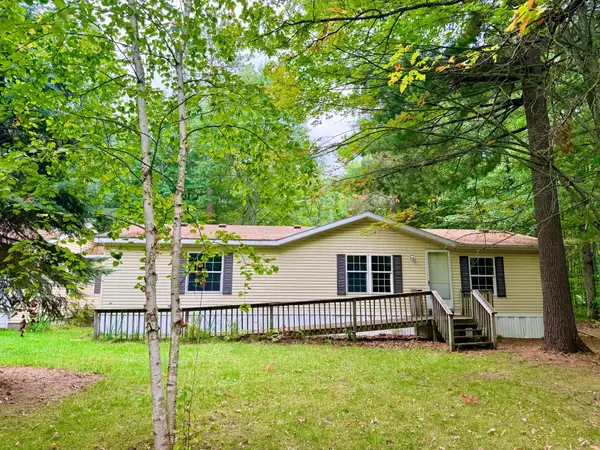 $229,000Active3 beds 2 baths1,456 sq. ft.
9446 Pony Lake Road Nw, Bemidji, MN 56601
MLS# 7148866Listed by: GRIMES REALTY - New
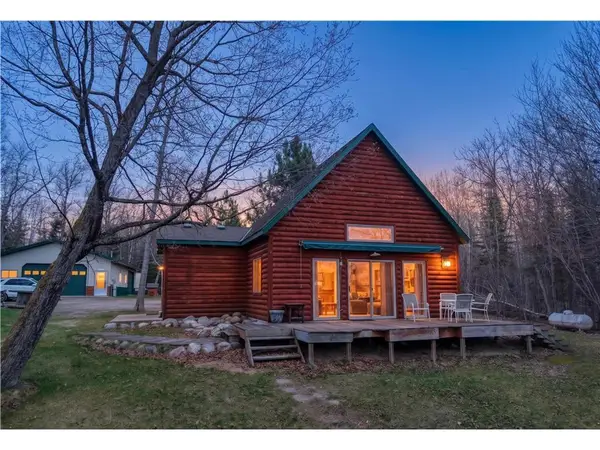 $374,900Active1 beds 1 baths994 sq. ft.
50185 219th Avenue, Bemidji, MN 56601
MLS# 7149621Listed by: REAL BROKER, LLC - New
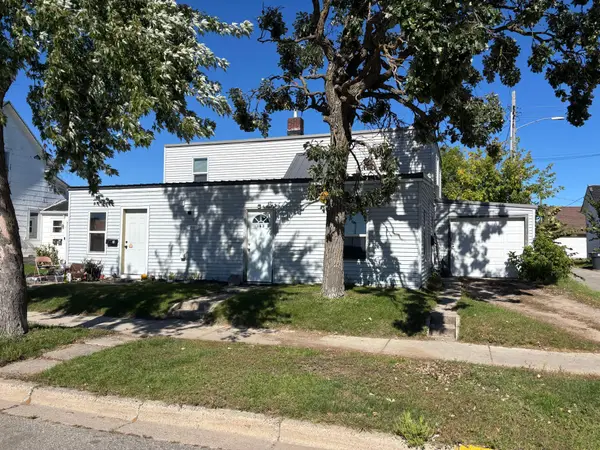 $265,000Active6 beds 3 baths2,160 sq. ft.
215 9th Street Nw, Bemidji, MN 56601
MLS# 7037907Listed by: EDINA REALTY, INC. - New
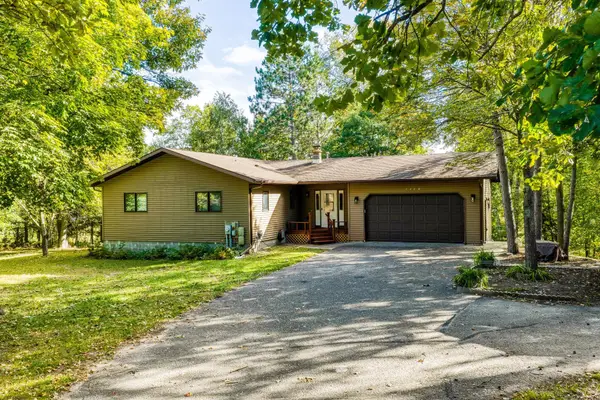 $349,900Active4 beds 3 baths2,640 sq. ft.
5150 Sherman Drive Ne, Bemidji, MN 56601
MLS# 7148757Listed by: BETTER HOMES AND GARDENS REAL ESTATE FIRST CHOICE - New
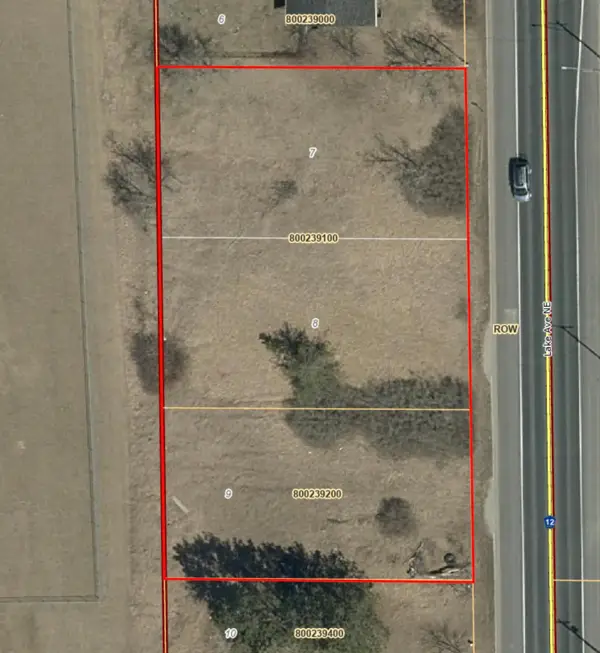 $29,000Active0.61 Acres
TBD Lake Ave Avenue Ne, Bemidji, MN 56601
MLS# 7148991Listed by: ROGUE REAL ESTATE CO. - New
 $359,000Active4 beds 2 baths2,232 sq. ft.
11081 Hillcrest Drive Ne, Bemidji, MN 56601
MLS# 7146620Listed by: BETTER HOMES AND GARDENS REAL ESTATE FIRST CHOICE


Protect your home and budget from life's surprises with an Assurant Home Warranty, backed by a partner that supports you through every step of homeownership. Explore Plans.
© 2023 - 2026 ERA Franchise Systems LLC. All rights reserved. ERA Franchise Systems LLC fully supports the principles of the Fair Housing Act and the Equal Opportunity Act. ERA, ERA Real Estate powered, and their respective logos are registered service marks of ERA Franchise Systems LLC. Each office is independently owned and operated.