
216 Margos Way Sw, Bemidji, MN 56601
Local realty services provided by:ERA Prospera Real Estate
216 Margos Way Sw,Bemidji, MN 56601
$565,000
- 4 Beds
- 3 Baths
- 3,500 sq. ft.
- Single family
- Active
Upcoming open houses
- Sat, Oct 3111:30 am - 01:00 pm
Listed by: rachel hagge
Office: grimes realty
MLS#:7160133
Source:NSMLS
Price summary
- Price:$565,000
- Price per sq. ft.:$161.43
About this home
Beautiful, elevated-ranch style home on 2 acres, offering 3,500 finished square feet, 4 bedrooms, 3 full baths, and a fully finished walkout basement.
Inside you’ll find vaulted ceilings, hardwood floors, gorgeous natural custom woodwork throughout, Keenan custom cabinetry, a cozy gas fireplace, and tile bathrooms.
The primary suite is a private retreat with a spacious walk-in closet and ensuite bath featuring a tiled shower, separate jetted soaking tub, and in-floor heat.
Enjoy the added comfort of in-floor heating in three areas of the home, including the primary bathroom, basement tiled flooring, and attached garage.
Enjoy the spacious wraparound deck or relax on the welcoming covered front porch.
The attached 2-stall garage adds daily convenience, while the 1,200 square foot detached 2-stall garage gives you plenty of space for storage, vehicles, or hobbies. LP siding completes the home’s exterior.
Spacious, well-crafted, and full of character, this move-in-ready home is packed with space and comfort. Don’t miss your chance to make this one-of-a-kind property yours—schedule your tour before it’s gone.
Seller is a licensed real estate agent in MN....
Contact an agent
Home facts
- Year built:2015
- Subdivision & Development:Oak Ridge Heights
- Listing ID #:7160133
- Added:13 day(s) ago
- Updated:October 28, 2026 at 06:17 PM
Rooms and interior
- Bedrooms:4
- Total bathrooms:3
- Full bathrooms:3
- Bathrooms Description:Bathroom Ensuite, Full Basement, Jetted Tub, Separate Shower and Tub, Upper Level Full Bath
- Kitchen Description:Dishwasher, Microwave, Range, Refrigerator
- Basement:Yes
- Basement Description:Egress Window(s), Finished, Full, Walkout
- Living area:3,500 sq. ft.
Heating and cooling
- Cooling:Central Air
- Heating:Forced Air, In-Floor Heating
- Central air:Yes
Structure and exterior
- Roof:Asphalt
- Year built:2015
- Building area:3,500 sq. ft.
- Lot area:2.01 Acres
- Lot Features:Cleared, Corner Lot
- Levels:1 1/2 Story
Utilities
- Water:Private
- Sewer:Mound Septic, Private Sewer
Finances and disclosures
- Price:$565,000
- Price per sq. ft.:$161.43
- Tax amount:$5,858 (2026)
Features and amenities
- Appliances:Microwave, Range, Refrigerator, Washer
- Laundry features:Dryer, Washer
Parking
- Parking description:Asphalt, Attached Garage, Detached Garage, Electric, Floor Drain, Garage Door Opener, Multiple Garages, Storage
- Garage:Yes
- Garage spaces:4
New listings near 216 Margos Way Sw
- New
 $220,000Active4 beds 2 baths1,523 sq. ft.
121 24th Street Ne, Bemidji, MN 56601
MLS# 7165596Listed by: 218 REAL ESTATE - New
 $185,000Active6 beds 3 baths1,760 sq. ft.
1100 Roosevelt Road Se, Bemidji, MN 56601
MLS# 7159724Listed by: GRIMES REALTY - New
 $619,000Active3 beds 5 baths3,653 sq. ft.
8022 Crowne Hills Court Ne, Bemidji, MN 56601
MLS# 7165061Listed by: BEYCOME BROKERAGE REALTY LLC - New
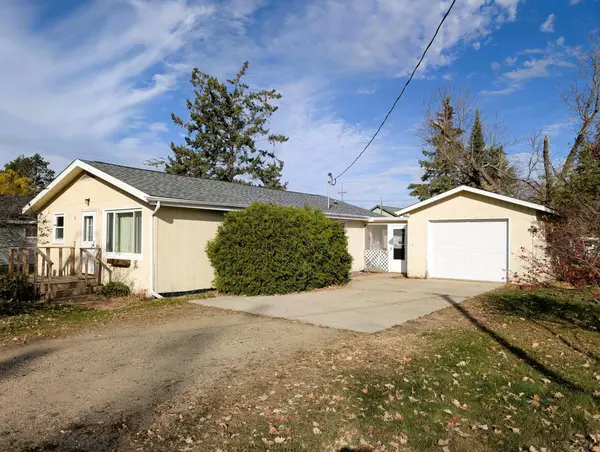 $174,250Active3 beds 1 baths984 sq. ft.
717 20th Street Nw, Bemidji, MN 56601
MLS# 7161061Listed by: LAKE-N-WOODS REALTY - New
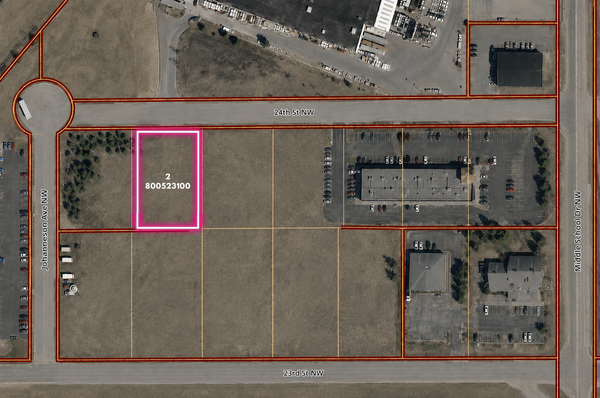 $90,000Active0.53 Acres
TBD 3100 24th Street Nw, Bemidji, MN 56601
MLS# 7164475Listed by: SJ COMMERCIAL ADVISORS - New
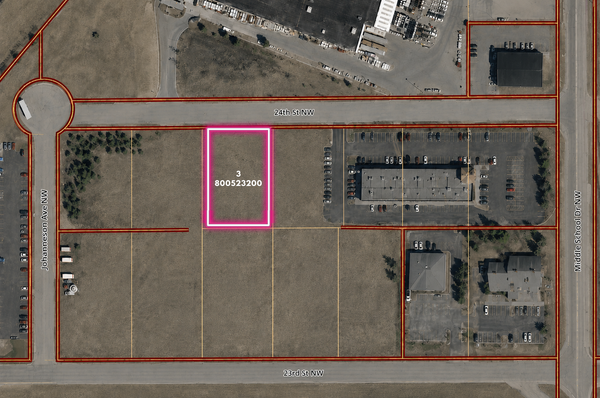 $90,000Active0.55 Acres
TBD 3200 24th Street Nw, Bemidji, MN 56601
MLS# 7164480Listed by: SJ COMMERCIAL ADVISORS - New
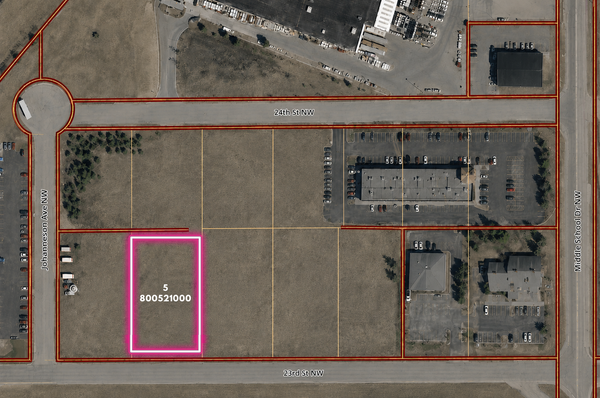 $90,000Active24375 Acres
TBD 1000 23rd Street Nw, Bemidji, MN 56601
MLS# 7164483Listed by: SJ COMMERCIAL ADVISORS - New
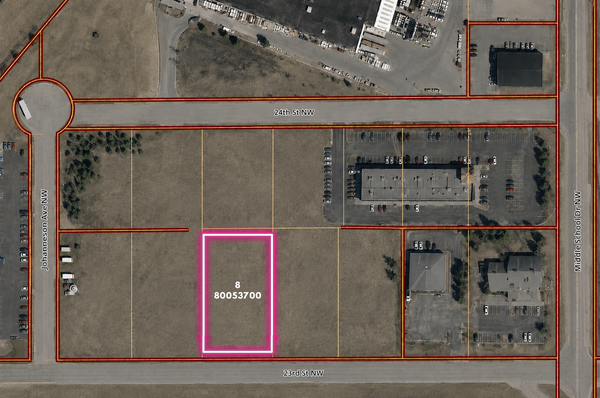 $90,000Active24375 Acres
TBD 3700 23rd Street Nw, Bemidji, MN 56601
MLS# 7164484Listed by: SJ COMMERCIAL ADVISORS - New
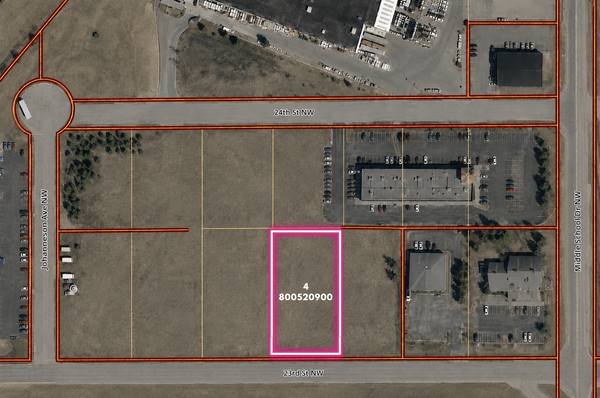 $90,000Active24375 Acres
TBD 0900 23rd Street Nw, Bemidji, MN 56601
MLS# 7164486Listed by: SJ COMMERCIAL ADVISORS - New
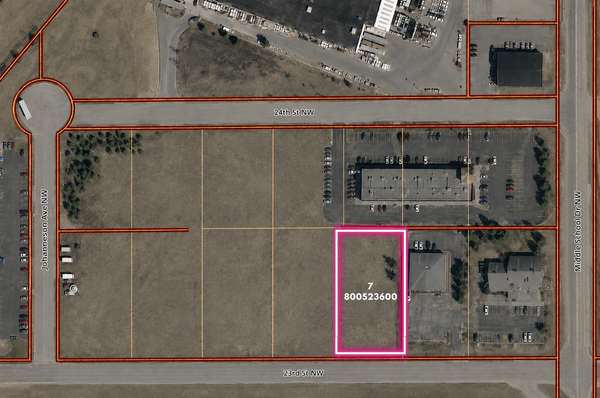 $99,900Active24375 Acres
TBD 3600 23rd Street Nw, Bemidji, MN 56601
MLS# 7164487Listed by: SJ COMMERCIAL ADVISORS


Protect your home and budget from life's surprises with an Assurant Home Warranty, backed by a partner that supports you through every step of homeownership. Explore Plans.
© 2023 - 2026 ERA Franchise Systems LLC. All rights reserved. ERA Franchise Systems LLC fully supports the principles of the Fair Housing Act and the Equal Opportunity Act. ERA, ERA Real Estate powered, and their respective logos are registered service marks of ERA Franchise Systems LLC. Each office is independently owned and operated.