
2612 Beltrami Avenue Nw, Bemidji, MN 56601
Local realty services provided by:ERA Viking Realty
2612 Beltrami Avenue Nw,Bemidji, MN 56601
$206,000
- 4 Beds
- 2 Baths
- - sq. ft.
- Single family
- Sold
Listed by: tammy schotzko
Office: better homes and gardens real estate first choice
MLS#:7110173
Source:NSMLS
Sorry, we are unable to map this address
Price summary
- Price:$206,000
About this home
Well-maintained 4-bedroom (3 on main floor; 1 in basement with quarter bath), 1.25-bath home with 976 square feet of comfortable living space on the main floor. The functional floor plan makes the most of every square foot, with an inviting living room featuring an electric fireplace and central air for year-round comfort. An insulated attached garage provides added convenience and storage.
The large fenced backyard offers plenty of room for pets, play, gardening, or entertaining. Apple trees, lilacs and established perennial gardens with peonies, lilies, hostas, wild roses, and rhubarb provide beauty and seasonal enjoyment with minimal upkeep.
Whether you're buying your first home, looking to downsize, or adding to your investment portfolio, this property offers a practical layout, desirable outdoor space, and the opportunity to make it your own.
Contact an agent
Home facts
- Year built:1955
- Subdivision & Development:Auditors 04
- Listing ID #:7110173
- Added:50 day(s) ago
- Updated:September 06, 2026 at 07:07 AM
Rooms and interior
- Bedrooms:4
- Total bathrooms:2
- Full bathrooms:1
- Bathrooms Description:1/2 Basement, Main Floor Full Bath
- Kitchen Description:Dishwasher, Range, Refrigerator
- Basement:Yes
- Basement Description:Block, Egress Window(s), Full, Partially Finished
Heating and cooling
- Cooling:Central Air
- Heating:Forced Air
- Central air:Yes
Structure and exterior
- Roof:Age Over 8 Years, Asphalt
- Year built:1955
- Levels:1 Story
Utilities
- Water:City Water - Connected
- Sewer:City Sewer - Connected
Finances and disclosures
- Price:$206,000
- Tax amount:$2,134 (2026)
Features and amenities
- Appliances:Range, Refrigerator, Washer
- Laundry features:Dryer, Washer
- Amenities:Gas Water Heater
Parking
- Parking description:Asphalt, Attached Garage, Insulated Garage
- Garage:Yes
- Garage spaces:1
New listings near 2612 Beltrami Avenue Nw
- Coming Soon
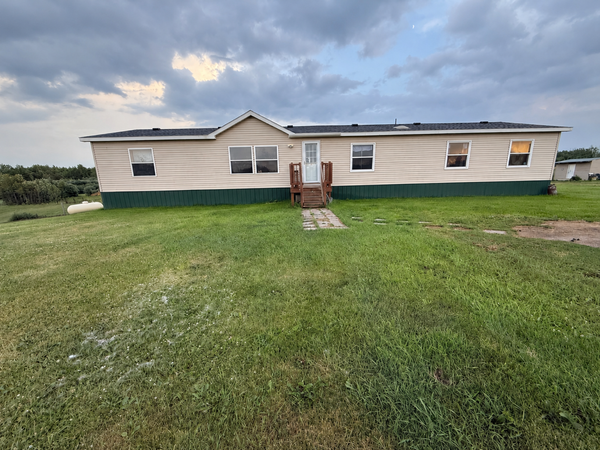 $330,000Coming Soon5 beds 3 baths2,128 sq. ft.
8624 Knappen Hill Road, Bemidji, MN 56601
MLS# 7131592Listed by: BETTER HOMES AND GARDENS REAL ESTATE FIRST CHOICE - New
 $434,800Active3 beds 2 baths1,704 sq. ft.
3190 Carr Lake Road Sw, Bemidji, MN 56601
MLS# 7134271Listed by: REAL BROKER, LLC - New
 $419,900Active4 beds 3 baths2,408 sq. ft.
6351 Island View Drive Ne, Bemidji, MN 56601
MLS# 7134370Listed by: 218 REAL ESTATE - New
 $519,900Active2 beds 3 baths1,600 sq. ft.
8940 Bemidji Road Ne, Bemidji, MN 56601
MLS# 7138206Listed by: GRIMES REALTY - New
 $619,900Active3 beds 3 baths1,876 sq. ft.
14647 Anjonabe Court Se, Bemidji, MN 56601
MLS# 7138207Listed by: CENTURY 21 DICKINSON - New
 $299,000Active3 beds 2 baths1,585 sq. ft.
738 35th Street Nw, Bemidji, MN 56601
MLS# 7136466Listed by: CENTURY 21 DICKINSON - New
 $325,000Active3 beds 2 baths1,676 sq. ft.
2008 Whiting Road Nw #37, Bemidji, MN 56601
MLS# 7135801Listed by: GRIMES REALTY - New
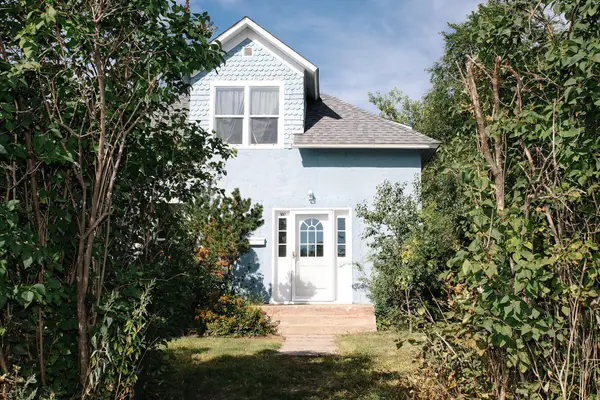 $179,000Active3 beds 2 baths2,366 sq. ft.
507 Scott Avenue Se, Bemidji, MN 56601
MLS# 7133536Listed by: GRIMES REALTY - New
 $170,000Active13.82 Acres
TBD Maple Beach Court Ne, Bemidji, MN 56601
MLS# 7134132Listed by: GRIMES REALTY - New
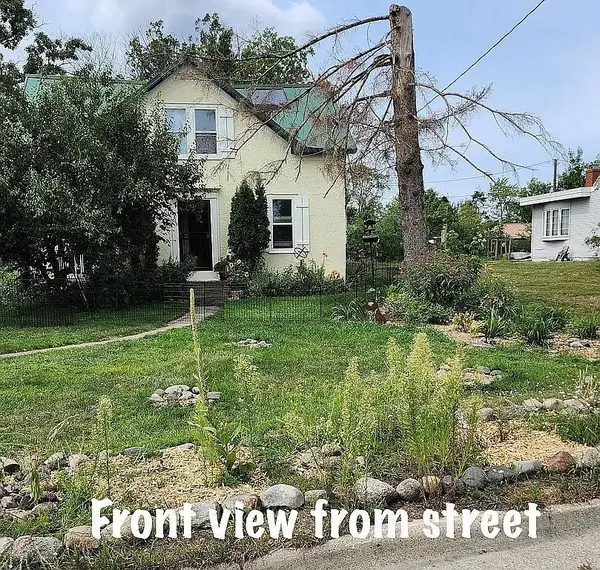 $229,900Active3 beds 1 baths1,684 sq. ft.
2311 Birchmont Drive Ne, Bemidji, MN 56601
MLS# 7134754Listed by: CENTURY 21 DICKINSON


Protect your home and budget from life's surprises with an Assurant Home Warranty, backed by a partner that supports you through every step of homeownership. Explore Plans.
© 2023 - 2026 ERA Franchise Systems LLC. All rights reserved. ERA Franchise Systems LLC fully supports the principles of the Fair Housing Act and the Equal Opportunity Act. ERA, ERA Real Estate powered, and their respective logos are registered service marks of ERA Franchise Systems LLC. Each office is independently owned and operated.