
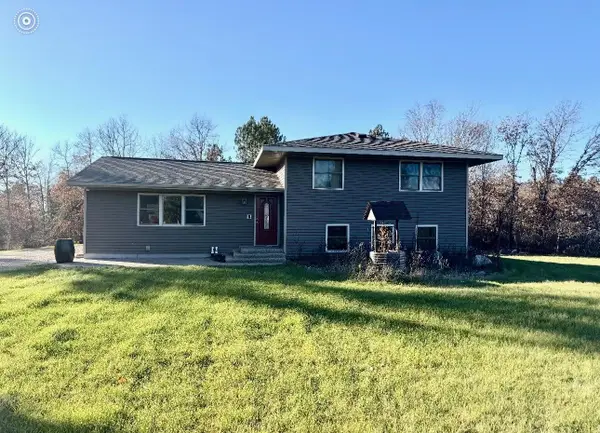
324 Adams Avenue Nw, Bemidji, MN 56601
Local realty services provided by:ERA Prospera Real Estate
324 Adams Avenue Nw,Bemidji, MN 56601
$339,000
- 3 Beds
- 2 Baths
- 2,186 sq. ft.
- Single family
- Active
Listed by: amy sheffield
Office: better homes and gardens real estate first choice
MLS#:7173177
Source:NSMLS
Price summary
- Price:$339,000
- Price per sq. ft.:$155.08
About this home
This unique property boasts over 11 acres in town! Within walking distance to Bemidji High
School and the new bike trail, this spacious 3+ bedroom, 2 bath home is further enhanced with
new appliances, new carpet and flooring on the main floor, newer roofs, a new front deck, new
well and water softener, and so much more. On the property you will find a 22x26 attached
garage, a 24x36 detached garage, and abounding wildlife to enjoy. Schedule your showing soon
and plan to make this home yours.
Contact an agent
Home facts
- Year built:1967
- Listing ID #:7173177
- Added:1 day(s) ago
- Updated:November 17, 2026 at 02:02 PM
Rooms and interior
- Bedrooms:3
- Total bathrooms:2
- Full bathrooms:1
- Bathrooms Description:1/2 Basement, Main Floor Full Bath
- Kitchen Description:Cooktop, Exhaust Fan, Freezer, Range, Refrigerator
- Basement:Yes
- Basement Description:Partially Finished
- Living area:2,186 sq. ft.
Heating and cooling
- Cooling:Central Air
- Heating:Forced Air
- Central air:Yes
Structure and exterior
- Roof:Age 8 Years or Less, Asphalt
- Year built:1967
- Building area:2,186 sq. ft.
- Lot area:11.83 Acres
- Lot Features:Tree Coverage - Medium
- Levels:2 Story
Utilities
- Water:Well
- Sewer:Private Sewer
Finances and disclosures
- Price:$339,000
- Price per sq. ft.:$155.08
- Tax amount:$3,162 (2026)
Features and amenities
- Appliances:Exhaust Fan, Range, Refrigerator, Water Softener Owned
- Amenities:Water Softener Owned
Parking
- Parking description:Asphalt, Attached Garage, Detached Garage, Insulated Garage, Multiple Garages
- Garage:Yes
- Garage spaces:2
New listings near 324 Adams Avenue Nw
- New
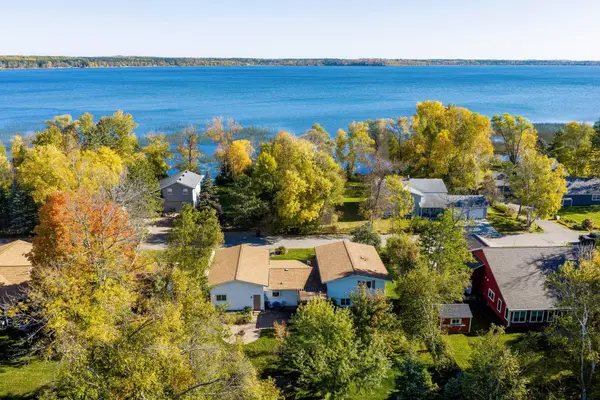 $498,000Active4 beds 3 baths2,430 sq. ft.
6219 Lagoon Drive Ne, Bemidji, MN 56601
MLS# 7166962Listed by: GRIMES REALTY - New
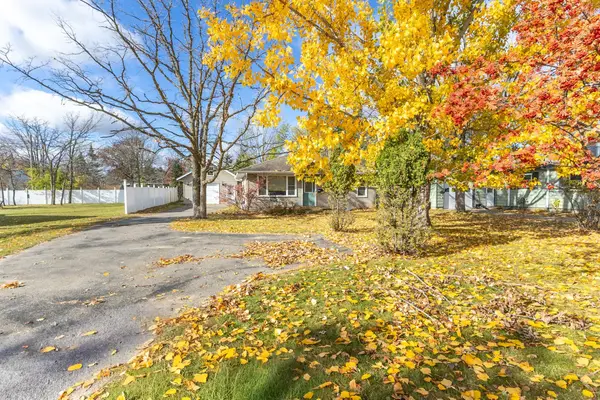 $199,900Active3 beds 2 baths1,297 sq. ft.
2803 Bemidji Avenue N, Bemidji, MN 56601
MLS# 7172422Listed by: REAL BROKER, LLC - New
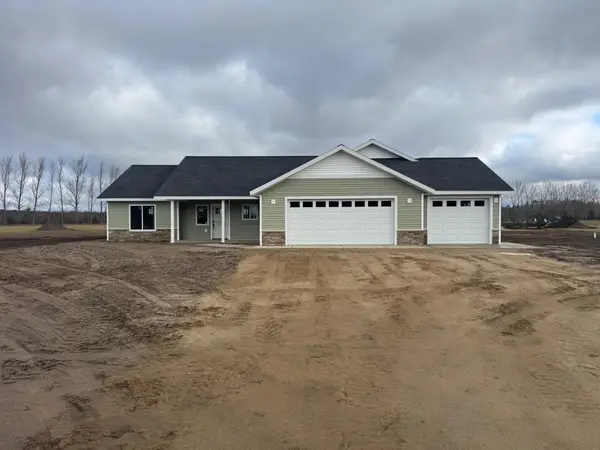 $409,900Active3 beds 2 baths1,792 sq. ft.
7935 Xavier Drive Nw, Bemidji, MN 56601
MLS# 7172813Listed by: REALTY EXPERTS, LLC - New
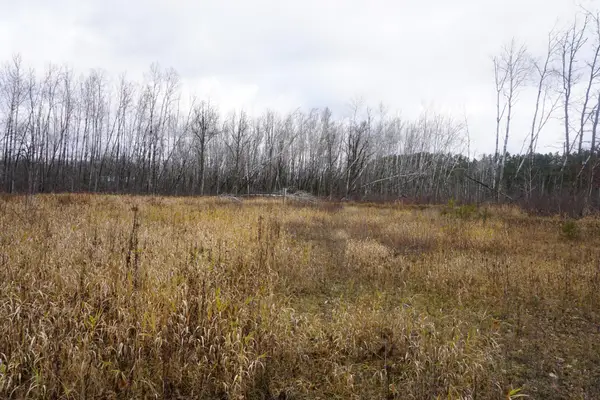 $59,500Active8.62 Acres
11323 Atylade Court Ne, Bemidji, MN 56601
MLS# 7172490Listed by: CENTURY 21 DICKINSON - New
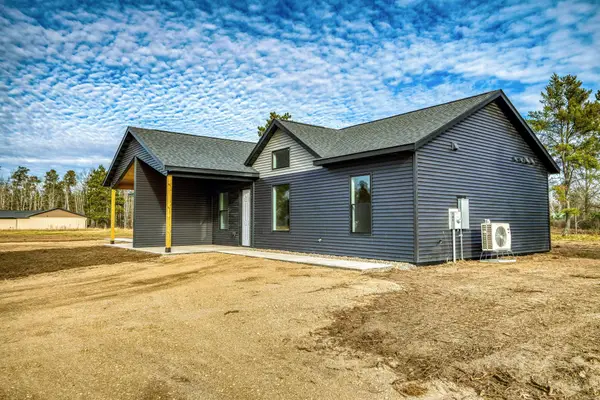 $255,000Active2 beds 2 baths1,053 sq. ft.
8128 Swordfish Lane Nw #2, Bemidji, MN 56601
MLS# 7171237Listed by: BETTER HOMES AND GARDENS REAL ESTATE FIRST CHOICE - New
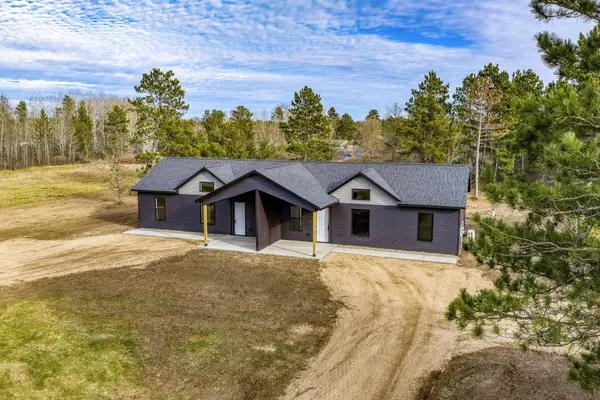 $255,000Active2 beds 2 baths1,053 sq. ft.
8218 Swordfish Lane Nw #1, Bemidji, MN 56601
MLS# 7171248Listed by: BETTER HOMES AND GARDENS REAL ESTATE FIRST CHOICE - New
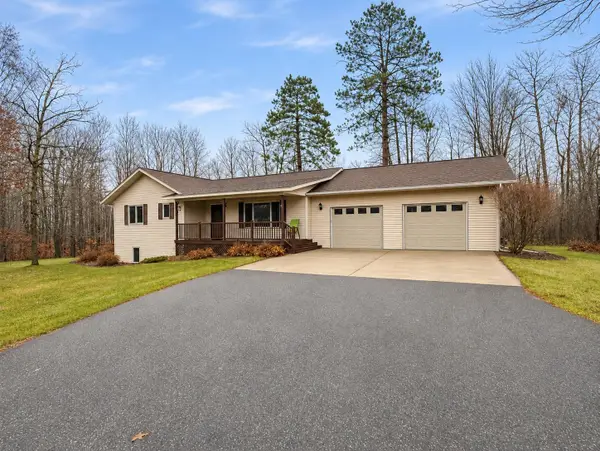 $430,000Active3 beds 3 baths2,394 sq. ft.
323 Majestic Pines Lane Nw, Bemidji, MN 56601
MLS# 7169471Listed by: RE/MAX RESULTS - NISSWA - New
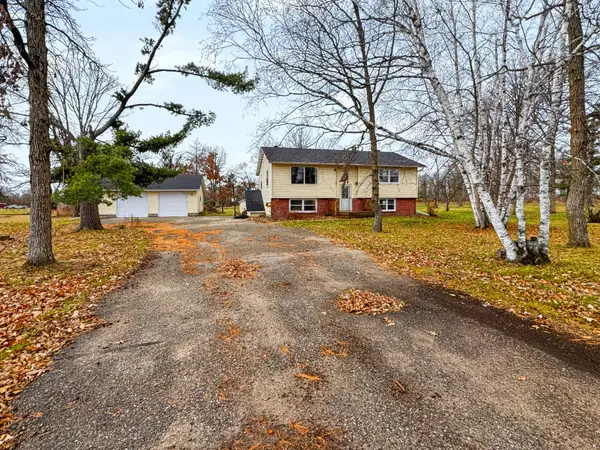 $280,000Active3 beds 2 baths1,834 sq. ft.
1375 East Avenue Ne, Bemidji, MN 56601
MLS# 7171315Listed by: 218 REAL ESTATE - New
 $299,900Active3 beds 2 baths2,720 sq. ft.
1011 Little Norway Avenue Se, Bemidji, MN 56601
MLS# 7170874Listed by: BETTER HOMES AND GARDENS REAL ESTATE FIRST CHOICE


Protect your home and budget from life's surprises with an Assurant Home Warranty, backed by a partner that supports you through every step of homeownership. Explore Plans.
© 2023 - 2026 ERA Franchise Systems LLC. All rights reserved. ERA Franchise Systems LLC fully supports the principles of the Fair Housing Act and the Equal Opportunity Act. ERA, ERA Real Estate powered, and their respective logos are registered service marks of ERA Franchise Systems LLC. Each office is independently owned and operated.