
3505 Highland Drive Ne, Bemidji, MN 56601
Local realty services provided by:ERA Gillespie Real Estate
3505 Highland Drive Ne,Bemidji, MN 56601
$429,000
- 4 Beds
- 3 Baths
- - sq. ft.
- Single family
- Sold
Listed by: jason braunhausen
Office: 218 real estate
MLS#:7106322
Source:NSMLS
Sorry, we are unable to map this address
Price summary
- Price:$429,000
About this home
One of the larger homes in Bemidji's desirable St. Onge neighborhood, this 4-bedroom, 3-bathroom home offers over 3,600 square feet of living space on approximately 2 private acres, all within the city limits, a rare find. Surrounded by mature trees, a large level front yard, a private backyard, and in a quiet setting, this property has endless opportunities for entertaining, recreation, and everyday living. Entering from the heated triple-stall garage is a spacious mudroom with generous storage before stepping into the heart of the home, the kitchen, dining area, and foyer into the inviting living room, highlighted by vaulted ceilings and a cozy natural gas fireplace. A dedicated office with a custom chalkboard wall provides the perfect space for working from home, homeschooling, or creative projects. The main level features three bedrooms, including a spacious primary suite complete with a soaking tub, dual vanities, walk-in closet, and separate shower. The fully finished walkout lower level continues the home's spacious feel with a large family room, theater wall, recreation space, and a fourth bedroom, full bathroom, and laundry area—making it ideal for guests, entertaining, or multigenerational living. Step outside to your own private retreat featuring a six-person saltwater hot tub, above-ground pool, fenced garden area, and mature landscaping. An additional storage shed provides convenient space for lawn equipment, tools, ect. Located just minutes from schools, shopping, medical facilities, and miles of walking trails....
Contact an agent
Home facts
- Year built:2004
- Subdivision & Development:Saint Onge Chippewa Heights
- Listing ID #:7106322
- Added:51 day(s) ago
- Updated:September 04, 2026 at 01:43 AM
Rooms and interior
- Bedrooms:4
- Total bathrooms:3
- Full bathrooms:3
- Dining Description:Kitchen/Dining Room
- Bathrooms Description:Full Basement, Main Floor Full Bath
- Kitchen Description:Microwave, Range, Refrigerator
- Basement:Yes
- Basement Description:Daylight / Lookout Windows, Egress Window(s), Finished, Full, Walkout
Heating and cooling
- Cooling:Central Air
- Heating:Fireplace(s), Forced Air
- Central air:Yes
Structure and exterior
- Roof:Asphalt, Pitched
- Year built:2004
- Lot Features:Irregular Lot, Tree Coverage - Medium, Underground Utilities
- Levels:1 Story
Utilities
- Water:Private, Well
- Sewer:Private Sewer, Tank with Drainage Field
Finances and disclosures
- Price:$429,000
- Tax amount:$5,126 (2026)
Features and amenities
- Appliances:Microwave, Range, Refrigerator, Washer
- Laundry features:Dryer, Washer
- Amenities:Air-To-Air Exchanger, Electric Water Heater
- Pool features:Above Ground, Heated, Outdoor
Parking
- Parking description:Asphalt, Attached Garage, Electric, Garage Door Opener, Heated Garage, Insulated Garage, Storage
- Garage:Yes
- Garage spaces:3
New listings near 3505 Highland Drive Ne
- Coming Soon
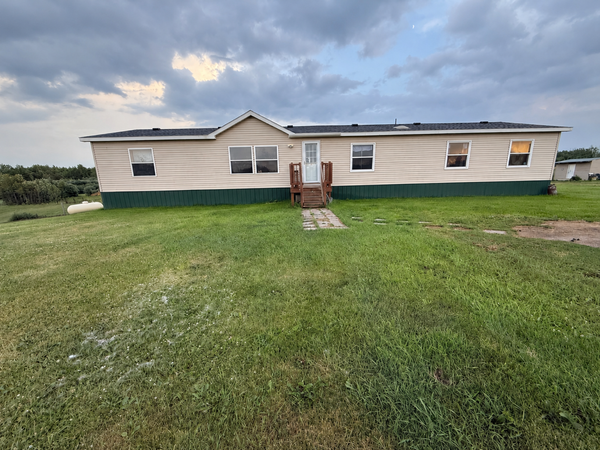 $330,000Coming Soon5 beds 3 baths2,128 sq. ft.
8624 Knappen Hill Road, Bemidji, MN 56601
MLS# 7131592Listed by: BETTER HOMES AND GARDENS REAL ESTATE FIRST CHOICE - New
 $434,800Active3 beds 2 baths1,704 sq. ft.
3190 Carr Lake Road Sw, Bemidji, MN 56601
MLS# 7134271Listed by: REAL BROKER, LLC - New
 $419,900Active4 beds 3 baths2,408 sq. ft.
6351 Island View Drive Ne, Bemidji, MN 56601
MLS# 7134370Listed by: 218 REAL ESTATE - New
 $519,900Active2 beds 3 baths1,600 sq. ft.
8940 Bemidji Road Ne, Bemidji, MN 56601
MLS# 7138206Listed by: GRIMES REALTY - New
 $619,900Active3 beds 3 baths1,876 sq. ft.
14647 Anjonabe Court Se, Bemidji, MN 56601
MLS# 7138207Listed by: CENTURY 21 DICKINSON - Open Sat, 11am to 12:30pmNew
 $299,000Active3 beds 2 baths1,585 sq. ft.
738 35th Street Nw, Bemidji, MN 56601
MLS# 7136466Listed by: CENTURY 21 DICKINSON - New
 $325,000Active3 beds 2 baths1,676 sq. ft.
2008 Whiting Road Nw #37, Bemidji, MN 56601
MLS# 7135801Listed by: GRIMES REALTY - New
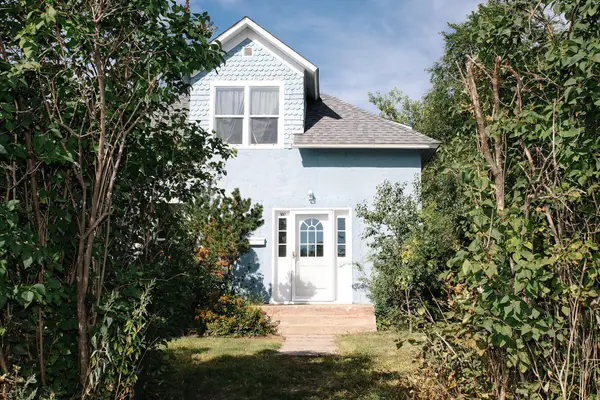 $179,000Active3 beds 2 baths2,366 sq. ft.
507 Scott Avenue Se, Bemidji, MN 56601
MLS# 7133536Listed by: GRIMES REALTY - New
 $170,000Active13.82 Acres
TBD Maple Beach Court Ne, Bemidji, MN 56601
MLS# 7134132Listed by: GRIMES REALTY - New
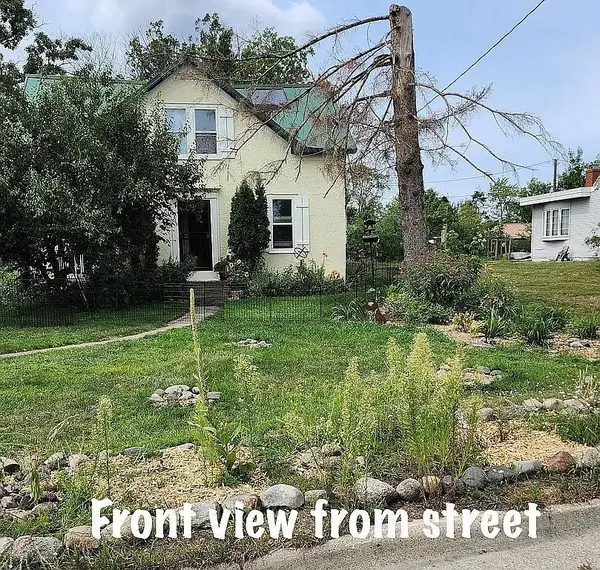 $229,900Active3 beds 1 baths1,684 sq. ft.
2311 Birchmont Drive Ne, Bemidji, MN 56601
MLS# 7134754Listed by: CENTURY 21 DICKINSON


Protect your home and budget from life's surprises with an Assurant Home Warranty, backed by a partner that supports you through every step of homeownership. Explore Plans.
© 2023 - 2026 ERA Franchise Systems LLC. All rights reserved. ERA Franchise Systems LLC fully supports the principles of the Fair Housing Act and the Equal Opportunity Act. ERA, ERA Real Estate powered, and their respective logos are registered service marks of ERA Franchise Systems LLC. Each office is independently owned and operated.