
50768 279th Avenue, Bemidji, MN 56601
Local realty services provided by:ERA Viking Realty
50768 279th Avenue,Bemidji, MN 56601
$299,900
- 4 Beds
- 2 Baths
- 2,453 sq. ft.
- Single family
- Active
Listed by: paul snider
Office: grimes realty
MLS#:7109977
Source:NSMLS
Price summary
- Price:$299,900
- Price per sq. ft.:$122.26
About this home
Do you need a place for all your toys? Look no further: we've got you covered! This 4-bed, 2-bath home sits on 3.67 acres of land, with multiple outbuildings - including 2 single detached garages, a 28 x 40 shop, and a double detached garage set up with a canning room. Do you need a place to park your RV? We have that covered as well with a 30-amp and 50-amp hookup in place with its own well and holding tank. You will enjoy the large garden areas with apple trees, plum trees, and a raspberry patch. Set up your private showing today!
Contact an agent
Home facts
- Year built:1977
- Listing ID #:7109977
- Added:25 day(s) ago
- Updated:August 10, 2026 at 12:08 PM
Rooms and interior
- Bedrooms:4
- Total bathrooms:2
- Full bathrooms:1
- Dining Description:Informal Dining Room
- Bathrooms Description:3/4 Basement, Main Floor Full Bath
- Kitchen Description:Cooktop, Range, Refrigerator
- Basement:Yes
- Basement Description:Block
- Living area:2,453 sq. ft.
Heating and cooling
- Heating:Fireplace(s), Forced Air
Structure and exterior
- Roof:Asphalt
- Year built:1977
- Building area:2,453 sq. ft.
- Lot area:3.67 Acres
- Lot Features:Tree Coverage - Medium
- Levels:Bi/Split Level
Utilities
- Water:Private, Well
- Sewer:Holding Tank, Private Sewer, Tank with Drainage Field
Finances and disclosures
- Price:$299,900
- Price per sq. ft.:$122.26
- Tax amount:$2,076 (2025)
Features and amenities
- Appliances:Range, Refrigerator, Washer
- Laundry features:Dryer, Washer
- Amenities:Fuel Tank - Rented
Parking
- Parking description:Detached Garage, Gravel
- Garage:Yes
- Garage spaces:6
New listings near 50768 279th Avenue
- New
 $259,900Active2 beds 2 baths1,449 sq. ft.
807 21st Street Nw, Bemidji, MN 56601
MLS# 7124005Listed by: ROGUE REAL ESTATE CO. - Coming Soon
 $494,900Coming Soon3 beds 2 baths
7639 Emerald Pines Drive Nw, Bemidji, MN 56601
MLS# 7122119Listed by: REAL BROKER, LLC - New
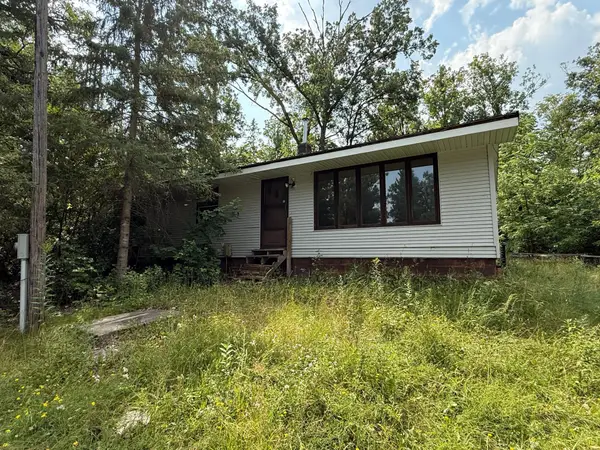 $79,900Active3 beds 2 baths1,104 sq. ft.
23003 Beltrami Line Road, Bemidji, MN 56601
MLS# 7121392Listed by: 218 REAL ESTATE - New
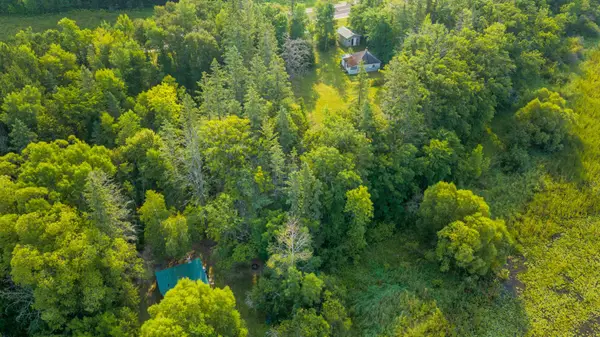 $199,900Active1 beds -- baths425 sq. ft.
18421 Irvine Avenue Nw, Bemidji, MN 56601
MLS# 7123536Listed by: CENTURY 21 DICKINSON - New
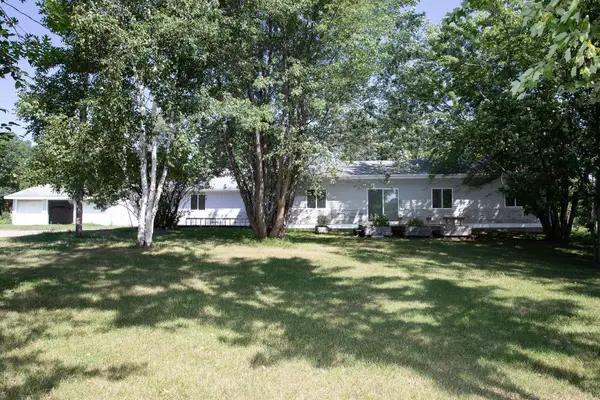 $269,000Active3 beds 2 baths1,896 sq. ft.
11268 Cohen Loop Nw, Bemidji, MN 56601
MLS# 7121153Listed by: GRIMES REALTY  $149,900Pending0.48 Acres
TBD Big Bear Lane Ne, Bemidji, MN 56601
MLS# 7118806Listed by: 218 REAL ESTATE- New
 $219,500Active6 beds 3 baths2,590 sq. ft.
1001 Mississippi Avenue Nw, Bemidji, MN 56601
MLS# 7122336Listed by: GRIMES REALTY - New
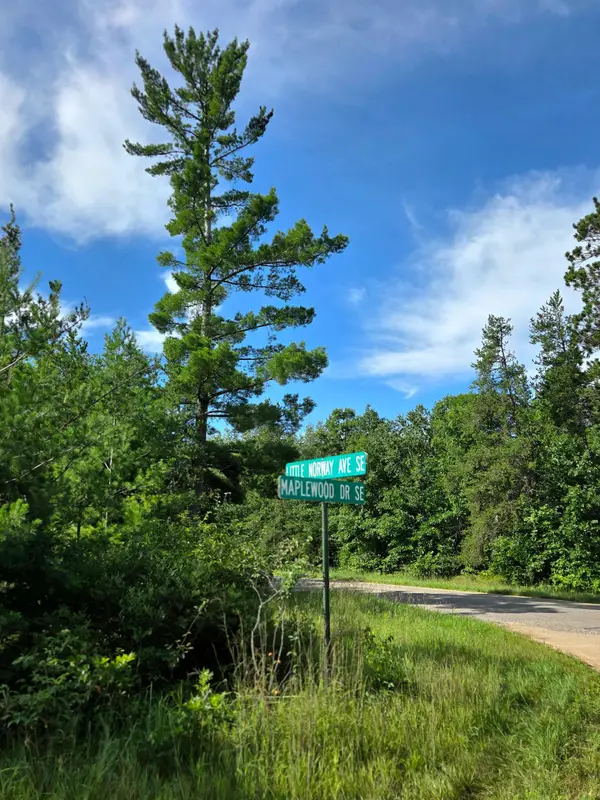 $42,900Active2.04 Acres
TBD Tbd, Bemidji, MN 56601
MLS# 7121188Listed by: RE/MAX ADVANTAGE PLUS - New
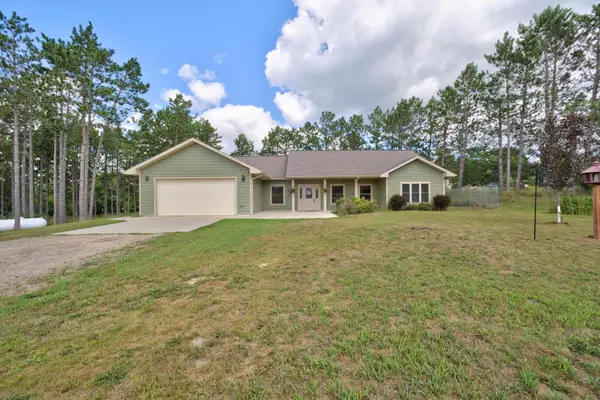 $499,900Active3 beds 2 baths2,052 sq. ft.
50738 Vinewood Trail, Bemidji, MN 56601
MLS# 7121193Listed by: 218 REAL ESTATE - New
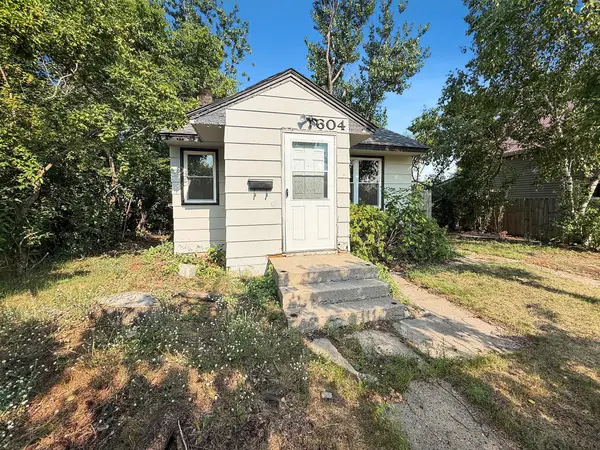 $124,900Active3 beds 1 baths1,364 sq. ft.
604 Lincoln Avenue Se, Bemidji, MN 56601
MLS# 7121945Listed by: GRIMES REALTY


Protect your home and budget from life's surprises with an Assurant Home Warranty, backed by a partner that supports you through every step of homeownership. Explore Plans.
© 2023 - 2026 ERA Franchise Systems LLC. All rights reserved. ERA Franchise Systems LLC fully supports the principles of the Fair Housing Act and the Equal Opportunity Act. ERA, ERA Real Estate powered, and their respective logos are registered service marks of ERA Franchise Systems LLC. Each office is independently owned and operated.