
6300 Boot Lake Road Sw, Bemidji, MN 56601
Local realty services provided by:ERA Prospera Real Estate
6300 Boot Lake Road Sw,Bemidji, MN 56601
$539,900
- 2 Beds
- 2 Baths
- 1,810 sq. ft.
- Single family
- Active
Listed by: the hoover group, melissa hoover
Office: real broker, llc.
MLS#:7104672
Source:NSMLS
Price summary
- Price:$539,900
- Price per sq. ft.:$298.29
About this home
Tucked away on 11+ private acres overlooking the pristine waters of Miss Lake, this one-of-a-kind handcrafted log home offers the perfect blend of luxury, privacy, and Northwoods charm. Surrounded by nature with breathtaking lake views, this remarkable retreat is ideal as a year-round residence or an unforgettable getaway.
The open-concept main level showcases soaring vaulted tongue-and-groove ceilings, massive handcrafted log beams, and a dramatic floor-to-ceiling stone fireplace that anchors the great room. Expansive windows and patio doors frame picturesque views of the lake while filling the home with natural light. The beautifully kitchen features custom cabinetry, quartz countertops, a farmhouse sink, stainless steel appliances, and an island designed for gathering.
The home includes 2 bedrooms, 2 beautifully bathrooms, a spacious loft overlooking the great room, and a finished walkout lower level with an inviting family room.
Step outside to enjoy the expansive wraparound deck overlooking the lake, where you’ll experience peaceful mornings, incredible views of the Northern Lights, and abundant wildlife. The natural environmental setting provides unmatched privacy while still being just a short drive from Bemidji.
This exceptional property is being offered fully furnished, allowing you to move in and immediately enjoy everything this incredible Northwoods retreat has to offer.
Whether you’re searching for a full-time home, luxury cabin, or private escape, opportunities like this are truly rare....
Contact an agent
Home facts
- Year built:2022
- Subdivision & Development:Georgeville
- Listing ID #:7104672
- Added:58 day(s) ago
- Updated:September 07, 2026 at 12:10 PM
Rooms and interior
- Bedrooms:2
- Total bathrooms:2
- Full bathrooms:1
- Dining Description:Informal Dining Room
- Bathrooms Description:3/4 Basement, Main Floor Full Bath
- Kitchen Description:Dishwasher, Exhaust Fan, Range, Refrigerator, Stainless Steel Appliances
- Basement:Yes
- Basement Description:Finished, Walkout
- Living area:1,810 sq. ft.
Heating and cooling
- Cooling:Central Air
- Heating:Forced Air
- Central air:Yes
Structure and exterior
- Roof:Age 8 Years or Less, Asphalt
- Year built:2022
- Building area:1,810 sq. ft.
- Lot area:11.64 Acres
- Construction Materials:Log
- Levels:1 Story
Utilities
- Water:Private
- Sewer:Private Sewer, Septic System Compliant - Yes
Finances and disclosures
- Price:$539,900
- Price per sq. ft.:$298.29
- Tax amount:$2,750 (2026)
Features and amenities
- Appliances:Exhaust Fan, Range, Refrigerator, Stainless Steel Appliances, Washer
- Laundry features:Washer
Parking
- Parking description:Tuckunder Garage
- Garage:Yes
- Garage spaces:1
New listings near 6300 Boot Lake Road Sw
- Coming Soon
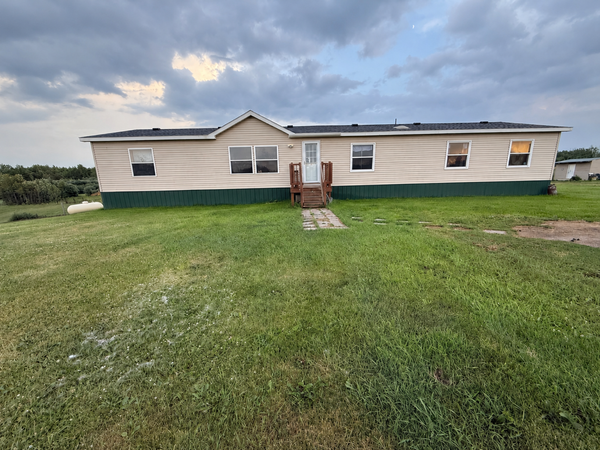 $330,000Coming Soon5 beds 3 baths2,128 sq. ft.
8624 Knappen Hill Road, Bemidji, MN 56601
MLS# 7131592Listed by: BETTER HOMES AND GARDENS REAL ESTATE FIRST CHOICE - New
 $434,800Active3 beds 2 baths1,704 sq. ft.
3190 Carr Lake Road Sw, Bemidji, MN 56601
MLS# 7134271Listed by: REAL BROKER, LLC - New
 $419,900Active4 beds 3 baths2,408 sq. ft.
6351 Island View Drive Ne, Bemidji, MN 56601
MLS# 7134370Listed by: 218 REAL ESTATE - New
 $519,900Active2 beds 3 baths1,600 sq. ft.
8940 Bemidji Road Ne, Bemidji, MN 56601
MLS# 7138206Listed by: GRIMES REALTY - New
 $619,900Active3 beds 3 baths1,876 sq. ft.
14647 Anjonabe Court Se, Bemidji, MN 56601
MLS# 7138207Listed by: CENTURY 21 DICKINSON - New
 $299,000Active3 beds 2 baths1,585 sq. ft.
738 35th Street Nw, Bemidji, MN 56601
MLS# 7136466Listed by: CENTURY 21 DICKINSON - New
 $325,000Active3 beds 2 baths1,676 sq. ft.
2008 Whiting Road Nw #37, Bemidji, MN 56601
MLS# 7135801Listed by: GRIMES REALTY - New
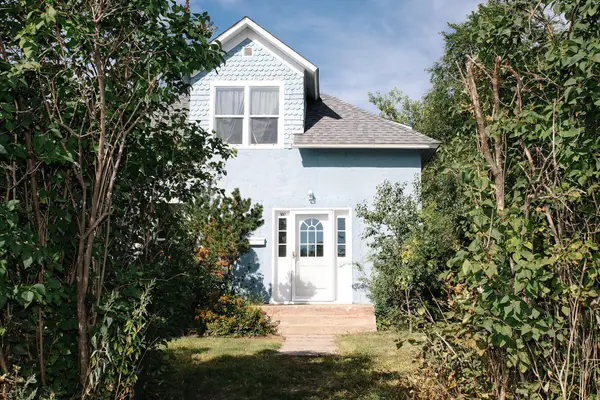 $179,000Active3 beds 2 baths2,366 sq. ft.
507 Scott Avenue Se, Bemidji, MN 56601
MLS# 7133536Listed by: GRIMES REALTY - New
 $170,000Active13.82 Acres
TBD Maple Beach Court Ne, Bemidji, MN 56601
MLS# 7134132Listed by: GRIMES REALTY - New
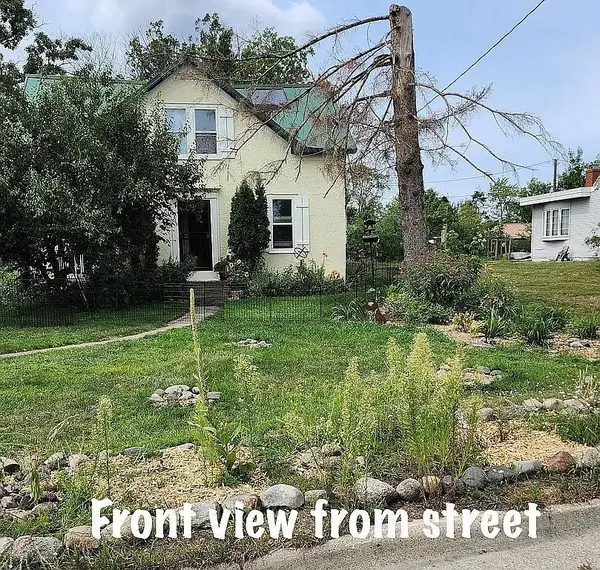 $229,900Active3 beds 1 baths1,684 sq. ft.
2311 Birchmont Drive Ne, Bemidji, MN 56601
MLS# 7134754Listed by: CENTURY 21 DICKINSON


Protect your home and budget from life's surprises with an Assurant Home Warranty, backed by a partner that supports you through every step of homeownership. Explore Plans.
© 2023 - 2026 ERA Franchise Systems LLC. All rights reserved. ERA Franchise Systems LLC fully supports the principles of the Fair Housing Act and the Equal Opportunity Act. ERA, ERA Real Estate powered, and their respective logos are registered service marks of ERA Franchise Systems LLC. Each office is independently owned and operated.