
9650 Twain Drive Sw, Bemidji, MN 56601
Local realty services provided by:ERA Prospera Real Estate
9650 Twain Drive Sw,Bemidji, MN 56601
$385,000
- 4 Beds
- 3 Baths
- 2,656 sq. ft.
- Single family
- Active
Listed by: the hoover group, bailey burnham
Office: real broker, llc.
MLS#:7128153
Source:NSMLS
Price summary
- Price:$385,000
- Price per sq. ft.:$99.05
About this home
Welcome home to this beautifully remodeled 4-bedroom, 3-bathroom property offering modern updates, spacious living, and plenty of room to enjoy! This home has been thoughtfully updated from top to bottom, including updated plumbing, electrical, HVAC, windows, siding, well, and septic, giving you peace of mind for years to come.
Step outside onto the beautiful deck and enjoy your morning coffee, evening sunsets, and peaceful views of Bootleg Lake. The detached two-stall garage offers plenty of room for vehicles, storage, hobbies, or recreational toys, plus a loft and additional unfinished space that can be transformed into whatever best fits your needs.
With extensive updates already completed and plenty of flexible space, this property is ready for you to move in and make it your own!
Contact an agent
Home facts
- Year built:1978
- Listing ID #:7128153
- Added:43 day(s) ago
- Updated:September 30, 2026 at 05:43 PM
Rooms and interior
- Bedrooms:4
- Total bathrooms:3
- Full bathrooms:1
- Kitchen Description:Dishwasher, Microwave, Range, Refrigerator
- Basement:Yes
- Basement Description:Block, Unfinished
- Living area:2,656 sq. ft.
Heating and cooling
- Cooling:Central Air
- Heating:Baseboard, Forced Air
- Central air:Yes
Structure and exterior
- Year built:1978
- Building area:2,656 sq. ft.
- Lot area:1.85 Acres
- Levels:Bi/Split Level
Utilities
- Sewer:Septic System Compliant - Yes, Tank with Drainage Field
Finances and disclosures
- Price:$385,000
- Price per sq. ft.:$99.05
- Tax amount:$3,530 (2026)
Features and amenities
- Appliances:Microwave, Range, Refrigerator
- Laundry features:Dryer
Parking
- Parking description:Detached Garage, Garage Door Opener, Gravel
- Garage:Yes
- Garage spaces:2
New listings near 9650 Twain Drive Sw
- Coming Soon
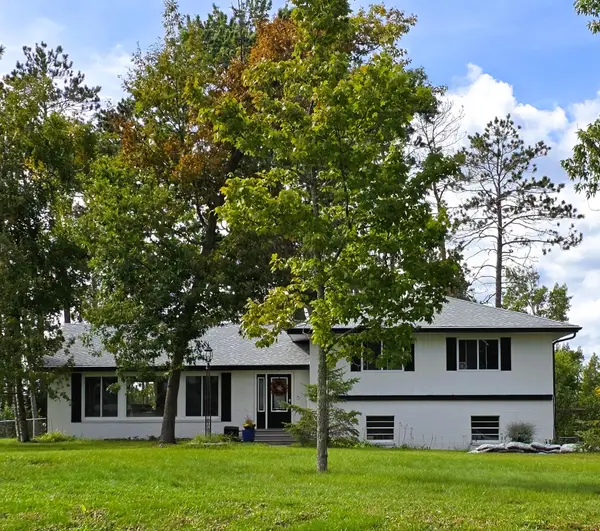 $439,900Coming Soon5 beds 2 baths2,564 sq. ft.
4405 Birchmont Drive Ne, Bemidji, MN 56601
MLS# 7149506Listed by: ROGUE REAL ESTATE CO. - New
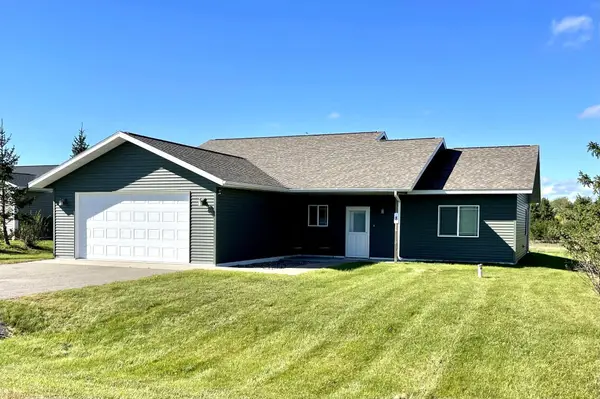 $329,000Active3 beds 2 baths1,633 sq. ft.
2008 Whiting Road Nw #8, Bemidji, MN 56601
MLS# 7151678Listed by: GRIMES REALTY - New
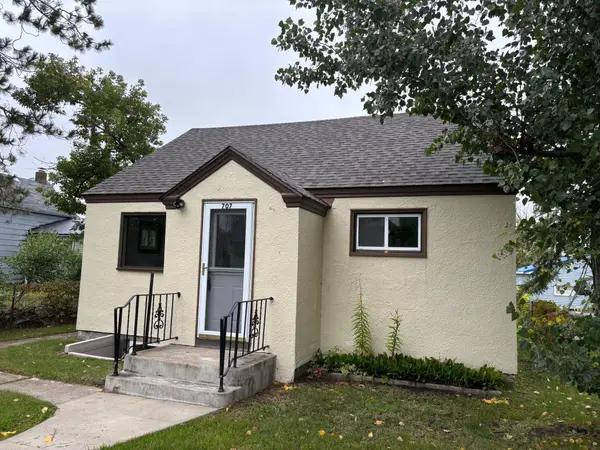 $169,900Active2 beds 2 baths1,052 sq. ft.
707 3rd Street Se, Bemidji, MN 56601
MLS# 7150466Listed by: BETTER HOMES AND GARDENS REAL ESTATE FIRST CHOICE - New
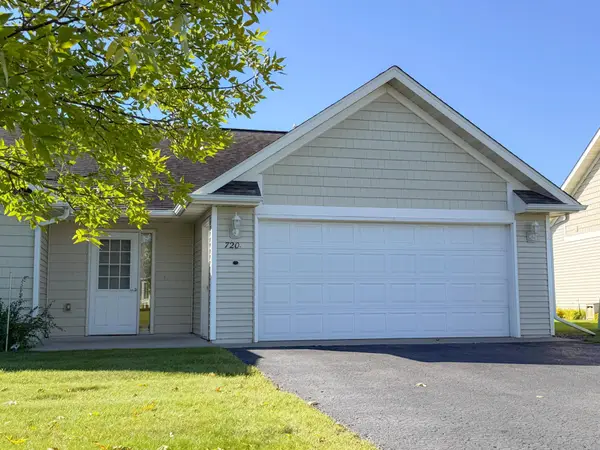 $257,000Active2 beds 2 baths1,235 sq. ft.
720 35th Street Nw, Bemidji, MN 56601
MLS# 7149670Listed by: GRIMES REALTY - New
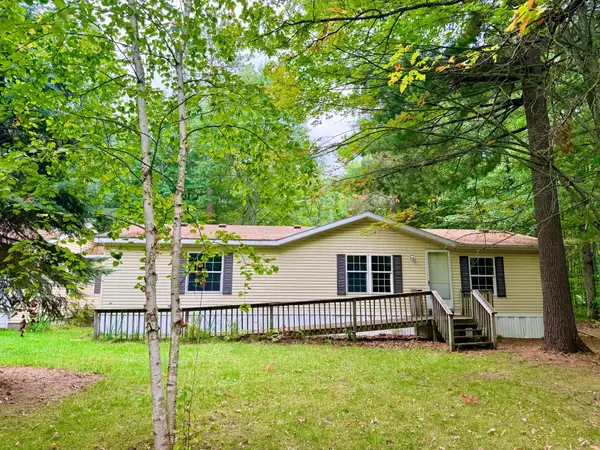 $229,000Active3 beds 2 baths1,456 sq. ft.
9446 Pony Lake Road Nw, Bemidji, MN 56601
MLS# 7148866Listed by: GRIMES REALTY - New
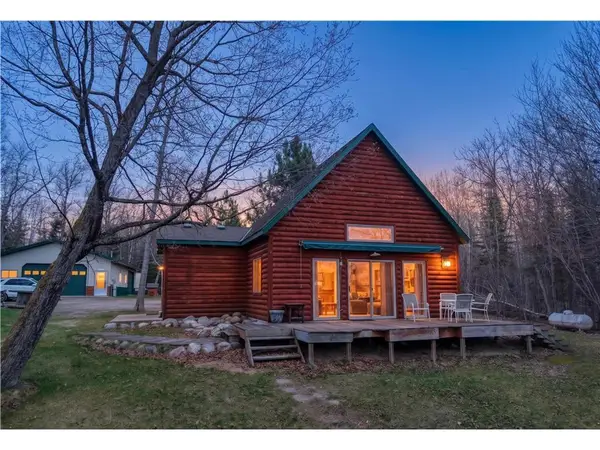 $374,900Active1 beds 1 baths994 sq. ft.
50185 219th Avenue, Bemidji, MN 56601
MLS# 7149621Listed by: REAL BROKER, LLC - New
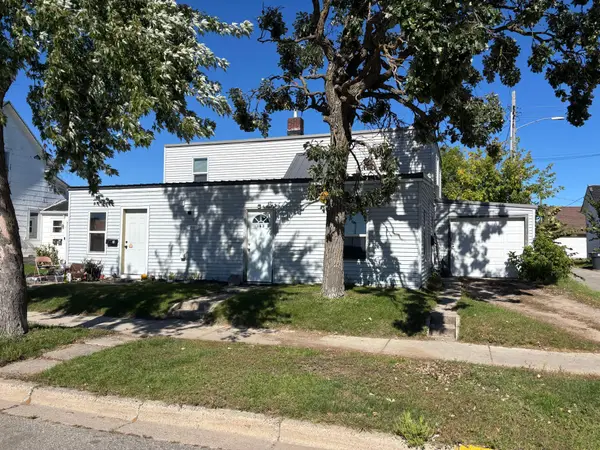 $265,000Active6 beds 3 baths2,160 sq. ft.
215 9th Street Nw, Bemidji, MN 56601
MLS# 7037907Listed by: EDINA REALTY, INC. - New
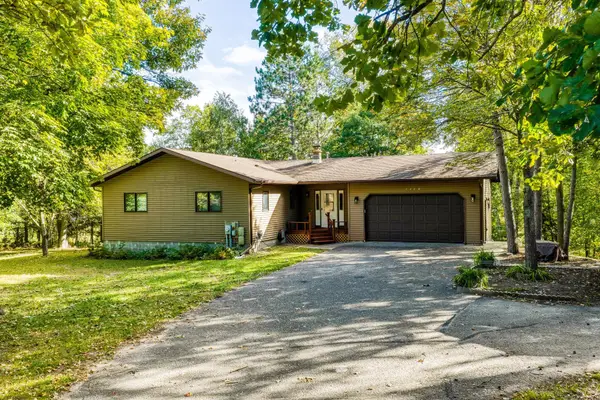 $349,900Active4 beds 3 baths2,640 sq. ft.
5150 Sherman Drive Ne, Bemidji, MN 56601
MLS# 7148757Listed by: BETTER HOMES AND GARDENS REAL ESTATE FIRST CHOICE - New
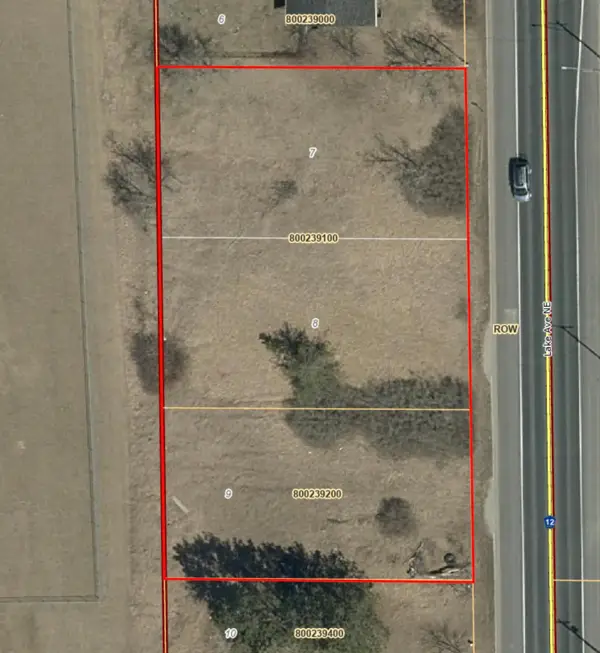 $29,000Active0.61 Acres
TBD Lake Ave Avenue Ne, Bemidji, MN 56601
MLS# 7148991Listed by: ROGUE REAL ESTATE CO. - New
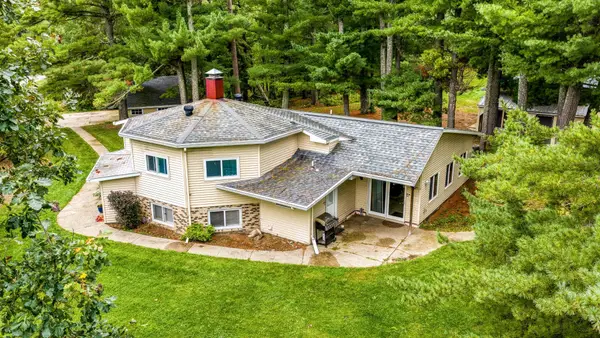 $359,000Active4 beds 2 baths2,232 sq. ft.
11081 Hillcrest Drive Ne, Bemidji, MN 56601
MLS# 7146620Listed by: BETTER HOMES AND GARDENS REAL ESTATE FIRST CHOICE


Protect your home and budget from life's surprises with an Assurant Home Warranty, backed by a partner that supports you through every step of homeownership. Explore Plans.
© 2023 - 2026 ERA Franchise Systems LLC. All rights reserved. ERA Franchise Systems LLC fully supports the principles of the Fair Housing Act and the Equal Opportunity Act. ERA, ERA Real Estate powered, and their respective logos are registered service marks of ERA Franchise Systems LLC. Each office is independently owned and operated.