
112 W Winnie Estate Way Ne, Bena, MN 56626
Local realty services provided by:ERA Viking Realty
112 W Winnie Estate Way Ne,Bena, MN 56626
$1,549,900
- 6 Beds
- 5 Baths
- 4,354 sq. ft.
- Single family
- Coming Soon
Upcoming open houses
- Sat, Aug 2910:00 am - 12:00 pm
Listed by: mathew vickaryous
Office: real broker, llc.
MLS#:7133268
Source:NSMLS
Price summary
- Price:$1,549,900
- Price per sq. ft.:$355.97
- Monthly HOA dues:$64.58
About this home
Welcome to 112 W Winnie Estate Way NE, a beautiful brand-new home offering the opportunity to enjoy life on one of Minnesota’s premier fishing lakes. Located on Lake Winnibigoshish, Minnesota’s seventh-largest lake, this property puts you right where outdoor enthusiasts want to be, with incredible boating and fishing opportunities just outside your door.
The thoughtfully designed home features a beautiful modern Northwoods feel, spacious living areas, quality finishes, large windows and a welcoming layout that is perfect for both everyday living and entertaining. Step outside and enjoy the peaceful lake setting from the expansive deck while taking in the surrounding woods and water.
One of the standout features is the impressive 50x40 finished shop, offering an incredible amount of space for boats, vehicles, ATVs, snowmobiles, fishing gear, hobbies and all the toys that come with Northwoods living.
The property is part of an HOA that provides access to a harbor and a dedicated dock slip, making it easy to get out on the water and enjoy all that Lake Winnie has to offer. Whether you're looking for a year-round home, a lake retreat or a place to build unforgettable memories with family and friends, this property brings together new construction, lakefront living and exceptional recreational opportunities in one package.
If you've been waiting for a property where the lake lifestyle is truly at the center of it all, this one deserves a look!...
Contact an agent
Home facts
- Year built:2025
- Listing ID #:7133268
- Updated:August 27, 2026 at 12:21 PM
Rooms and interior
- Bedrooms:6
- Total bathrooms:5
- Full bathrooms:5
- Dining Description:Kitchen/Dining Room
- Bathrooms Description:Main Floor Full Bath
- Kitchen Description:Dishwasher, Exhaust Fan, Microwave, Range, Refrigerator, Stainless Steel Appliances
- Basement:Yes
- Basement Description:Crawl Space, Drain Tiled, Finished, Full
- Living area:4,354 sq. ft.
Heating and cooling
- Cooling:Central Air
- Heating:Fireplace(s), Forced Air, In-Floor Heating
- Central air:Yes
Structure and exterior
- Roof:Age 8 Years or Less, Metal
- Year built:2025
- Building area:4,354 sq. ft.
- Lot area:1.02 Acres
- Lot Features:Accessible Shoreline
- Levels:1 Story
Utilities
- Water:Well
- Sewer:Septic System Compliant - Yes
Finances and disclosures
- Price:$1,549,900
- Price per sq. ft.:$355.97
- Tax amount:$8,280 (2026)
Features and amenities
- Appliances:Exhaust Fan, Microwave, Range, Refrigerator, Stainless Steel Appliances, Washer
- Laundry features:Dryer, Washer
- Amenities:Air-To-Air Exchanger, Fuel Tank - Owned, Gas Water Heater
Parking
- Parking description:Asphalt, Attached Garage, Heated Garage
- Garage:Yes
- Garage spaces:2
New listings near 112 W Winnie Estate Way Ne
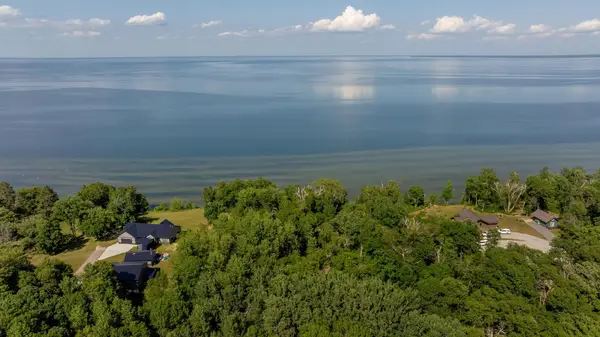 $1,600,000Active4 Acres
TBD W Winnie Road Ne, Bena, MN 56626
MLS# 7106416Listed by: BILL HANSEN REALTY/LONGVILLE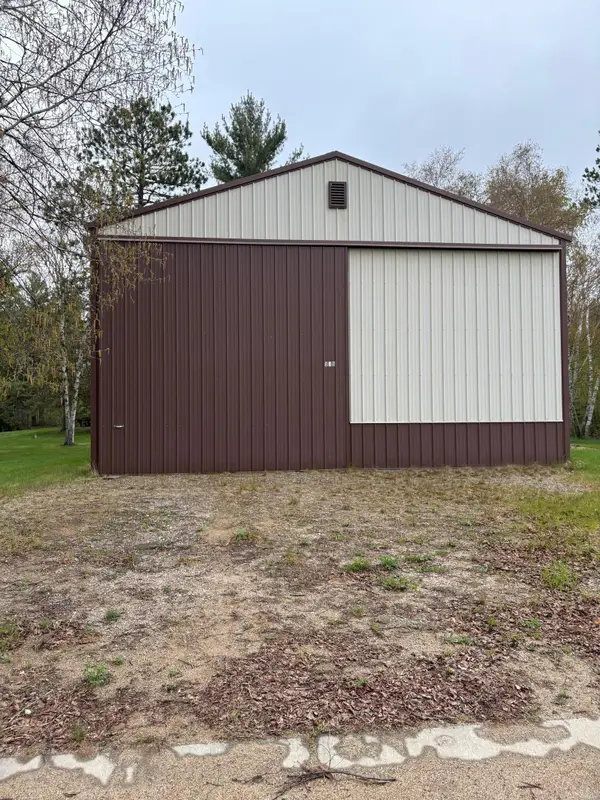 $135,000Active2 beds 1 baths388 sq. ft.
130 5th Street W, Bena, MN 56626
MLS# 7080390Listed by: PRO SOURCE REAL ESTATE GROUP, LLC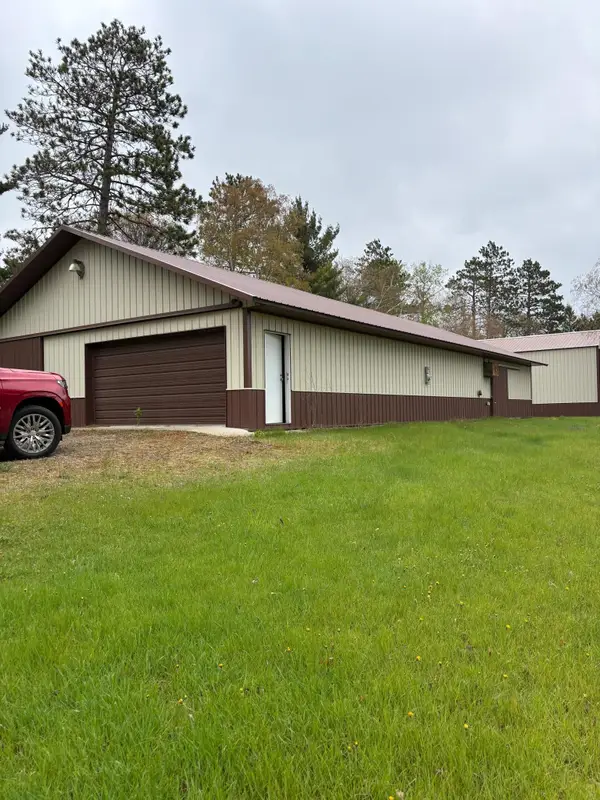 $335,000Active3 beds 1 baths1,520 sq. ft.
142 5th Street W, Bena, MN 56626
MLS# 7080362Listed by: PRO SOURCE REAL ESTATE GROUP, LLC $529,900Active2 beds 2 baths1,131 sq. ft.
15011 South Winnie Road Ne, Bena, MN 56626
MLS# 7070971Listed by: COLDWELL BANKER NORTHWOODS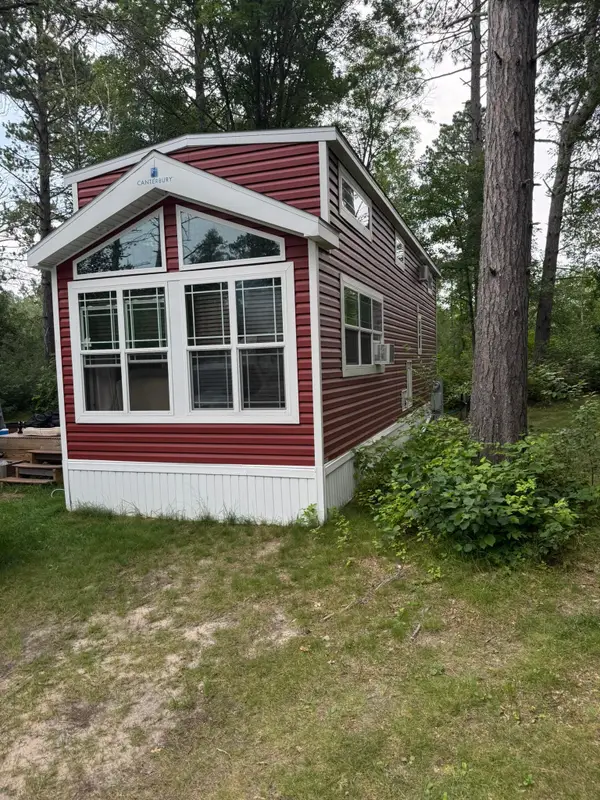 $90,000Active1 beds 1 baths672 sq. ft.
17048 Wild Rice Drive Nw #105, Bena, MN 56626
MLS# 7068753Listed by: REAL BROKER, LLC


Protect your home and budget from life's surprises with an Assurant Home Warranty, backed by a partner that supports you through every step of homeownership. Explore Plans.
© 2023 - 2026 ERA Franchise Systems LLC. All rights reserved. ERA Franchise Systems LLC fully supports the principles of the Fair Housing Act and the Equal Opportunity Act. ERA, ERA Real Estate powered, and their respective logos are registered service marks of ERA Franchise Systems LLC. Each office is independently owned and operated.