
1282 Mississippi Drive Nw, Bena, MN 56626
Local realty services provided by:ERA Viking Realty
1282 Mississippi Drive Nw,Bena, MN 56626
$535,000
- 3 Beds
- 2 Baths
- 1,968 sq. ft.
- Single family
- Active
Listed by: amy wollmuth
Office: fathom realty mn, llc.
MLS#:7149646
Source:NSMLS
Price summary
- Price:$535,000
- Price per sq. ft.:$261.23
About this home
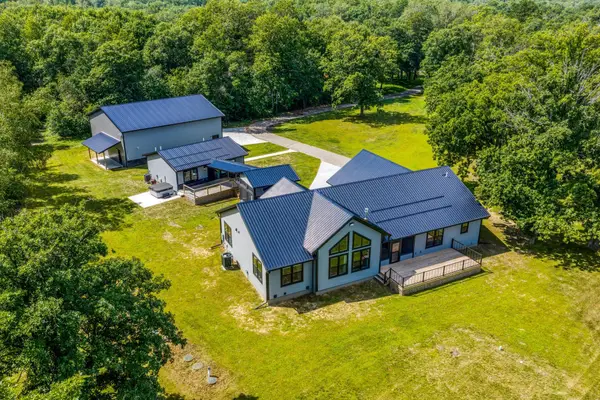
Welcome to your own slice of Minnesota paradise on the Mississippi River! Whether you're looking for a year-round home, weekend retreat, hunting and fishing getaway, or a place to gather with family and friends, this riverfront property offers the space, amenities, and setting to enjoy it all. Located just west of Lake Winnibigoshish, this fully furnished 3-bedroom, 2-bath home features two spacious living areas, giving you plenty of room to relax and entertain. Nice updates throughout make the home comfortable and inviting. Step outside and experience what makes this property truly special. Enjoy peaceful river views from the wrap-around deck, spend your days fishing or boating, and take advantage of your own boathouse/slip, docks, and fish-cleaning station. With access to the Mississippi River which connects to Lake Winnie, you'll have incredible opportunities for fishing, boating, wildlife watching, and exploring northern Minnesota. The well-built and well-maintained property also includes a 2-car garage, spacious workshop, large storage shed, plenty of yard space, and tons of additional storage—perfect for boats, ATVs, hunting gear, tools, and everything you need for four-season recreation. Relax on the deck, cast a line from the dock, head out for a day on the water, or simply take in the peaceful surroundings. This is more than a home—it's a place to experience everything Minnesota's great outdoors has to offer....
Contact an agent
Home facts
- Year built:1975
- Listing ID #:7149646
- Added:6 day(s) ago
- Updated:September 30, 2026 at 07:19 PM
Rooms and interior
- Bedrooms:3
- Total bathrooms:2
- Full bathrooms:2
- Dining Description:Living/Dining Room
- Bathrooms Description:Full Basement, Main Floor Full Bath
- Kitchen Description:Dishwasher, Exhaust Fan, Freezer, Microwave, Range, Refrigerator, Stainless Steel Appliances
- Basement:Yes
- Basement Description:Daylight / Lookout Windows, Finished, Storage Space
- Living area:1,968 sq. ft.
Heating and cooling
- Cooling:Central Air
- Heating:Baseboard, Forced Air
- Central air:Yes
Structure and exterior
- Roof:Age 8 Years or Less, Asphalt
- Year built:1975
- Building area:1,968 sq. ft.
- Lot area:0.43 Acres
- Lot Features:Accessible Shoreline, Tree Coverage - Medium
- Construction Materials:Block
- Levels:Bi/Split Level
Utilities
- Water:Private, Well
- Sewer:Private Sewer, Septic System Compliant - Yes
Finances and disclosures
- Price:$535,000
- Price per sq. ft.:$261.23
- Tax amount:$1,810 (2026)
Features and amenities
- Appliances:Exhaust Fan, Microwave, Range, Refrigerator, Stainless Steel Appliances, Washer, Water Softener Owned
- Laundry features:Washer
- Amenities:Air-To-Air Exchanger, Electric Water Heater, Water Filtration System, Water Softener Owned
Parking
- Parking description:Detached Garage, Gravel
- Garage:Yes
- Garage spaces:2
New listings near 1282 Mississippi Drive Nw
- Coming Soon
 $1,549,900Coming Soon6 beds 5 baths4,354 sq. ft.
112 W Winnie Estate Way Ne, Bena, MN 56626
MLS# 7133268Listed by: REAL BROKER, LLC 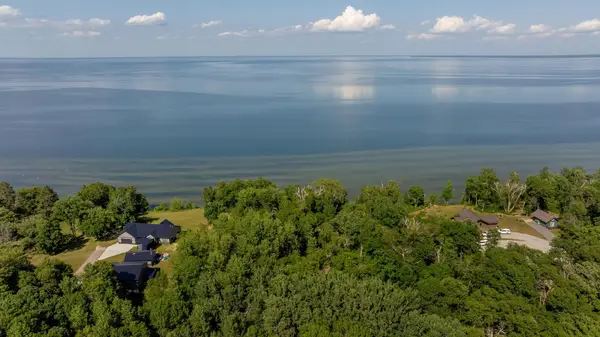 $1,600,000Active4 Acres
TBD W Winnie Road Ne, Bena, MN 56626
MLS# 7106416Listed by: BILL HANSEN REALTY/LONGVILLE $519,900Active2 beds 2 baths1,131 sq. ft.
15011 South Winnie Road Ne, Bena, MN 56626
MLS# 7070971Listed by: COLDWELL BANKER NORTHWOODS


Protect your home and budget from life's surprises with an Assurant Home Warranty, backed by a partner that supports you through every step of homeownership. Explore Plans.
© 2023 - 2026 ERA Franchise Systems LLC. All rights reserved. ERA Franchise Systems LLC fully supports the principles of the Fair Housing Act and the Equal Opportunity Act. ERA, ERA Real Estate powered, and their respective logos are registered service marks of ERA Franchise Systems LLC. Each office is independently owned and operated.