
802 12th Street N, Benson, MN 56215
Local realty services provided by:ERA Viking Realty
802 12th Street N,Benson, MN 56215
$159,900
- 2 Beds
- 2 Baths
- 1,350 sq. ft.
- Single family
- Active
Listed by: andrew regnier
Office: re/max realty plus
MLS#:7153239
Source:NSMLS
Price summary
- Price:$159,900
- Price per sq. ft.:$70.44
About this home
Finding a diamond in the rough at a fair price in today’s market feels mpossible…until now. This beautifully renovated two bed two bath home in a great Benson location includes a clean two stall garage and space to finish! All new flooring, paint, counters, appliances, counters, and cabinets throughout the main level!! Updated electrical, furnace, water heater. Steel siding, newer roof!. Big main level bedroom, two bathrooms on main level, and a separate laundry room. Multiple living spaces. So much to love! All for under $160k! Call or text today for your private showing before this opportunity passes you by!
Contact an agent
Home facts
- Year built:1938
- Subdivision & Development:Lynn Park Add
- Listing ID #:7153239
- Added:8 day(s) ago
- Updated:October 11, 2026 at 12:06 PM
Rooms and interior
- Bedrooms:2
- Total bathrooms:2
- Full bathrooms:1
- Dining Description:Informal Dining Room
- Bathrooms Description:Main Floor 3/4 Bath, Main Floor Full Bath
- Kitchen Description:Dishwasher, Range, Refrigerator
- Basement:Yes
- Basement Description:Block, Sump Pump, Unfinished
- Living area:1,350 sq. ft.
Heating and cooling
- Cooling:Central Air
- Heating:Forced Air
- Central air:Yes
Structure and exterior
- Year built:1938
- Building area:1,350 sq. ft.
- Lot area:0.16 Acres
- Lot Features:Corner Lot
- Levels:1 1/2 Story
Utilities
- Water:City Water - Connected
- Sewer:City Sewer - Connected
Finances and disclosures
- Price:$159,900
- Price per sq. ft.:$70.44
- Tax amount:$2,422 (2026)
Features and amenities
- Appliances:Range, Refrigerator, Washer, Water Softener Owned
- Laundry features:Dryer, Washer
- Amenities:Water Softener Owned
Parking
- Parking description:Detached Garage
- Garage:Yes
- Garage spaces:2
New listings near 802 12th Street N
- New
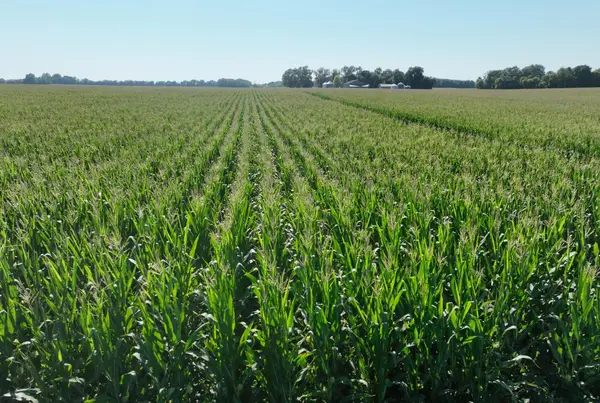 $1Active673.45 Acres
001 60th Street, Benson, MN 56215
MLS# 7153921Listed by: HUGHES REAL ESTATE AND AUCTION - New
 $1Active428.19 Acres
000 60th Street, Benson, MN 56215
MLS# 7153813Listed by: HUGHES REAL ESTATE AND AUCTION - New
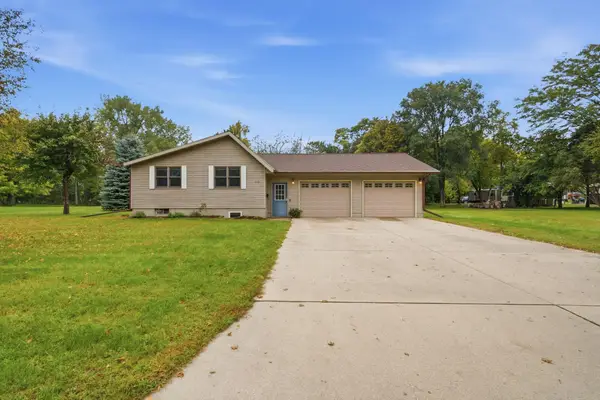 $235,000Active4 beds 1 baths1,683 sq. ft.
212 21st Street S, Benson, MN 56215
MLS# 7150068Listed by: EDINA REALTY 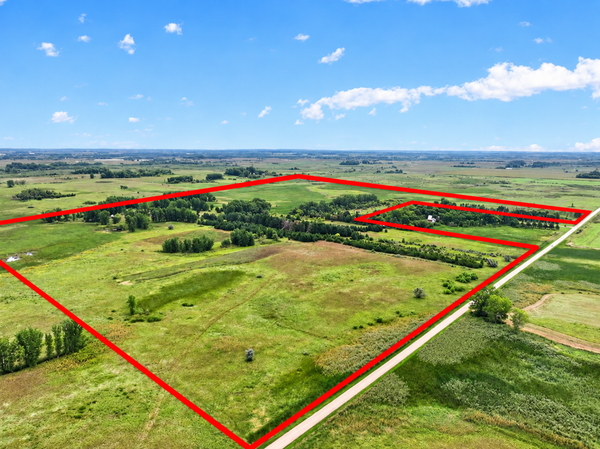 $899,900Active145 Acres
TBD 40th Street Ne, Benson, MN 56215
MLS# 7151167Listed by: KVALE REAL ESTATE $249,000Active3 beds 2 baths1,400 sq. ft.
1806 Kansas Avenue, Benson, MN 56215
MLS# 7147936Listed by: ORSTEN REALTY $159,900Active3 beds 2 baths1,354 sq. ft.
602 13th Street N, Benson, MN 56215
MLS# 7146604Listed by: ZIELSDORF AUCTION & REAL ESTATE $317,000Active2 beds 2 baths1,018 sq. ft.
315 16th Street N, Benson, MN 56215
MLS# 7145263Listed by: CENTRAL MN REALTY LLC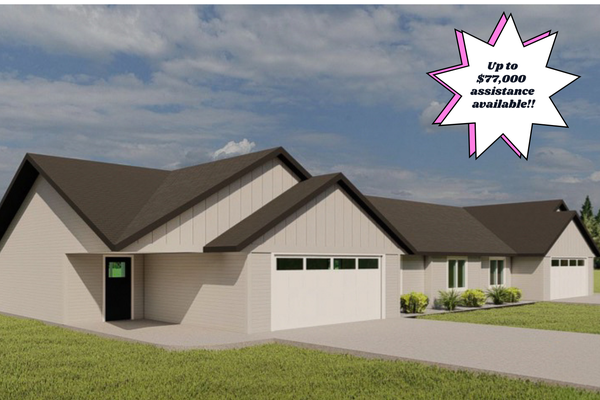 $317,000Active2 beds 2 baths1,018 sq. ft.
313 16th Street N, Benson, MN 56215
MLS# 7145302Listed by: CENTRAL MN REALTY LLC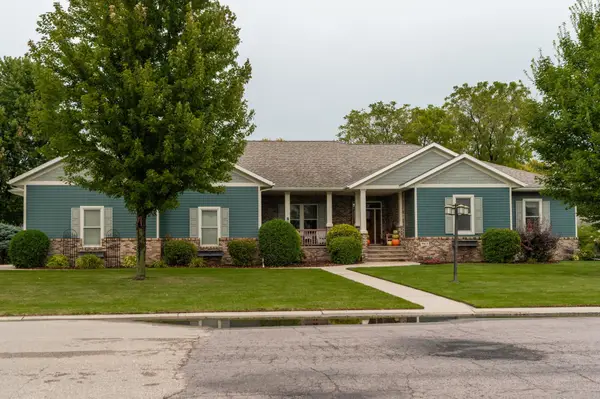 $635,000Active5 beds 4 baths6,634 sq. ft.
903 13th Street S, Benson, MN 56215
MLS# 7142512Listed by: ZIELSDORF AUCTION & REAL ESTATE


Protect your home and budget from life's surprises with an Assurant Home Warranty, backed by a partner that supports you through every step of homeownership. Explore Plans.
© 2023 - 2026 ERA Franchise Systems LLC. All rights reserved. ERA Franchise Systems LLC fully supports the principles of the Fair Housing Act and the Equal Opportunity Act. ERA, ERA Real Estate powered, and their respective logos are registered service marks of ERA Franchise Systems LLC. Each office is independently owned and operated.