
22833 Zion Parkway Nw, Bethel, MN 55005
Local realty services provided by:ERA Viking Realty
22833 Zion Parkway Nw,Bethel, MN 55005
$450,000
- 5 Beds
- 3 Baths
- 2,913 sq. ft.
- Single family
- Active
Listed by: chuck hinsz
Office: keller williams select realty
MLS#:7079358
Source:NSMLS
Price summary
- Price:$450,000
- Price per sq. ft.:$154.48
About this home
Beautifully updated home backing directly to Hole #3 of The Ponds Golf Course, offering scenic views and a spacious fenced backyard. This property has been meticulously maintained with major improvements already completed for you: new roof (2023), new windows (2023), new patio doors (2022), high-efficiency furnace and A/C (2020), tankless water heater (2022), whole-home water purification system (2022), and new sewage grinder (2024). Enjoy modern comfort and peace of mind for years to come.
The lower level features 9-foot ceilings, creating an open and inviting feel with excellent potential for future finishing. Step outside to a large, maintenance-free deck overlooking the expansive yard and golf course-perfect for relaxing or entertaining. The heated garage adds year-round convenience, while the professionally installed Govee LED exterior lighting enhances curb appeal with customizable color options. Inside, the kitchen shines with black stainless appliances for a sleek, modern look.
This home combines thoughtful updates, desirable amenities, and a premium golf-course setting-truly a standout property....
Contact an agent
Home facts
- Year built:2004
- Listing ID #:7079358
- Added:46 day(s) ago
- Updated:July 08, 2026 at 02:43 PM
Rooms and interior
- Bedrooms:5
- Total bathrooms:3
- Full bathrooms:3
- Dining Description:Kitchen/Dining Room
- Bathrooms Description:Full Basement, Main Floor Full Bath
- Kitchen Description:Dishwasher, Disposal, Exhaust Fan, Microwave, Range, Refrigerator, Stainless Steel Appliances, Tankless Water Heater
- Basement:Yes
- Basement Description:Block, Daylight / Lookout Windows, Drainage System, Finished, Full, Walkout
- Living area:2,913 sq. ft.
Heating and cooling
- Cooling:Central Air
- Heating:Forced Air
- Central air:Yes
Structure and exterior
- Roof:Age 8 Years or Less
- Year built:2004
- Building area:2,913 sq. ft.
- Lot area:0.27 Acres
- Lot Features:Level, Tree Coverage - Medium, Underground Utilities
- Construction Materials:Block
- Levels:Bi/Split Level
Utilities
- Water:City Water - Connected
- Sewer:City Sewer - Connected
Finances and disclosures
- Price:$450,000
- Price per sq. ft.:$154.48
- Tax amount:$3,730 (2026)
Features and amenities
- Appliances:Disposal, Exhaust Fan, Microwave, Range, Refrigerator, Stainless Steel Appliances, Tankless Water Heater, Washer, Water Softener Owned
- Laundry features:Dryer, Washer
- Amenities:Air-To-Air Exchanger, Tankless Water Heater, Water Softener Owned
Parking
- Parking description:Attached Garage, Concrete, Garage Door Opener, Heated Garage, Insulated Garage
- Garage:Yes
- Garage spaces:3
New listings near 22833 Zion Parkway Nw
- Open Fri, 1:30 to 3pmNew
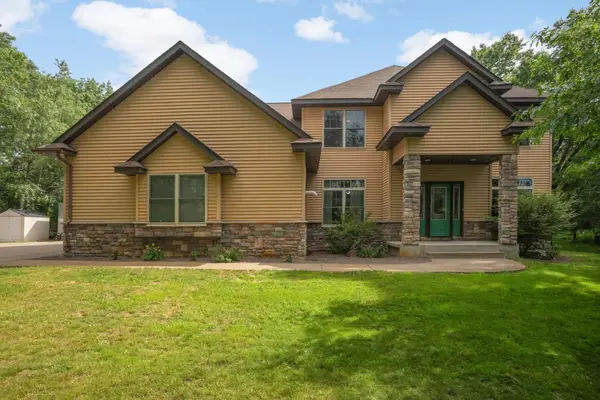 $650,000Active4 beds 4 baths4,029 sq. ft.
23601 Rockney Street Ne, Bethel, MN 55005
MLS# 7102419Listed by: BRICK & BANISTER REAL ESTATE - New
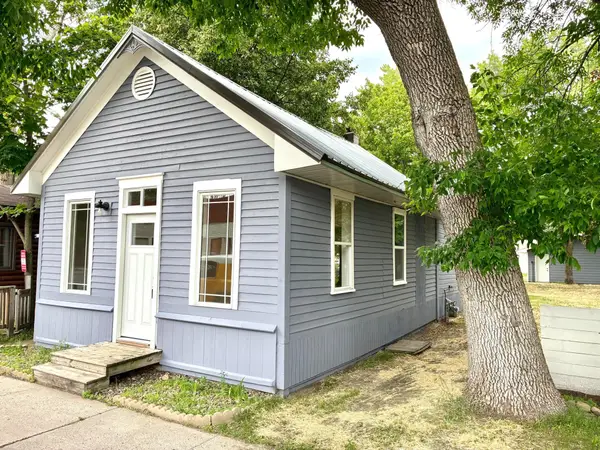 $210,000Active2 beds 1 baths756 sq. ft.
109 Main Street Nw, Bethel, MN 55005
MLS# 7102833Listed by: BEYCOME BROKERAGE REALTY LLC - New
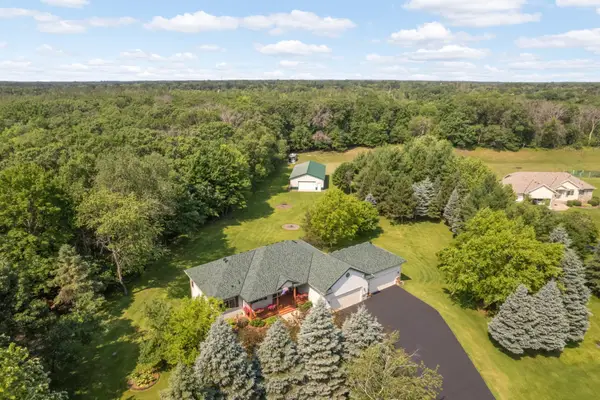 $600,000Active3 beds 3 baths2,541 sq. ft.
23322 Isanti Street Ne, Bethel, MN 55005
MLS# 7102289Listed by: EDINA REALTY, INC.  $424,900Pending4 beds 3 baths2,300 sq. ft.
1120 227th Avenue Nw, Bethel, MN 55005
MLS# 7062715Listed by: RE/MAX RESULTS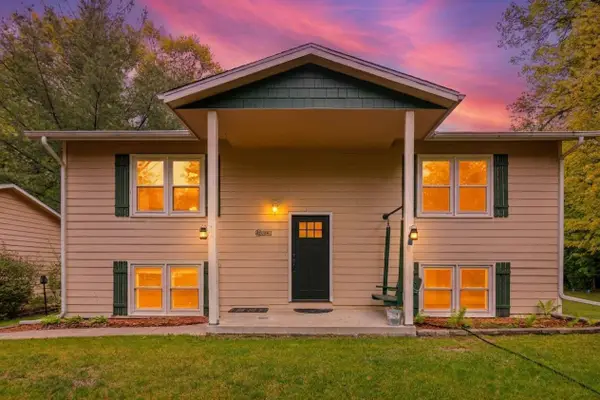 $490,000Pending3 beds 2 baths1,824 sq. ft.
4620 229th Avenue Ne, Bethel, MN 55005
MLS# 7076549Listed by: BRIDGE REALTY, LLC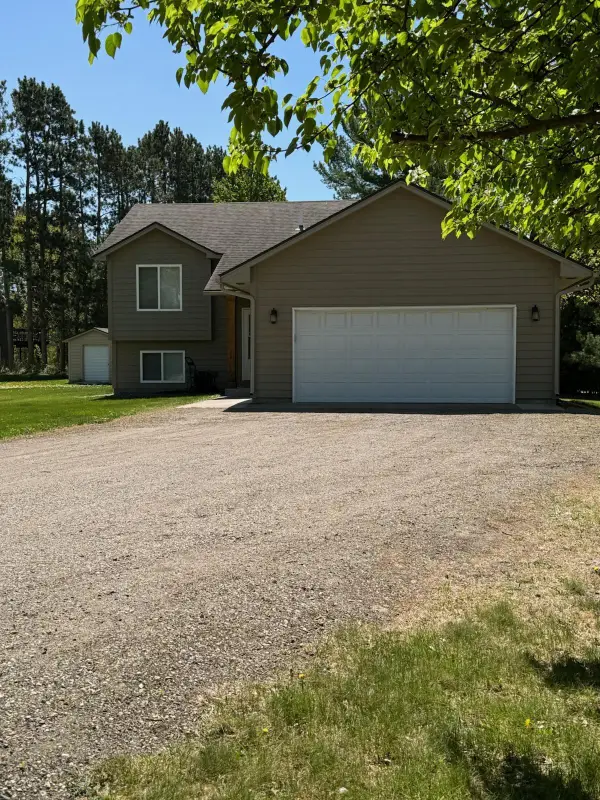 $365,000Active3 beds 2 baths1,680 sq. ft.
110 236th Lane Ne, Bethel, MN 55005
MLS# 7076450Listed by: REAL ESTATE MASTERS, LTD.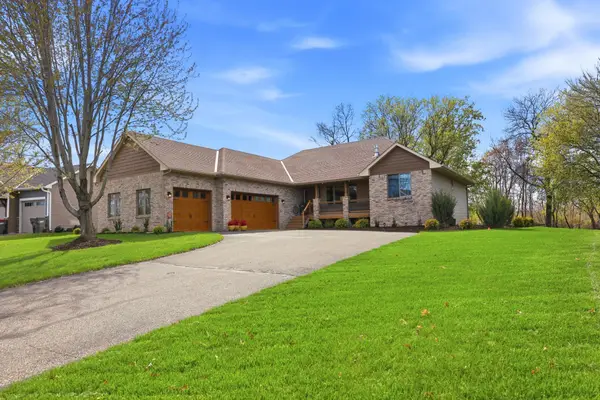 Listed by ERA$579,900Pending4 beds 4 baths3,801 sq. ft.
22605 Zion Parkway Nw, Bethel, MN 55005
MLS# 7062352Listed by: ERA PROSPERA REAL ESTATE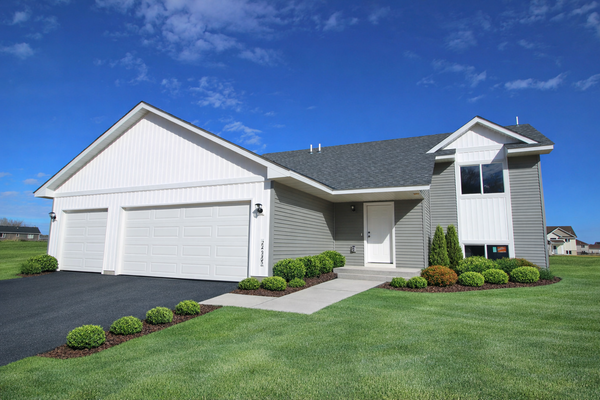 $400,000Active4 beds 2 baths1,946 sq. ft.
24135 Polk Street Ne, Bethel, MN 55005
MLS# 7034177Listed by: EDINA REALTY, INC. $95,000Active0.26 Acres
24148 Taylor Street Ne, Bethel, MN 55005
MLS# 7028681Listed by: EDINA REALTY, INC.


Protect your home and budget from life's surprises with an Assurant Home Warranty, backed by a partner that supports you through every step of homeownership. Explore Plans.
© 2023 - 2026 ERA Franchise Systems LLC. All rights reserved. ERA Franchise Systems LLC fully supports the principles of the Fair Housing Act and the Equal Opportunity Act. ERA, ERA Real Estate powered, and their respective logos are registered service marks of ERA Franchise Systems LLC. Each office is independently owned and operated.