
1571 Hiawatha Avenue, Big Lake, MN 55309
Local realty services provided by:ERA Gillespie Real Estate
1571 Hiawatha Avenue,Big Lake, MN 55309
$349,900
- 1 Beds
- 1 Baths
- 1,183 sq. ft.
- Single family
- Active
Listed by: john olson
Office: fish mls realty
MLS#:7171790
Source:NSMLS
Price summary
- Price:$349,900
- Price per sq. ft.:$295.77
About this home
Your own slice of lakeside paradise awaits on beautiful Lake Mitchell! Just 30 minutes from the Twin Cities, this one-bedroom, one-bath home offers an incredible opportunity to make lake life your own. With tons of potential and a great canvas to bring your vision to life, imagine the possibilities! Enjoy a recreational lake known for its sandy bottom, clear water, and beautiful Minnesota sunsets. Whether you’re looking for a weekend getaway, a summer retreat, or a place to create your dream lake property, this is your opportunity to embrace the lake lifestyle! Catch this opportunity before it's too late!
Contact an agent
Home facts
- Year built:1953
- Subdivision & Development:Lane J Thomas Lakeview Add
- Listing ID #:7171790
- Added:1 day(s) ago
- Updated:November 14, 2026 at 01:48 PM
Rooms and interior
- Bedrooms:1
- Total bathrooms:1
- Dining Description:Informal Dining Room
- Bathrooms Description:Main Floor 3/4 Bath
- Kitchen Description:Exhaust Fan, Range, Refrigerator
- Basement:Yes
- Basement Description:Block, Partially Finished
- Living area:1,183 sq. ft.
Heating and cooling
- Cooling:Central Air
- Heating:Forced Air
- Central air:Yes
Structure and exterior
- Roof:Age 8 Years or Less
- Year built:1953
- Building area:1,183 sq. ft.
- Lot area:0.16 Acres
- Lot Features:Tree Coverage - Medium
- Construction Materials:Block
- Levels:1 Story
Utilities
- Water:City Water - Connected
- Sewer:City Sewer - Connected
Finances and disclosures
- Price:$349,900
- Price per sq. ft.:$295.77
- Tax amount:$2,870 (2026)
Features and amenities
- Appliances:Exhaust Fan, Range, Refrigerator
- Amenities:Gas Water Heater
Parking
- Parking description:Detached Garage, Gravel
- Garage:Yes
- Garage spaces:1
New listings near 1571 Hiawatha Avenue
- New
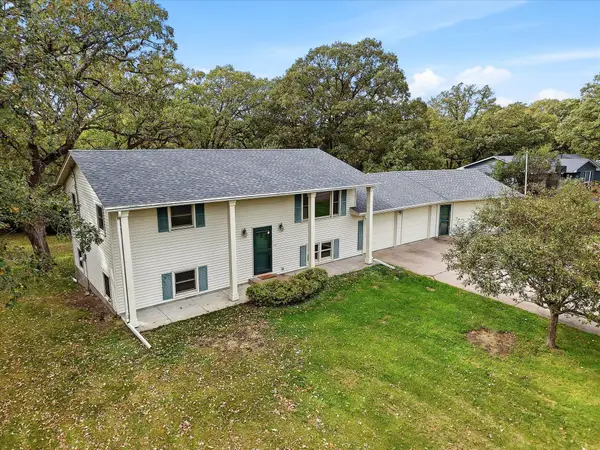 $375,000Active4 beds 2 baths1,824 sq. ft.
20761 187th Avenue Nw, Big Lake, MN 55309
MLS# 7172414Listed by: EXP REALTY - New
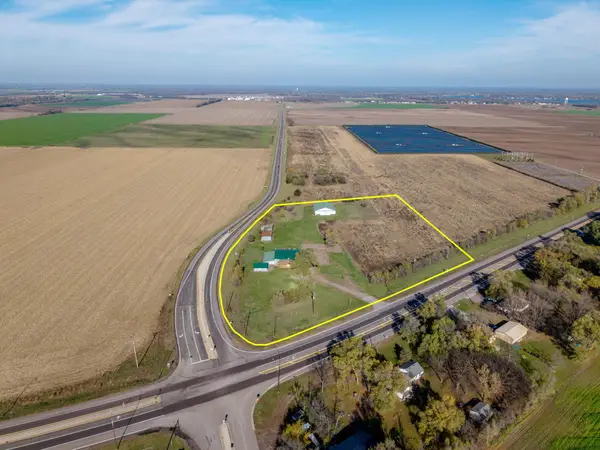 $610,000Active5 Acres
19968 Highway 25, Big Lake, MN 55309
MLS# 7168708Listed by: AMERICAN LEGACY LAND CO., LLC - New
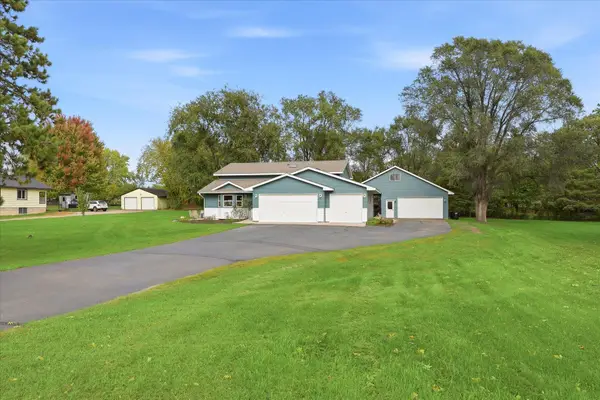 $399,900Active4 beds 2 baths1,786 sq. ft.
20720 187th Avenue Nw, Big Lake, MN 55309
MLS# 7171522Listed by: EXP REALTY - New
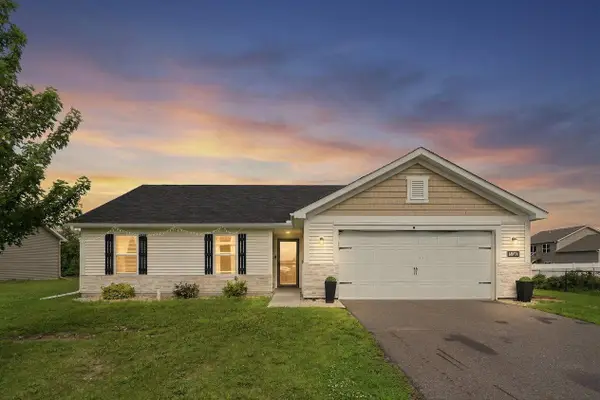 $320,000Active3 beds 3 baths1,315 sq. ft.
18971 Sanford Avenue, Big Lake, MN 55309
MLS# 7169885Listed by: COLDWELL BANKER REALTY - New
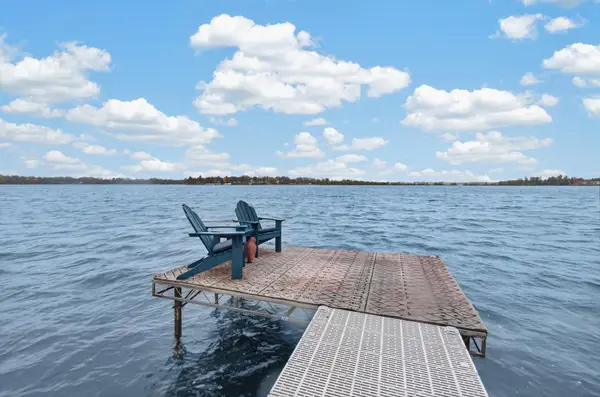 $850,000Active4 beds 4 baths3,804 sq. ft.
1401 Hiawatha Avenue, Big Lake, MN 55309
MLS# 7169632Listed by: MNSOTA REAL ESTATE - New
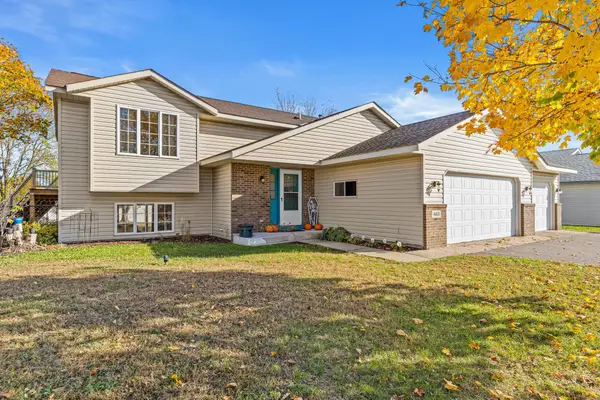 $359,900Active4 beds 2 baths2,200 sq. ft.
4651 Pondview Circle, Big Lake, MN 55309
MLS# 7169496Listed by: KELLER WILLIAMS CLASSIC RLTY NW 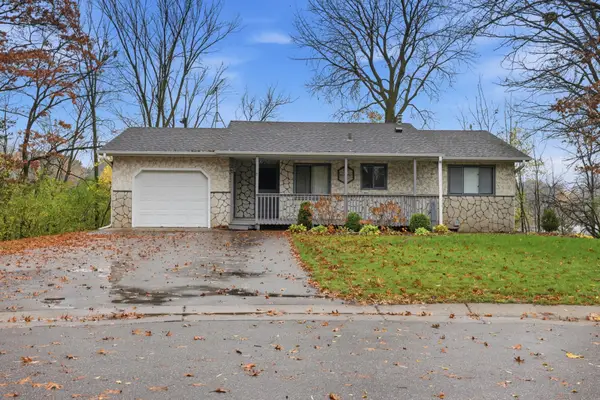 $299,900Pending3 beds 2 baths1,722 sq. ft.
151 Powell Circle W, Big Lake, MN 55309
MLS# 7168976Listed by: RE/MAX RESULTS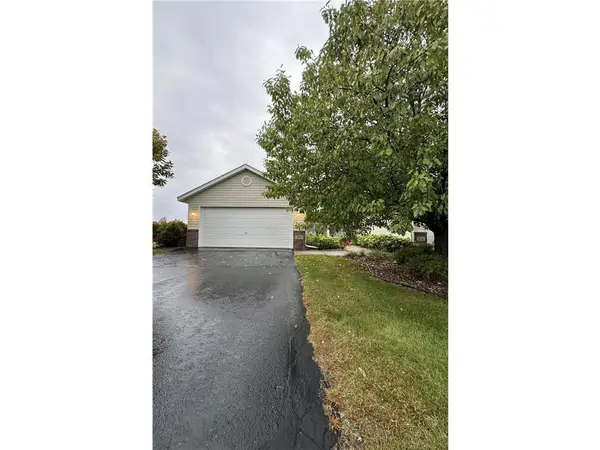 $235,000Active2 beds 1 baths1,250 sq. ft.
371 Phyllis Street, Big Lake, MN 55309
MLS# 7167945Listed by: EDINA REALTY, INC. $749,900Active4 beds 3 baths3,064 sq. ft.
189XX 238th Avenue, Big Lake, MN 55309
MLS# 7167090Listed by: PEMBERTON RE


Protect your home and budget from life's surprises with an Assurant Home Warranty, backed by a partner that supports you through every step of homeownership. Explore Plans.
© 2023 - 2026 ERA Franchise Systems LLC. All rights reserved. ERA Franchise Systems LLC fully supports the principles of the Fair Housing Act and the Equal Opportunity Act. ERA, ERA Real Estate powered, and their respective logos are registered service marks of ERA Franchise Systems LLC. Each office is independently owned and operated.